
Description
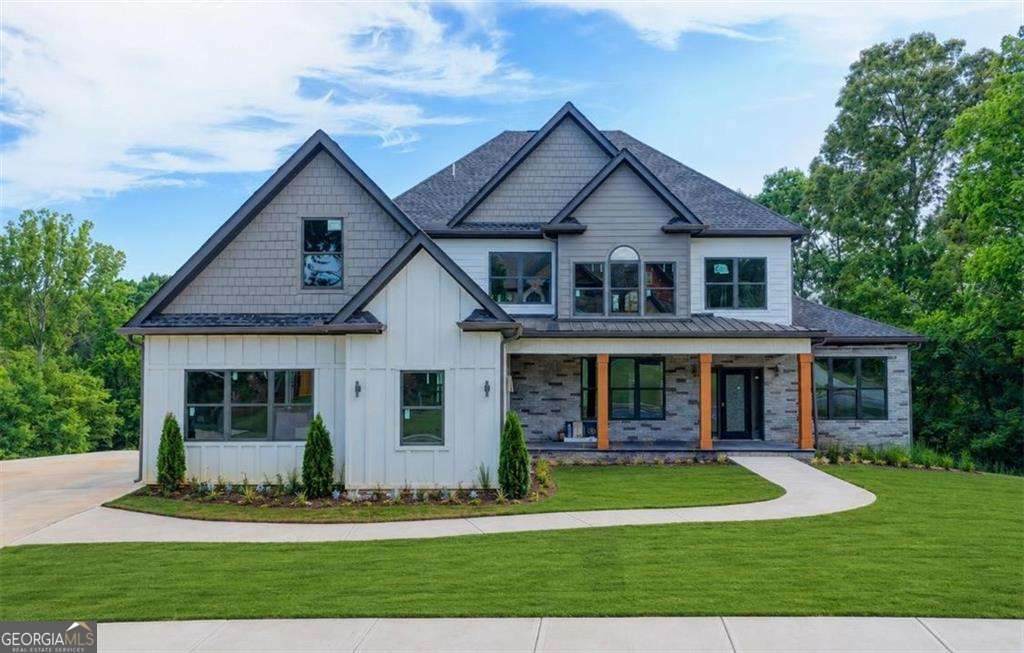
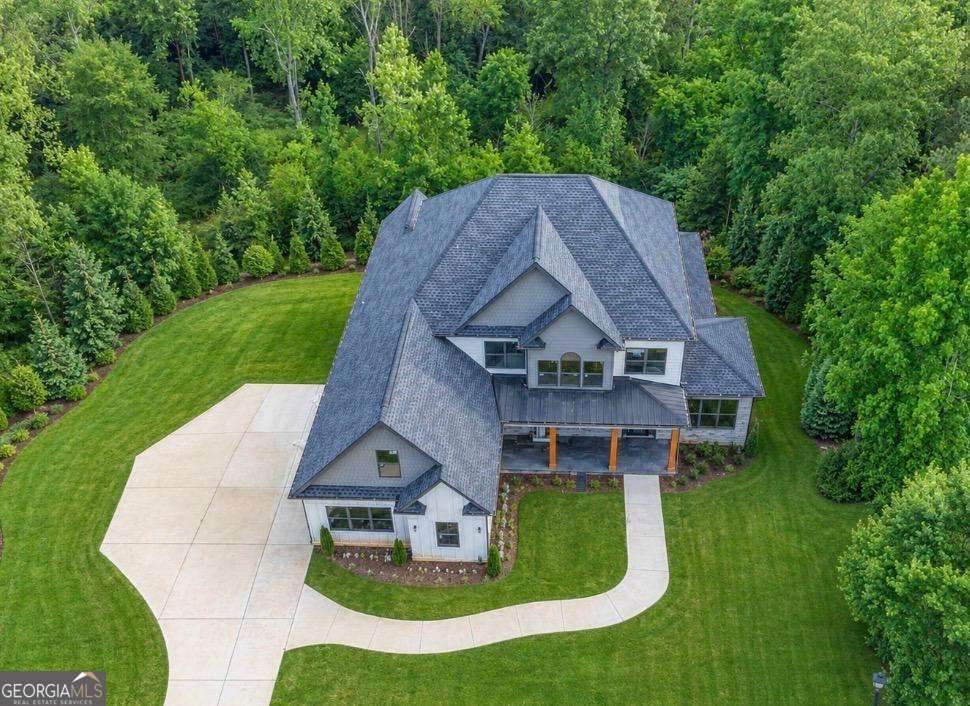
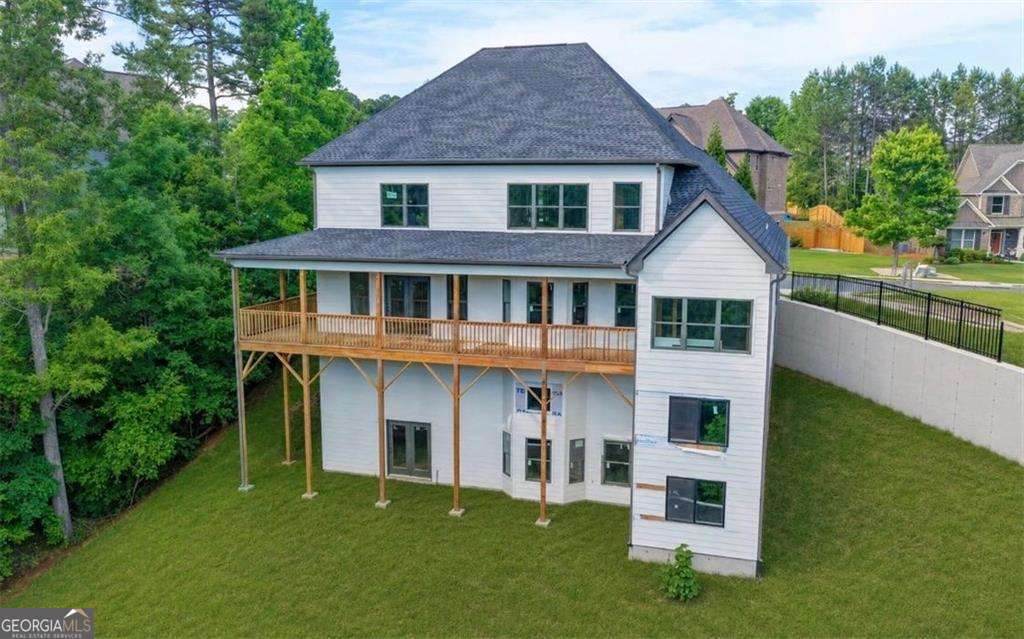
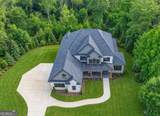
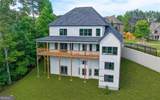
Welcome to refined modern craftsman living in Riversprings, one of Dacula's most sought-after communities. This thoughtfully designed 4-bedroom, 3.5-bath home with a 2-car garage strikes the ideal balance between upscale finishes and everyday livability. Inside, rich hardwood floors anchor an open layout where living and dining spaces connect effortlessly, alongside a dedicated study perfect for working from home. The gourmet kitchen impresses with quartz countertops, custom cabinetry, and a generous walk-in pantry, all open to a warm family room with soaring ceilings and a fireplace; an inviting space for gathering and entertaining. Step outside to the oversized wraparound deck, accessible from both the family room and the main-level primary suite. The main-level primary suite offers a true retreat, complete with a spa-inspired en-suite featuring a soaking tub, separate shower, double vanity, and a custom built-out walk-in closet. Upstairs, two additional bedrooms share a well-appointed Jack-and-Jill bath with double vanities, while a fourth bedroom enjoys its own private en-suite. A full unfinished basement stubbed for a bathroom offers endless potential, finish it to suit your vision. Beyond your front door, Riversprings delivers resort-style amenities: an updated clubhouse, pool with water slide and mushroom fountain, basketball, tennis, and pickleball courts, walking trails, a soccer/multipurpose field, a picnic area, and a kids' playground. This is the one you've been waiting for!
-
4BEDS
-
1.08ACRES
-
3BATHS
-
11/2 BATHS
-
3,486SQFT
-
$265$/SQFT
School Information
Description
Welcome to refined modern craftsman living in Riversprings, one of Dacula's most sought-after communities. This thoughtfully designed 4-bedroom, 3.5-bath home with a 2-car garage strikes the ideal balance between upscale finishes and everyday livability. Inside, rich hardwood floors anchor an open layout where living and dining spaces connect effortlessly, alongside a dedicated study perfect for working from home. The gourmet kitchen impresses with quartz countertops, custom cabinetry, and a generous walk-in pantry, all open to a warm family room with soaring ceilings and a fireplace; an inviting space for gathering and entertaining. Step outside to the oversized wraparound deck, accessible from both the family room and the main-level primary suite. The main-level primary suite offers a true retreat, complete with a spa-inspired en-suite featuring a soaking tub, separate shower, double vanity, and a custom built-out walk-in closet. Upstairs, two additional bedrooms share a well-appointed Jack-and-Jill bath with double vanities, while a fourth bedroom enjoys its own private en-suite. A full unfinished basement stubbed for a bathroom offers endless potential, finish it to suit your vision. Beyond your front door, Riversprings delivers resort-style amenities: an updated clubhouse, pool with water slide and mushroom fountain, basketball, tennis, and pickleball courts, walking trails, a soccer/multipurpose field, a picnic area, and a kids' playground. This is the one you've been waiting for!
 © 2026 Georgia Multiple Listing Service, Inc. All rights reserved. The data relating to real estate for sale or lease on this web site comes in part from GAMLS. Real estate listings held by brokerage firms other than Buffington Real Estate Group are marked with the GAMLS logo or an abbreviated logo and detailed information about them includes the name of the listing broker. IDX information is provided exclusively for consumers' personal, non-commercial use and may not be used for any purpose other than to identify prospective properties consumers may be interested in purchasing. Information is deemed reliable but is not guaranteed accurate by GAMLS or Buffington Real Estate Group. Data last updated: 2026-10-11T22:09:53.25.