








Skip To Content

196 Ashley Drive

Mcdonough, GA 30252
  • $409,900
  • STATUS: Active
  • ON SITE: 133 Days
  • MLS #: 10777892
UPDATED: 44 min ago
$409,900
  • 4
    BEDS
  • 0.95
    ACRES
  • 3
    BATHS
  • 0
    1/2 BATHS
  • 3,892
    SQFT
  • $105
    $/SQFT
Neighborhood:
Type:
Single-Family Home
Built:
1998
County:
Area:

School Information

Elementary School:
Middle School:
High School:

Description

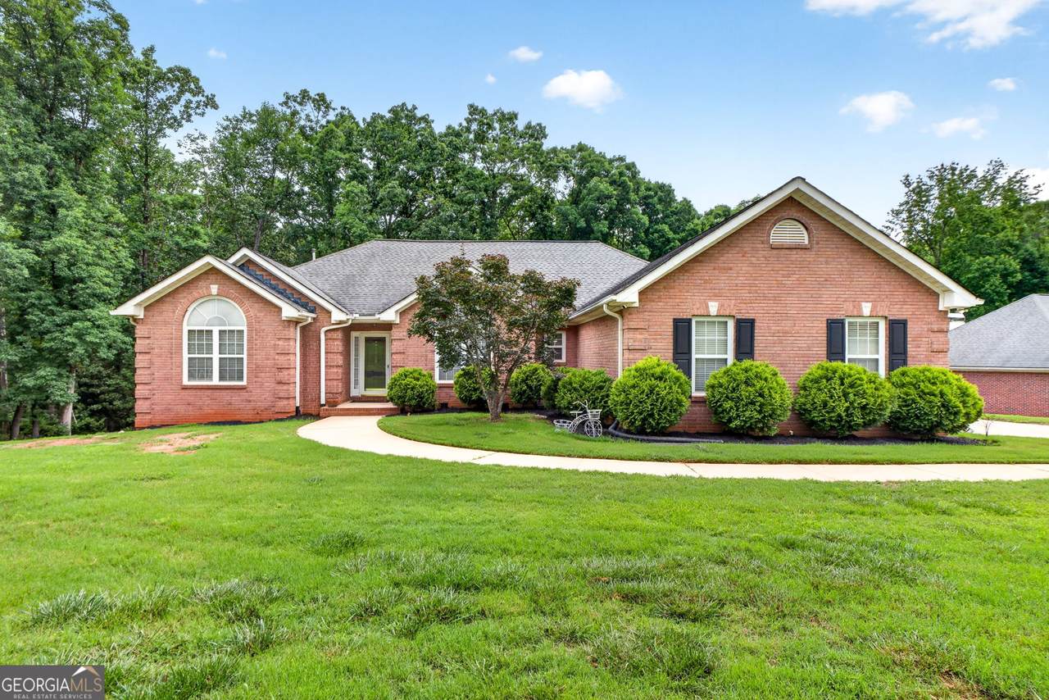
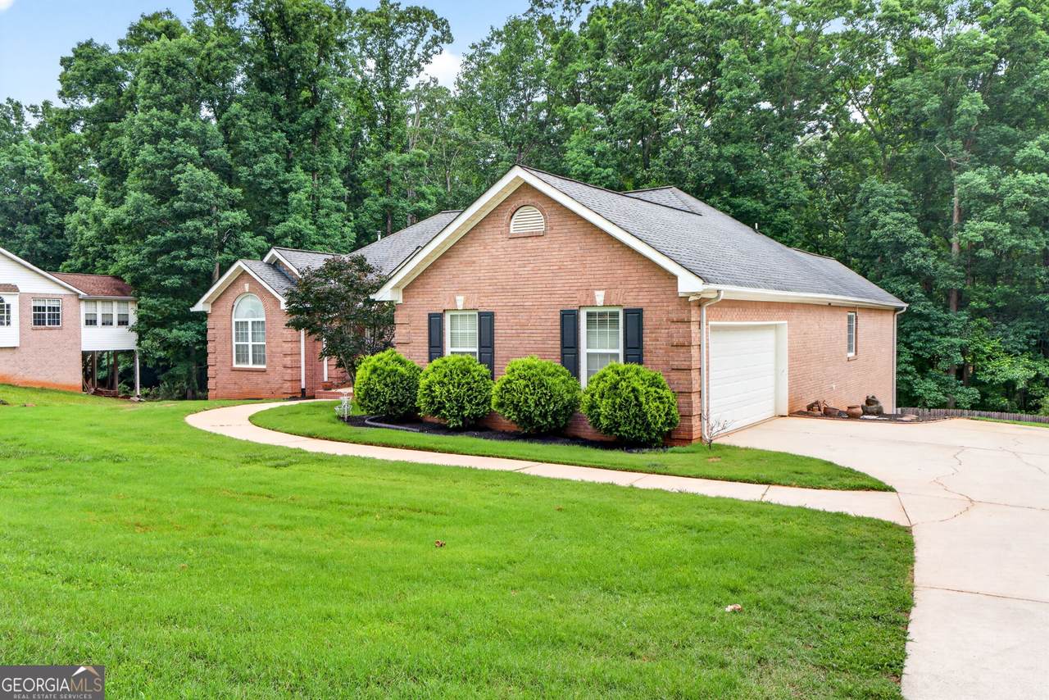
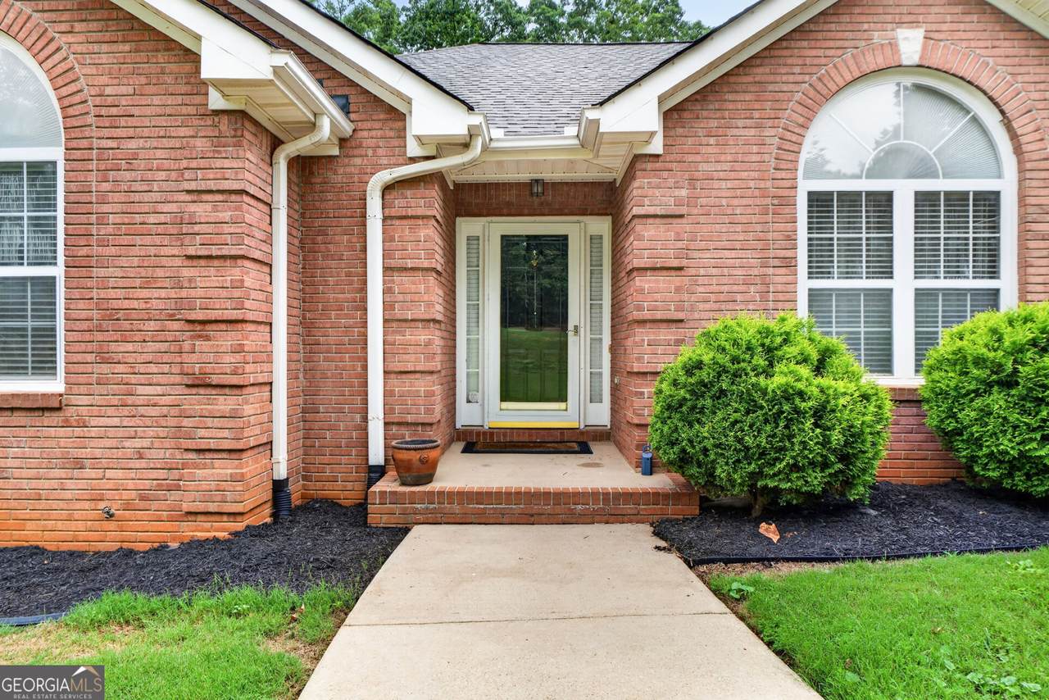
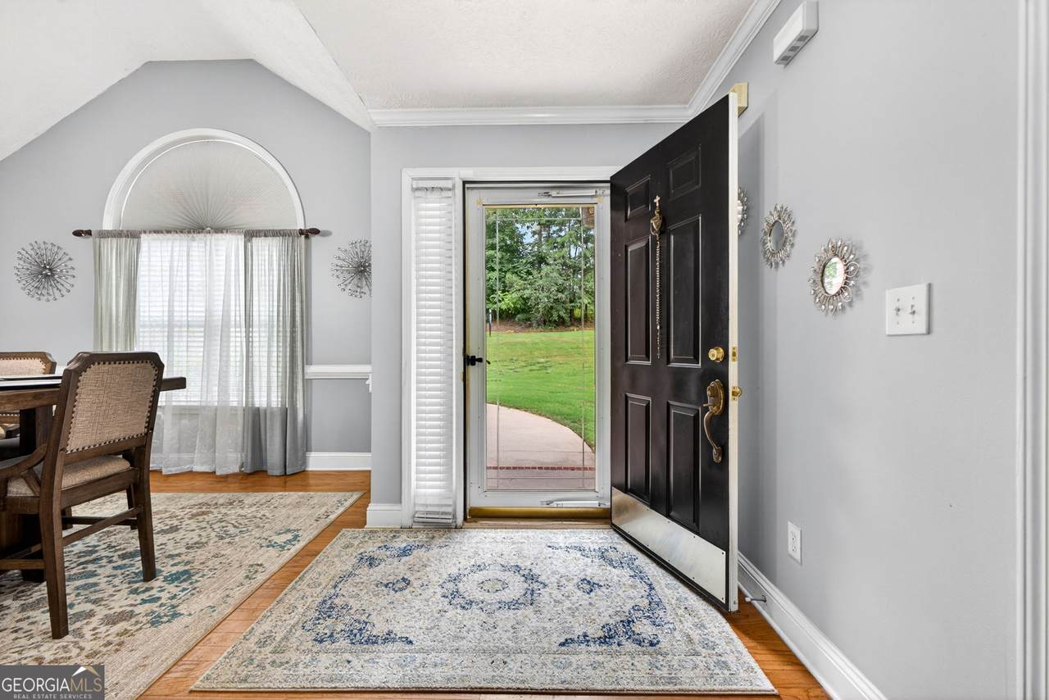
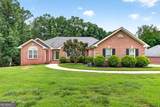
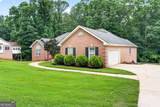
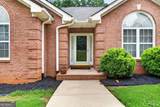
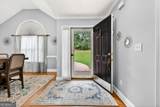
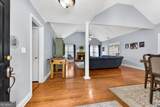
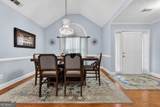
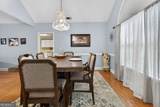
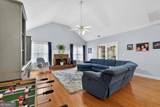
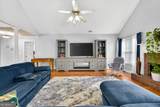
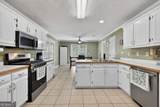
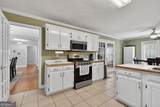
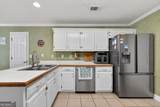
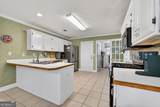
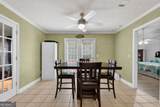
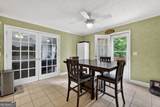
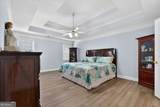
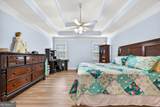
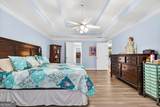
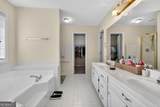
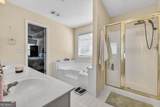
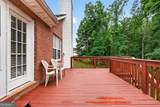
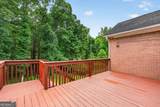
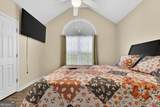
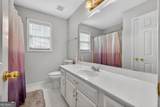
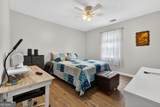
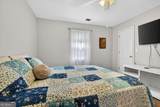
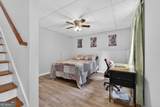
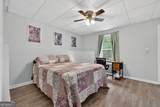
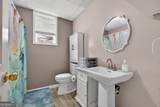
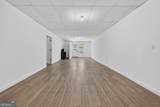
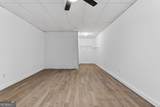
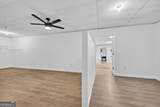
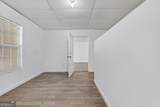
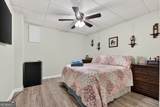
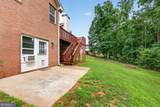
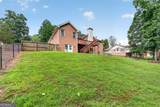
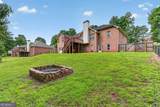
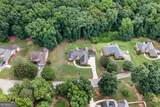
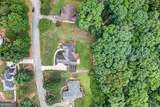
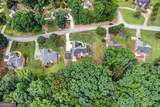
Welcome to Emerald Plantation, where timeless style meets everyday comfort. This beautifully maintained all-brick, 4-bedroom, 3-bath home sits on nearly an acre of professionally landscaped property, offering the perfect blend of privacy, space, and functionality. Step outside and enjoy your own backyard retreat featuring a spacious deck overlooking the fenced yard, a patio for relaxing or entertaining, and low-maintenance leaf-filter gutters. Inside, the inviting great room showcases soaring vaulted ceilings and a cozy fireplace, creating a warm and open gathering space. A formal dining room is perfect for hosting family and friends, while the well-appointed kitchen offers abundant cabinetry and counter space, a breakfast bar, a spacious breakfast area, an almost-new refrigerator and stove, and a new microwave. The thoughtfully designed split-bedroom floor plan includes an oversized owner's suite, along with two generously sized secondary bedrooms on the main level. Downstairs, the partially finished basement expands the home's versatility with additional living space, a full bathroom, and plenty of room for a media room, home office, fitness area, guest accommodations, or multi-generational living, plus an oversized storage room for all your seasonal items and hobbies. Located in the highly sought-after Union Grove School District and the desirable Emerald Plantation community, this home offers the space, flexibility, and lifestyle today's buyers are looking for.

Monthly Payment Calculator


Georgia MLS logo© 2026 Georgia Multiple Listing Service, Inc. All rights reserved. The data relating to real estate for sale or lease on this web site comes in part from GAMLS. Real estate listings held by brokerage firms other than Buffington Real Estate Group are marked with the GAMLS logo or an abbreviated logo and detailed information about them includes the name of the listing broker. IDX information is provided exclusively for consumers' personal, non-commercial use and may not be used for any purpose other than to identify prospective properties consumers may be interested in purchasing. Information is deemed reliable but is not guaranteed accurate by GAMLS or Buffington Real Estate Group. Data last updated: 2026-10-15T16:10:59.28.
www.chadbuffington.net/homes/177236782
Print Image

196 Ashley Drive Mcdonough, GA 30252

  • Price: $409,900
  • Status: Active
  • On Site: 133 Days
  • Updated: 44 min ago
  • MLS #: 10777892
4
Beds
3
Baths
0
½ Baths
0.95
Acres
3,892
SQFT
$105
$/SQFT
1998
Built
Neighborhood:
Emerald Plantation
County:
Henry
Area:
Mcdonough
Elementary School:
Timber Ridge
Middle School:
Union Grove
High School:
Union Grove
Property Description
Welcome to Emerald Plantation, where timeless style meets everyday comfort. This beautifully maintained all-brick, 4-bedroom, 3-bath home sits on nearly an acre of professionally landscaped property, offering the perfect blend of privacy, space, and functionality. Step outside and enjoy your own backyard retreat featuring a spacious deck overlooking the fenced yard, a patio for relaxing or entertaining, and low-maintenance leaf-filter gutters. Inside, the inviting great room showcases soaring vaulted ceilings and a cozy fireplace, creating a warm and open gathering space. A formal dining room is perfect for hosting family and friends, while the well-appointed kitchen offers abundant cabinetry and counter space, a breakfast bar, a spacious breakfast area, an almost-new refrigerator and stove, and a new microwave. The thoughtfully designed split-bedroom floor plan includes an oversized owner's suite, along with two generously sized secondary bedrooms on the main level. Downstairs, the partially finished basement expands the home's versatility with additional living space, a full bathroom, and plenty of room for a media room, home office, fitness area, guest accommodations, or multi-generational living, plus an oversized storage room for all your seasonal items and hobbies. Located in the highly sought-after Union Grove School District and the desirable Emerald Plantation community, this home offers the space, flexibility, and lifestyle today's buyers are looking for.
Exterior Features

Architectural Style Brick 4 SideRusticRanch Attached Garage YN No Carport YN No Common Walls No Common Walls Construction Materials Brick Foundation Details Block Garage YN Yes Levels One Lot Features LevelPrivate Lot Size Area 41382 Lot Size Source Public Records Lot Size Units Square Feet Parking Features GarageGarage Door Opener Parking Total 3 Patio And Porch Features DeckPatio Roof Composition Vegetation Grassed View YN No Window Features Double Pane Windows

Interior Features

Above Grade Finished Area 2082 Above Grade Finished Area Units Square Feet Appliances DishwasherDisposalIce MakerMicrowaveRange Basement DaylightFinishedFull Below Grade Finished Area 1810 Below Grade Finished Area Units Square Feet Below Grade Unfinished Area 272 Building Area Total 3892 Building Area Units Square Feet Cooling Ceiling Fan(s)Central AirElectricHeat Pump Cooling YN Yes Dining Room Features Dining Rm/Living Rm Combo Fireplace Features Factory BuiltFamily RoomMasonry Fireplace YN Yes Fireplaces Total 1 Flooring Hardwood Heating Forced AirHeat PumpNatural Gas Heating YN Yes Interior Features Double VanityHigh CeilingsMaster On Main LevelSeparate ShowerTray Ceiling(s)Walk-In Closet(s) Kitchen Features Breakfast AreaBreakfast BarCountry KitchenSolid Surface Counters Laundry Features In KitchenMud Room Living Area Source Other Living Area Units Square Feet Main Level Bathrooms 2 Main Level Bedrooms 3 Rooms DenFoyerLaundry

Property Features

Association Fee Includes None Association YN No Community Features Sidewalks Electric 220 Volts Electric On Property YN Yes Es Bus Yn Yes Home Warranty YN No Hs Bus Yn Yes Land Lease YN No Ms Bus Yn Yes New Construction YN No Property Attached YN No Property Condition Resale Property Sub Type Single Family Residence Security Features Smoke Detector(s) Sewer Septic Tank Structure Type House Tax Annual Amount 6885.07 Tax Year 25 Utilities Cable AvailableElectricity AvailableHigh Speed InternetNatural Gas AvailableSewer ConnectedWater Available Water Source Public

GAMLS logo Listing provided courtesy of Pathway Homes and Properties: 404-597-6894. © 2026 Georgia Multiple Listing Service, Inc. All rights reserved. Information Deemed Reliable But Not Guaranteed.


Georgia MLS logo© 2026 Georgia Multiple Listing Service, Inc. All rights reserved. The data relating to real estate for sale or lease on this web site comes in part from GAMLS. Real estate listings held by brokerage firms other than Buffington Real Estate Group are marked with the GAMLS logo or an abbreviated logo and detailed information about them includes the name of the listing broker. IDX information is provided exclusively for consumers' personal, non-commercial use and may not be used for any purpose other than to identify prospective properties consumers may be interested in purchasing. Information is deemed reliable but is not guaranteed accurate by GAMLS or Buffington Real Estate Group. Data last updated: 2026-10-15T16:10:59.28.
 
https://bt-photos.global.ssl.fastly.net/gamls/1280_boomver_1_10777892-2.jpg https://bt-photos.global.ssl.fastly.net/gamls/1280_boomver_1_10777892-2.jpg https://bt-photos.global.ssl.fastly.net/gamls/1280_boomver_1_10777892-2.jpg
Logo
Buffington Real Estate Group
3395 White Sulphur Road
Gainesville GA, 30501