


Description
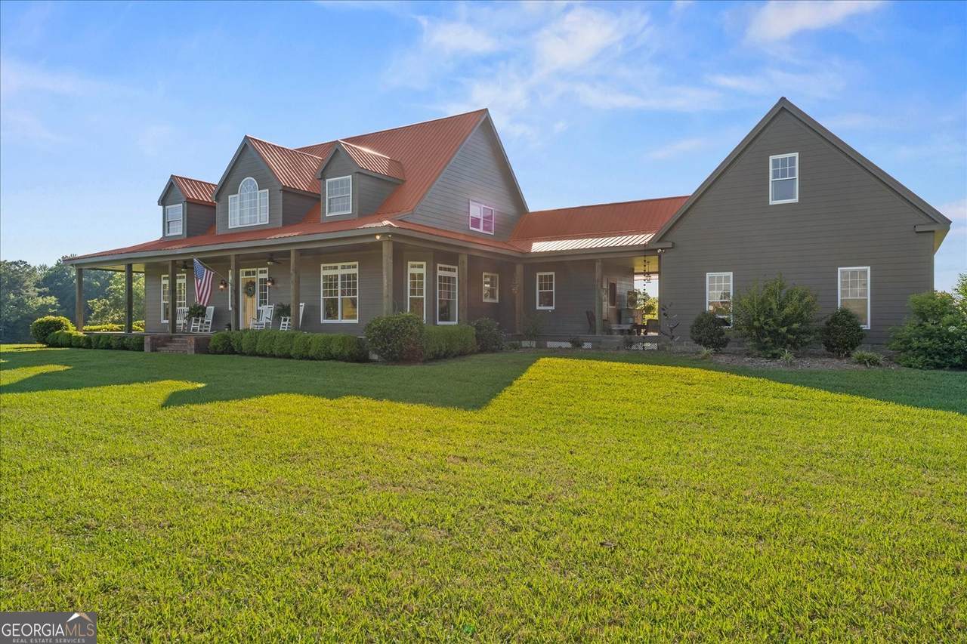
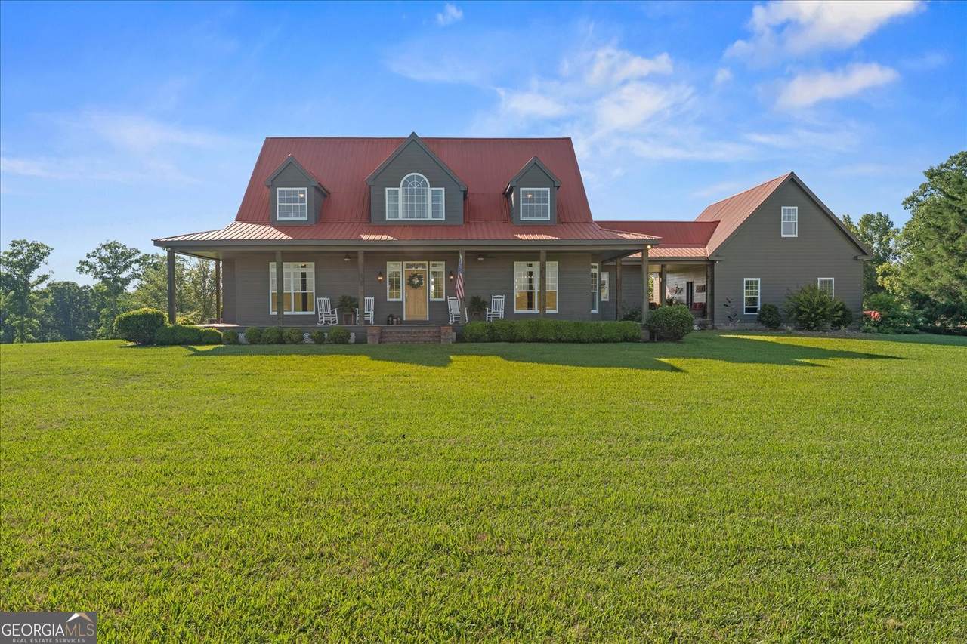
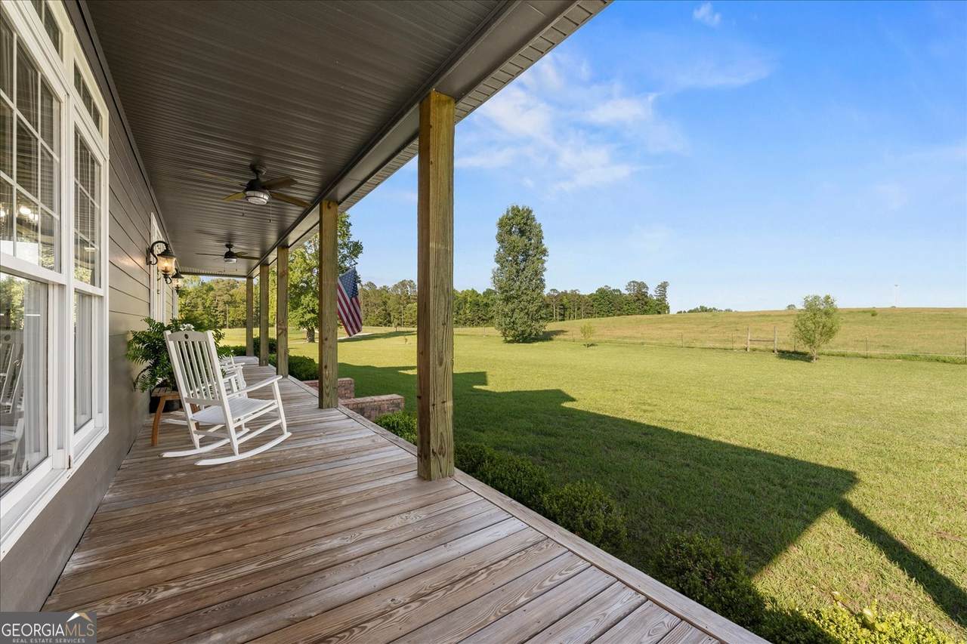
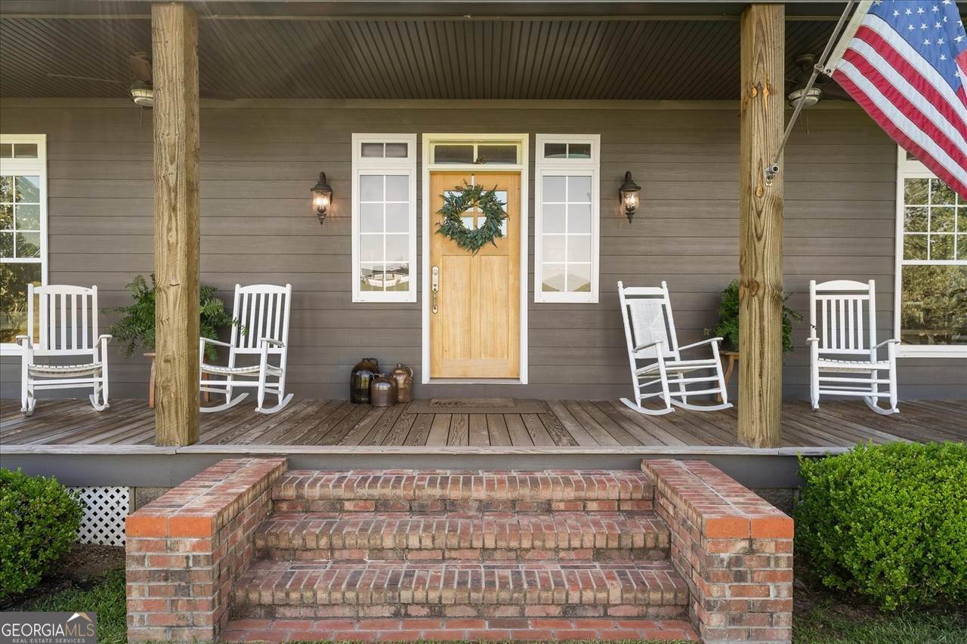
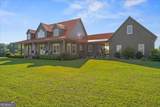
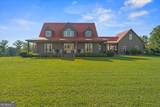
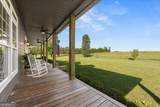
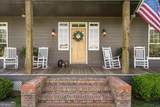
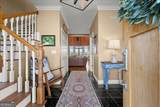
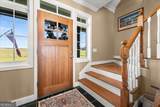
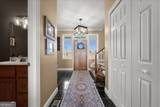
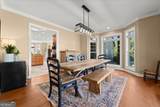
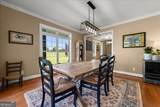
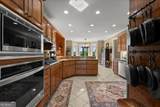
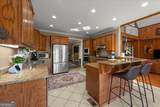
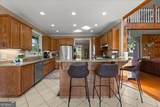
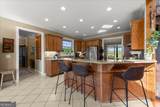
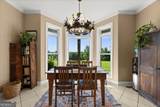
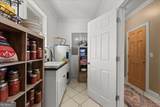
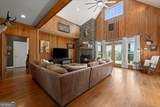
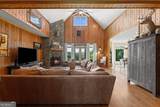
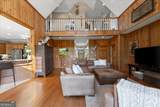
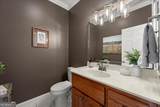
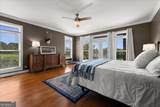
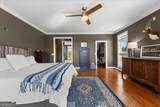
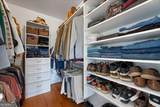
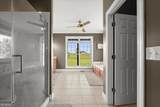
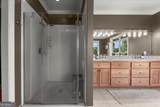
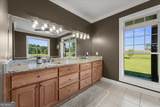
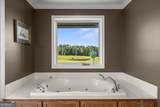
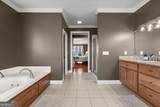
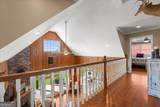
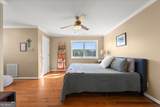
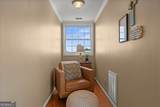
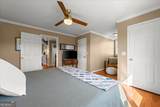
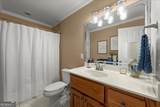
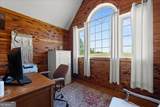
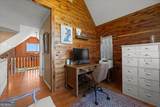
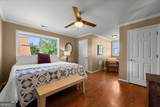
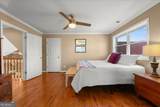
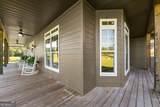
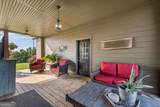
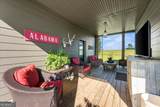
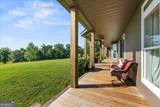
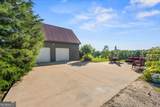
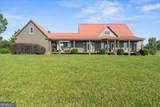
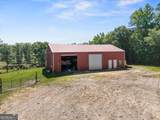
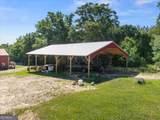
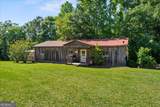
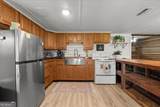
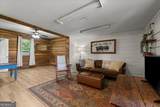
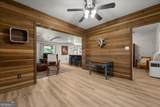
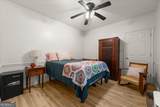
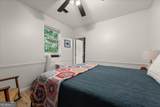
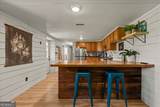
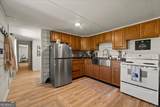
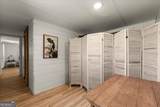
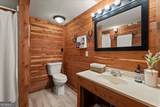
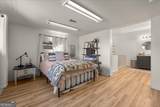
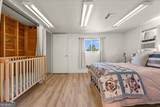
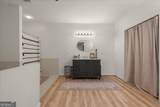
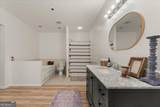
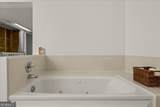
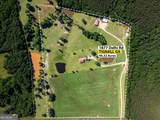
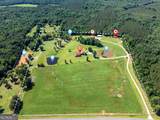
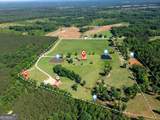
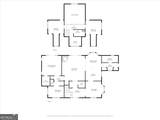
Welcome to your dream home on a sprawling 45-acre estate, where luxury meets functionality. Built in 2005, this impressive 3,468-square-foot home features a durable metal roof and an exceptional combination of comfort, space, and versatility. A welcoming front porch sets the tone for relaxed country living and provides the perfect spot to enjoy your morning coffee while overlooking the beautiful landscape. The attached two-car garage offers convenience, while the office above creates a quiet space for working from home or pursuing hobbies. Out back, a spacious covered porch overlooks four fully stocked ponds, creating a peaceful setting for entertaining, fishing, or simply enjoying the view. Inside, the large kitchen with a breakfast area serves as the heart of the home, offering plenty of room for family gatherings and everyday living. The living room features expansive ceilings and an open view to the upper level, creating a bright and spacious atmosphere. A gas fireplace adds warmth and character, while the oversized owner's suite offers a private retreat complete with a jetted tub, separate shower, and direct outdoor access. The upper level includes two bedrooms, a full bathroom, an office, and a large attic that provides abundant storage space. Adding even more value, a separate guest cottage includes two bedrooms and two bathrooms, making it ideal for visitors, extended family, or potential rental income. The impressive 40x60 two-bay shop is ready for work and recreation alike, featuring electricity, water, a commercial ice maker, a deer cooler, and ample space for equipment, projects, or storage. Currently utilized for cattle, the 45-acre property is largely fenced and cross-fenced. Four fully stocked ponds, open pastureland, and abundant wildlife create an incredible setting for farming, recreation, hunting, fishing, or simply enjoying the outdoors. This is a rare opportunity to own a turnkey country estate that combines privacy, functionality, and natural beauty in one exceptional package. Note: Optional turn-key cattle farm.
-
3BEDS
-
44.32ACRES
-
2BATHS
-
11/2 BATHS
-
3,468SQFT
-
$346$/SQFT
School Information
Description
Welcome to your dream home on a sprawling 45-acre estate, where luxury meets functionality. Built in 2005, this impressive 3,468-square-foot home features a durable metal roof and an exceptional combination of comfort, space, and versatility. A welcoming front porch sets the tone for relaxed country living and provides the perfect spot to enjoy your morning coffee while overlooking the beautiful landscape. The attached two-car garage offers convenience, while the office above creates a quiet space for working from home or pursuing hobbies. Out back, a spacious covered porch overlooks four fully stocked ponds, creating a peaceful setting for entertaining, fishing, or simply enjoying the view. Inside, the large kitchen with a breakfast area serves as the heart of the home, offering plenty of room for family gatherings and everyday living. The living room features expansive ceilings and an open view to the upper level, creating a bright and spacious atmosphere. A gas fireplace adds warmth and character, while the oversized owner's suite offers a private retreat complete with a jetted tub, separate shower, and direct outdoor access. The upper level includes two bedrooms, a full bathroom, an office, and a large attic that provides abundant storage space. Adding even more value, a separate guest cottage includes two bedrooms and two bathrooms, making it ideal for visitors, extended family, or potential rental income. The impressive 40x60 two-bay shop is ready for work and recreation alike, featuring electricity, water, a commercial ice maker, a deer cooler, and ample space for equipment, projects, or storage. Currently utilized for cattle, the 45-acre property is largely fenced and cross-fenced. Four fully stocked ponds, open pastureland, and abundant wildlife create an incredible setting for farming, recreation, hunting, fishing, or simply enjoying the outdoors. This is a rare opportunity to own a turnkey country estate that combines privacy, functionality, and natural beauty in one exceptional package. Note: Optional turn-key cattle farm.
 © 2026 Georgia Multiple Listing Service, Inc. All rights reserved. The data relating to real estate for sale or lease on this web site comes in part from GAMLS. Real estate listings held by brokerage firms other than Buffington Real Estate Group are marked with the GAMLS logo or an abbreviated logo and detailed information about them includes the name of the listing broker. IDX information is provided exclusively for consumers' personal, non-commercial use and may not be used for any purpose other than to identify prospective properties consumers may be interested in purchasing. Information is deemed reliable but is not guaranteed accurate by GAMLS or Buffington Real Estate Group. Data last updated: 2026-10-11T22:09:53.25.