



Description
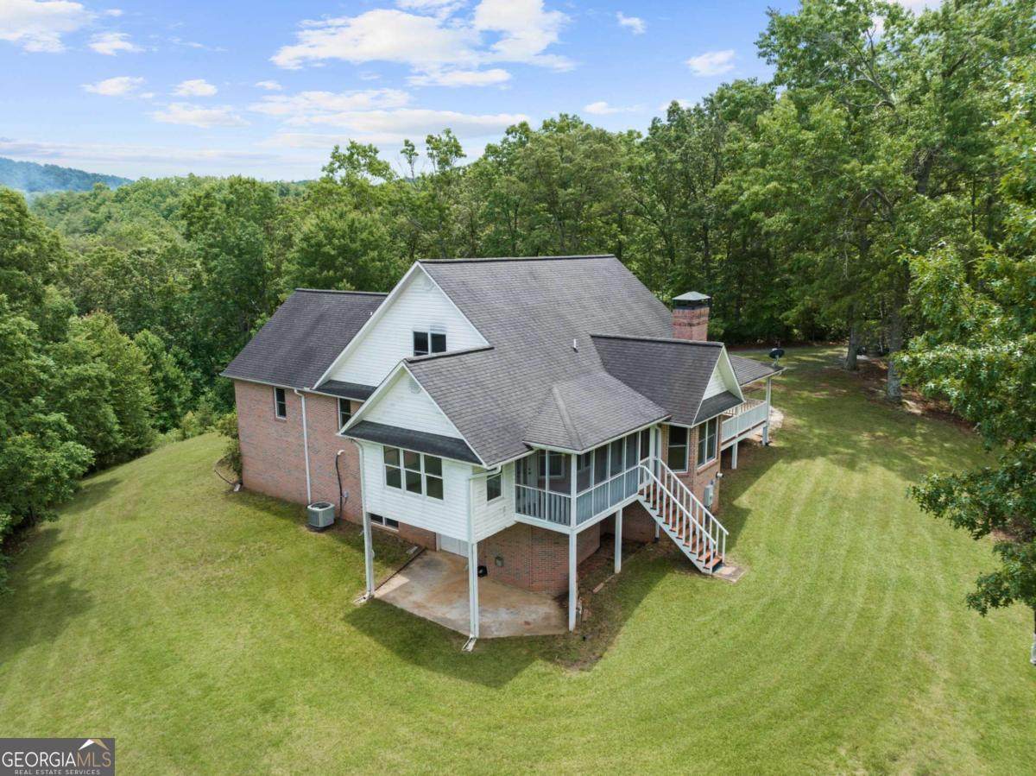
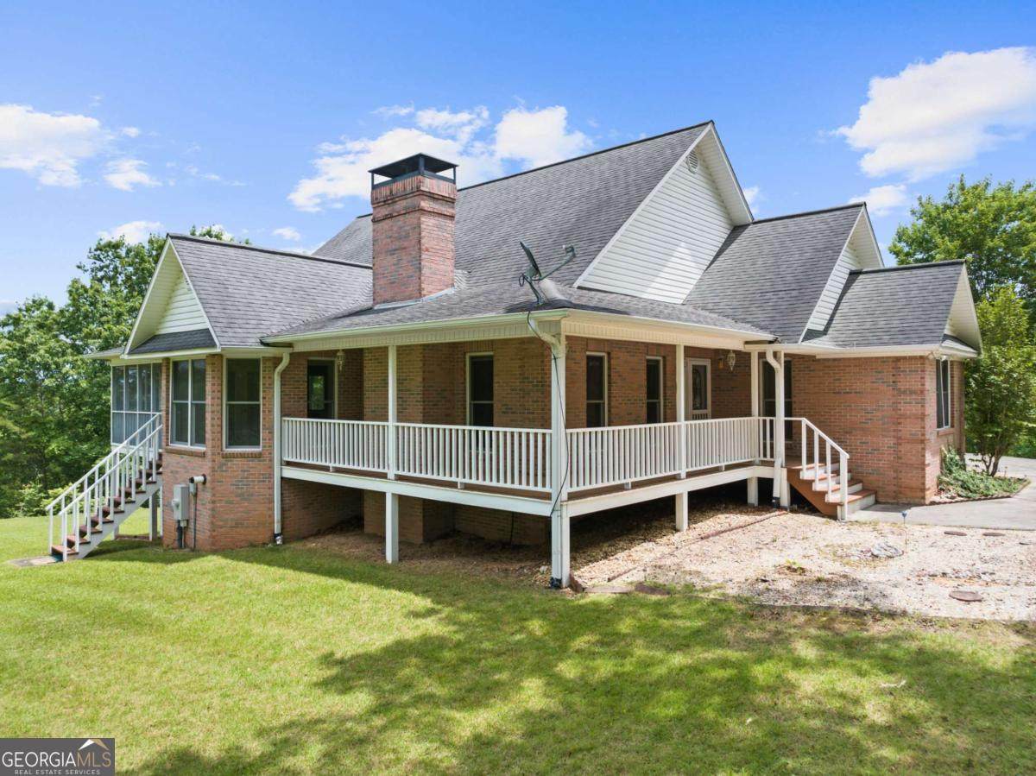
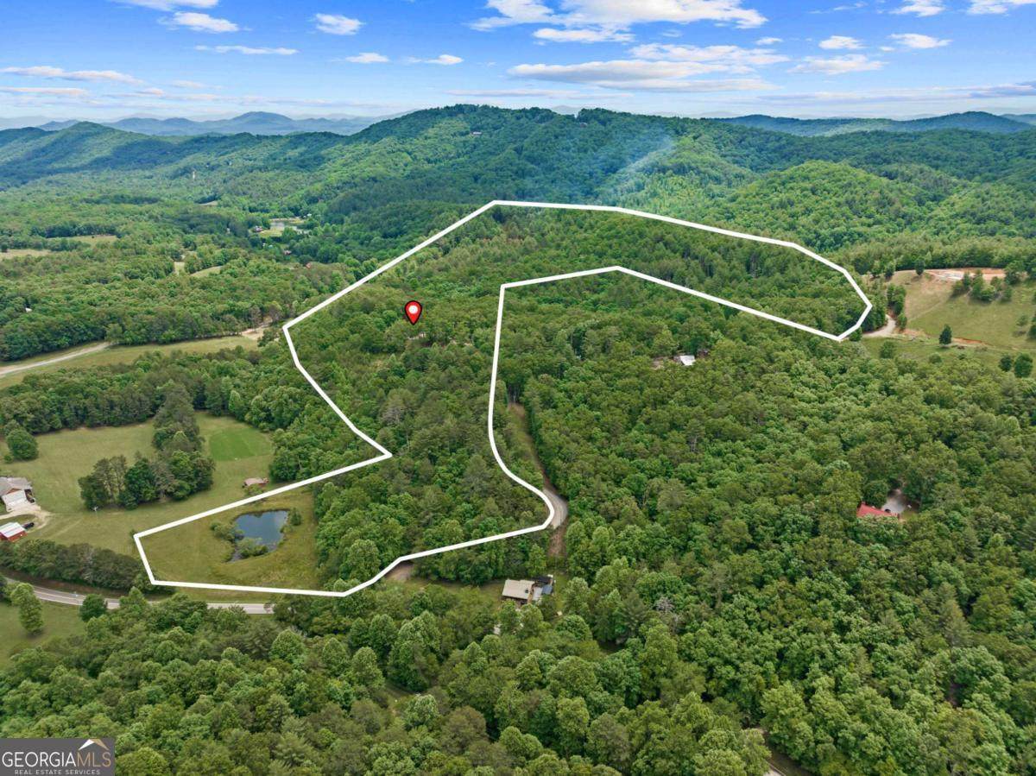
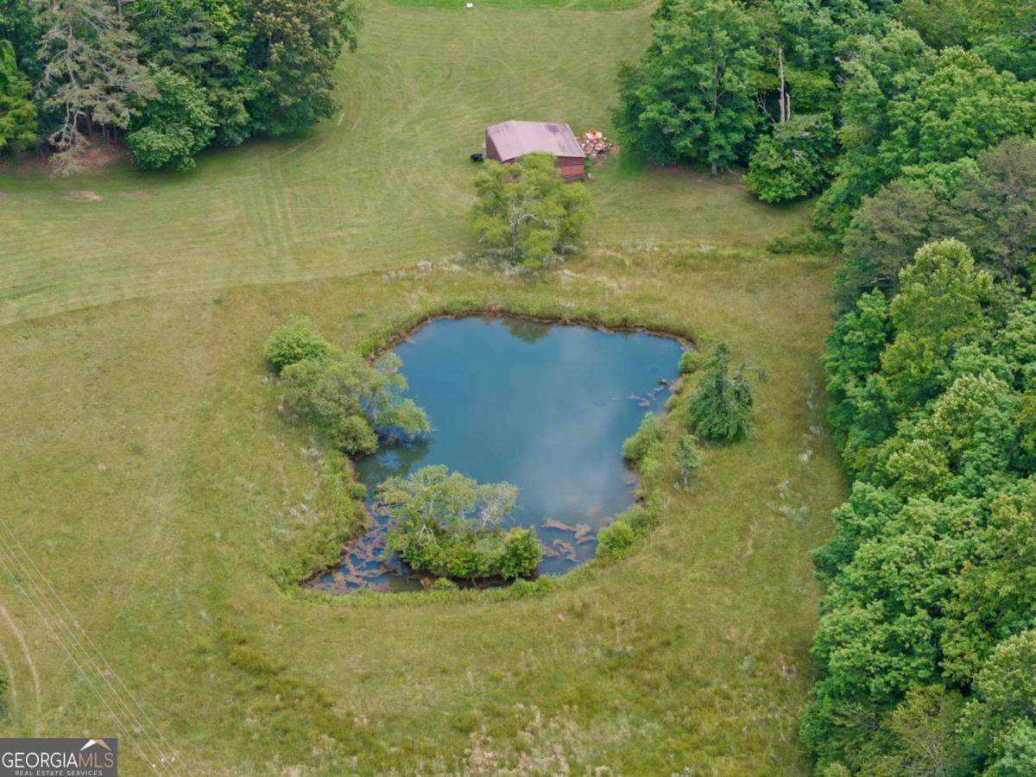
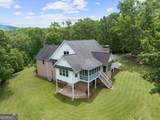
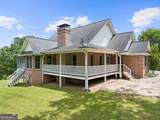
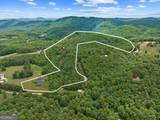
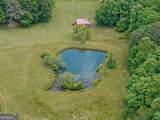
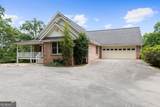
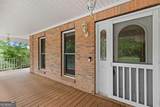
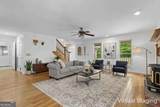
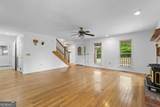
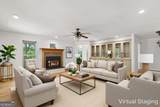
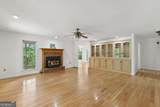
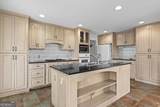
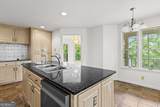
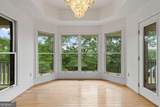
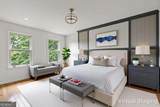
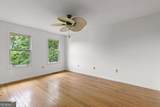
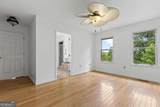
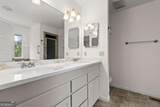
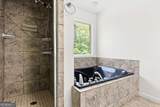
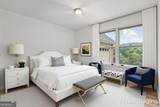
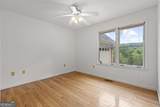
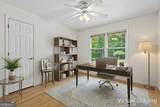
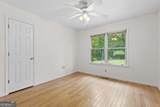
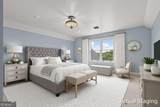
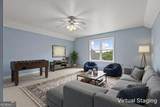
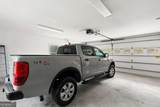
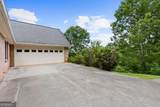
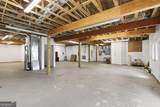
Welcome to 177 Shangri La Drive, a private mountain retreat nestled in the heart of 25 beautiful UNRESTRICTED acres offering the perfect blend of comfort, tranquility, and endless possibilities. Surrounded by a mix of rolling pastureland and mature woods, this picturesque property features year-round long-range mountain views, a peaceful pond, and the privacy you've been dreaming of. Inside, you'll find a beautifully maintained 3-bedroom, 2-bath home with all bedrooms conveniently located on the main level. Fresh interior paint and updated bathrooms create a bright, move-in-ready atmosphere, while hardwood floors flow throughout the main living areas. Large windows showcase the stunning mountain scenery, bringing the outdoors in. The beautiful, spacious kitchen is the heart of the home, offering abundant workspace and gathering space, while the adjoining sunroom provides the perfect spot to enjoy morning coffee, entertain guests, or simply relax and take in the views. A versatile bonus room offers flexibility for a home office, playroom, guest room, or potential 4th bedroom. The full unfinished basement provides endless opportunities for future expansion, whether you envision additional living space, a recreation room, workshop, home gym or storage. Outside, the acreage offers room to roam, garden, explore, add a pool for the kids or simply enjoy the peaceful setting. The combination of open pasture, wooded privacy, mountain views, and a charming pond creates a truly special property. An attached 2-car garage adds convenience and functionality. Whether you're looking for a full-time residence, hobby farm, family homestead, or private mountain escape, 177 Shangri La Drive offers the rare opportunity to enjoy country living with space, privacy, and breathtaking natural beauty all around.
-
3BEDS
-
25.25ACRES
-
2BATHS
-
01/2 BATHS
-
4,437SQFT
-
$189$/SQFT
School Information
Description
Welcome to 177 Shangri La Drive, a private mountain retreat nestled in the heart of 25 beautiful UNRESTRICTED acres offering the perfect blend of comfort, tranquility, and endless possibilities. Surrounded by a mix of rolling pastureland and mature woods, this picturesque property features year-round long-range mountain views, a peaceful pond, and the privacy you've been dreaming of. Inside, you'll find a beautifully maintained 3-bedroom, 2-bath home with all bedrooms conveniently located on the main level. Fresh interior paint and updated bathrooms create a bright, move-in-ready atmosphere, while hardwood floors flow throughout the main living areas. Large windows showcase the stunning mountain scenery, bringing the outdoors in. The beautiful, spacious kitchen is the heart of the home, offering abundant workspace and gathering space, while the adjoining sunroom provides the perfect spot to enjoy morning coffee, entertain guests, or simply relax and take in the views. A versatile bonus room offers flexibility for a home office, playroom, guest room, or potential 4th bedroom. The full unfinished basement provides endless opportunities for future expansion, whether you envision additional living space, a recreation room, workshop, home gym or storage. Outside, the acreage offers room to roam, garden, explore, add a pool for the kids or simply enjoy the peaceful setting. The combination of open pasture, wooded privacy, mountain views, and a charming pond creates a truly special property. An attached 2-car garage adds convenience and functionality. Whether you're looking for a full-time residence, hobby farm, family homestead, or private mountain escape, 177 Shangri La Drive offers the rare opportunity to enjoy country living with space, privacy, and breathtaking natural beauty all around.
 © 2026 Georgia Multiple Listing Service, Inc. All rights reserved. The data relating to real estate for sale or lease on this web site comes in part from GAMLS. Real estate listings held by brokerage firms other than Buffington Real Estate Group are marked with the GAMLS logo or an abbreviated logo and detailed information about them includes the name of the listing broker. IDX information is provided exclusively for consumers' personal, non-commercial use and may not be used for any purpose other than to identify prospective properties consumers may be interested in purchasing. Information is deemed reliable but is not guaranteed accurate by GAMLS or Buffington Real Estate Group. Data last updated: 2026-10-11T23:09:57.287.