
Description
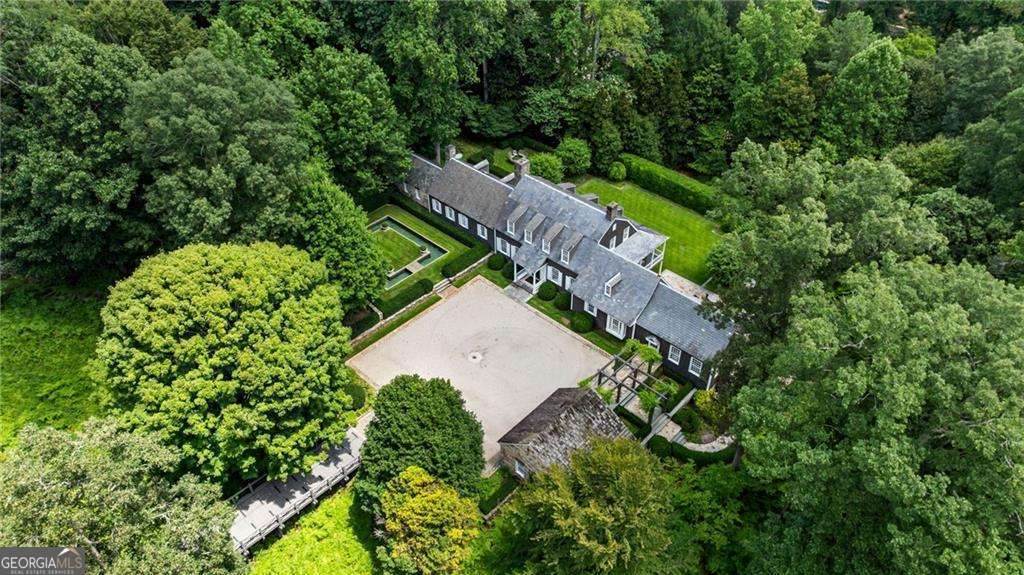
Many believe this is the most beautiful property in Buckhead. Priced for lot value. This unique house was originally designed by noted Atlanta architect Jimmy Means. Additions and renovations were the work of Norman Askins, and the overall design was directed by interior designer and owner Nancy Braithwaite. The house is a copy of a historic Connecticut farmhouse and was originally built in 1967. Jimmy Means used historic antiques heart pine floors, reclaimed old beams and old slate on the roof to insure the authenticity of his design. Under the guidance of Braithwaite additions and renovations were made in 1997 that include a totally renovated kitchen including unique custom designed stainless steel cabinets placed into a traditional room setting with historically paneled walls and pantries which hide the ovens, refrigerator and cooking accessories. A light filled family room was also added off the kitchen and lastly a large primary bath and dressing room was added off the primary bedroom. During the renovation, care was taken to use historic building materials including antique wooden beams and barn siding, antiques stone floors and a hand carved antique fireplace consistent with Jimmy Means original approach. Also added were out buildings including a garage, a winding gravel driveway, two bridges, the first stone and the second a charming wooden bridge which leads you up to the house, all built by Bonner Construction. The result is a unique, but edgy house. The setting is supremely private and stunningly beautiful. There are five fireplaces, a full house generator, and a beautiful two car garage. The house sits on 5.5 +- acres (2 parcels) and is accessed by way of a beautiful country lane down a winding drive. There are five bedrooms, four full baths, and a powder room. living room, dining room, with an extra room off the living room available as a music room, office or extra bedroom and a breakfast room, in addition to the kitchen and family room. There is also a lower level with a large playroom and an exercise room. The property has been beautifully landscaped by Willian T Smith Landscape, Architect and features mass amounts of flowing ferns as you enter this very private enclave .Featured in numerous books and magazines this property offers a rare opportunity to live in a beautiful home in a very private country like setting inside the city.
-
5BEDS
-
5.71ACRES
-
4BATHS
-
11/2 BATHS
School Information
Description
Many believe this is the most beautiful property in Buckhead. Priced for lot value. This unique house was originally designed by noted Atlanta architect Jimmy Means. Additions and renovations were the work of Norman Askins, and the overall design was directed by interior designer and owner Nancy Braithwaite. The house is a copy of a historic Connecticut farmhouse and was originally built in 1967. Jimmy Means used historic antiques heart pine floors, reclaimed old beams and old slate on the roof to insure the authenticity of his design. Under the guidance of Braithwaite additions and renovations were made in 1997 that include a totally renovated kitchen including unique custom designed stainless steel cabinets placed into a traditional room setting with historically paneled walls and pantries which hide the ovens, refrigerator and cooking accessories. A light filled family room was also added off the kitchen and lastly a large primary bath and dressing room was added off the primary bedroom. During the renovation, care was taken to use historic building materials including antique wooden beams and barn siding, antiques stone floors and a hand carved antique fireplace consistent with Jimmy Means original approach. Also added were out buildings including a garage, a winding gravel driveway, two bridges, the first stone and the second a charming wooden bridge which leads you up to the house, all built by Bonner Construction. The result is a unique, but edgy house. The setting is supremely private and stunningly beautiful. There are five fireplaces, a full house generator, and a beautiful two car garage. The house sits on 5.5 +- acres (2 parcels) and is accessed by way of a beautiful country lane down a winding drive. There are five bedrooms, four full baths, and a powder room. living room, dining room, with an extra room off the living room available as a music room, office or extra bedroom and a breakfast room, in addition to the kitchen and family room. There is also a lower level with a large playroom and an exercise room. The property has been beautifully landscaped by Willian T Smith Landscape, Architect and features mass amounts of flowing ferns as you enter this very private enclave .Featured in numerous books and magazines this property offers a rare opportunity to live in a beautiful home in a very private country like setting inside the city.
 © 2026 Georgia Multiple Listing Service, Inc. All rights reserved. The data relating to real estate for sale or lease on this web site comes in part from GAMLS. Real estate listings held by brokerage firms other than Buffington Real Estate Group are marked with the GAMLS logo or an abbreviated logo and detailed information about them includes the name of the listing broker. IDX information is provided exclusively for consumers' personal, non-commercial use and may not be used for any purpose other than to identify prospective properties consumers may be interested in purchasing. Information is deemed reliable but is not guaranteed accurate by GAMLS or Buffington Real Estate Group. Data last updated: 2026-10-15T16:10:59.28.