










































Description
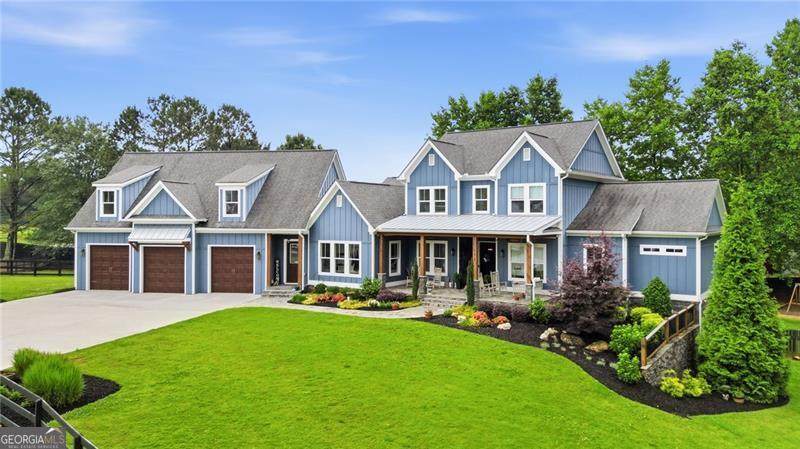
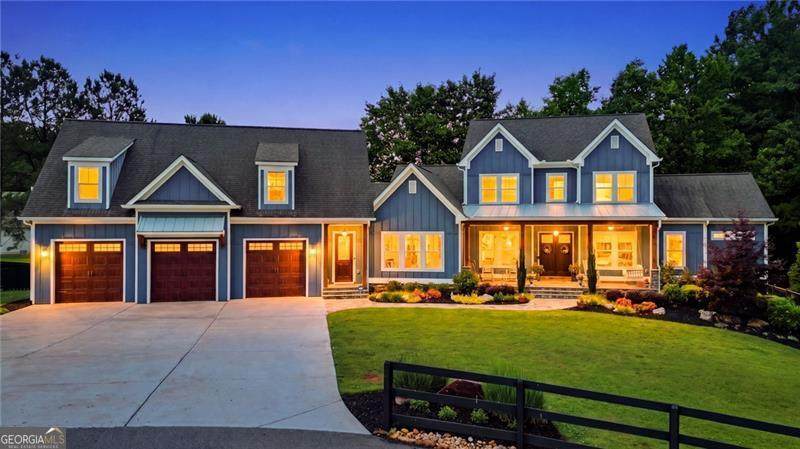
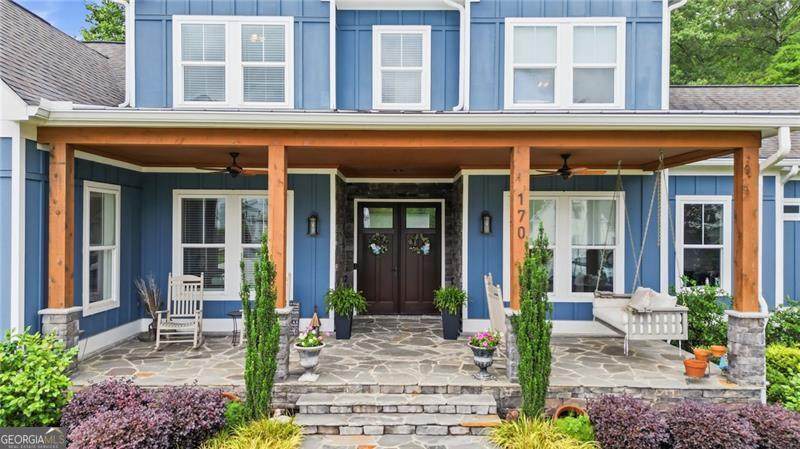
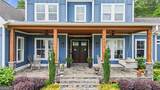
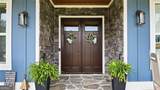
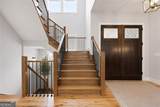
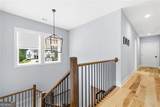
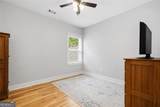
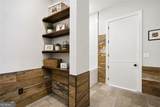
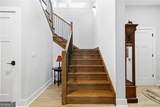
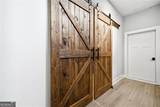
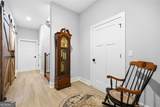
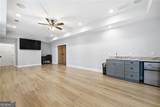
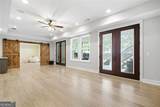
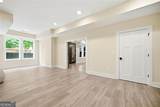
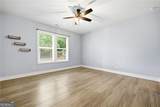
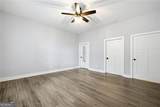
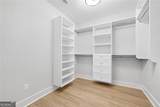
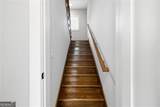
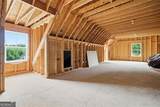
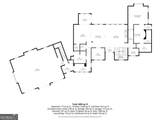
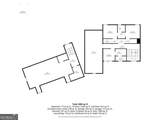
A truly exceptional offering, this CUSTOM-BUILT estate is nestled on a stunning 1.1-ACRE PROFESSIONALLY LANDSCAPED LOT-a rare find in today's market. Combining elegant craftsmanship, generous living spaces, and unparalleled privacy, this home delivers a lifestyle that is both refined and comfortable, with every detail thoughtfully designed for modern living and entertaining. From the moment you enter, you'll appreciate the stunning wide-plank hickory hardwood floors that flow throughout the entire home and the impressive open wood staircase that extends from the basement to the upper level, creating a striking architectural focal point. A secondary staircase leads to an expansive unfinished space above the garage, offering the OPPORTUNITY TO ADD APPROXIMATELY 1,000 SQUARE FEET of additional living area. Whether envisioned as a guest suite, home theater, fitness studio, game room, or private office retreat, this space provides incredible flexibility and future value. Designed with comfort and functionality in mind, the home features 5 spacious bedrooms and 4 full bathrooms, including a luxurious primary suite on the main level complete with a soaking tub, oversized double shower, and HEATED FLOORS. Upstairs, you'll find three additional bedrooms, while the finished basement offers a generously sized fifth bedroom-ideal for an older child, guest suite, or private retreat. The chef's kitchen is equipped with premium appliances, including a SUB-ZERO SIDE-NY-SIDE REFRIGERATOR AND FREEZER, a WOLF 48-INCH RANGE featuring six burners, a flat-top grill, and dual ovens, plus a Cove dishwasher renowned for its ultra-quiet performance. The finished basement provides exceptional versatility with an entertainment room wired for surround sound, a dedicated craft room or home office, and a large flex space perfect for a playroom, recreation area, or fitness room. Three substantial unfinished storage areas ensure plenty of room for organization and future needs. The home is equipped with a convenient CENTRAL VACUUM SYSTEM, providing effortless cleaning and added everyday comfort throughout the residence. OVERSIZED GARAGE is 29' deep and 39' wide....perfect for your oversized vehicles! BRAND NEW ROOF JUST INSTALLED! Set in a quiet, quaint neighborhood, this home is conveniently located, with quick access to downtown Woodstock, shops and restaurants in Hickory Flat, and to Highways 575/75. Combining timeless design, high-end amenities, and an expansive 1.1-acre setting, this exceptional property offers the perfect blend of luxury, privacy, and functionality.
-
5BEDS
-
1.1ACRES
-
4BATHS
-
11/2 BATHS
School Information
Description
A truly exceptional offering, this CUSTOM-BUILT estate is nestled on a stunning 1.1-ACRE PROFESSIONALLY LANDSCAPED LOT-a rare find in today's market. Combining elegant craftsmanship, generous living spaces, and unparalleled privacy, this home delivers a lifestyle that is both refined and comfortable, with every detail thoughtfully designed for modern living and entertaining. From the moment you enter, you'll appreciate the stunning wide-plank hickory hardwood floors that flow throughout the entire home and the impressive open wood staircase that extends from the basement to the upper level, creating a striking architectural focal point. A secondary staircase leads to an expansive unfinished space above the garage, offering the OPPORTUNITY TO ADD APPROXIMATELY 1,000 SQUARE FEET of additional living area. Whether envisioned as a guest suite, home theater, fitness studio, game room, or private office retreat, this space provides incredible flexibility and future value. Designed with comfort and functionality in mind, the home features 5 spacious bedrooms and 4 full bathrooms, including a luxurious primary suite on the main level complete with a soaking tub, oversized double shower, and HEATED FLOORS. Upstairs, you'll find three additional bedrooms, while the finished basement offers a generously sized fifth bedroom-ideal for an older child, guest suite, or private retreat. The chef's kitchen is equipped with premium appliances, including a SUB-ZERO SIDE-NY-SIDE REFRIGERATOR AND FREEZER, a WOLF 48-INCH RANGE featuring six burners, a flat-top grill, and dual ovens, plus a Cove dishwasher renowned for its ultra-quiet performance. The finished basement provides exceptional versatility with an entertainment room wired for surround sound, a dedicated craft room or home office, and a large flex space perfect for a playroom, recreation area, or fitness room. Three substantial unfinished storage areas ensure plenty of room for organization and future needs. The home is equipped with a convenient CENTRAL VACUUM SYSTEM, providing effortless cleaning and added everyday comfort throughout the residence. OVERSIZED GARAGE is 29' deep and 39' wide....perfect for your oversized vehicles! BRAND NEW ROOF JUST INSTALLED! Set in a quiet, quaint neighborhood, this home is conveniently located, with quick access to downtown Woodstock, shops and restaurants in Hickory Flat, and to Highways 575/75. Combining timeless design, high-end amenities, and an expansive 1.1-acre setting, this exceptional property offers the perfect blend of luxury, privacy, and functionality.
 © 2026 Georgia Multiple Listing Service, Inc. All rights reserved. The data relating to real estate for sale or lease on this web site comes in part from GAMLS. Real estate listings held by brokerage firms other than Buffington Real Estate Group are marked with the GAMLS logo or an abbreviated logo and detailed information about them includes the name of the listing broker. IDX information is provided exclusively for consumers' personal, non-commercial use and may not be used for any purpose other than to identify prospective properties consumers may be interested in purchasing. Information is deemed reliable but is not guaranteed accurate by GAMLS or Buffington Real Estate Group. Data last updated: 2026-10-15T15:11:08.087.