
Skip To Content

1696 Dunwoody Place NE

Atlanta, GA 30324
  • $1,761,500
  • STATUS: Active
  • ON SITE: 123 Days
  • MLS #: 10778920
Price Reduced
UPDATED: 41 min ago
$1,761,500
  • 7
    BEDS
  • 0.35
    ACRES
  • 7
    BATHS
  • 2
    1/2 BATHS
  • 6,255
    SQFT
  • $282
    $/SQFT
Neighborhood:
Type:
Single-Family Home
Built:
2026
County:
Area:

School Information

Elementary School:
Middle School:
High School:

Description

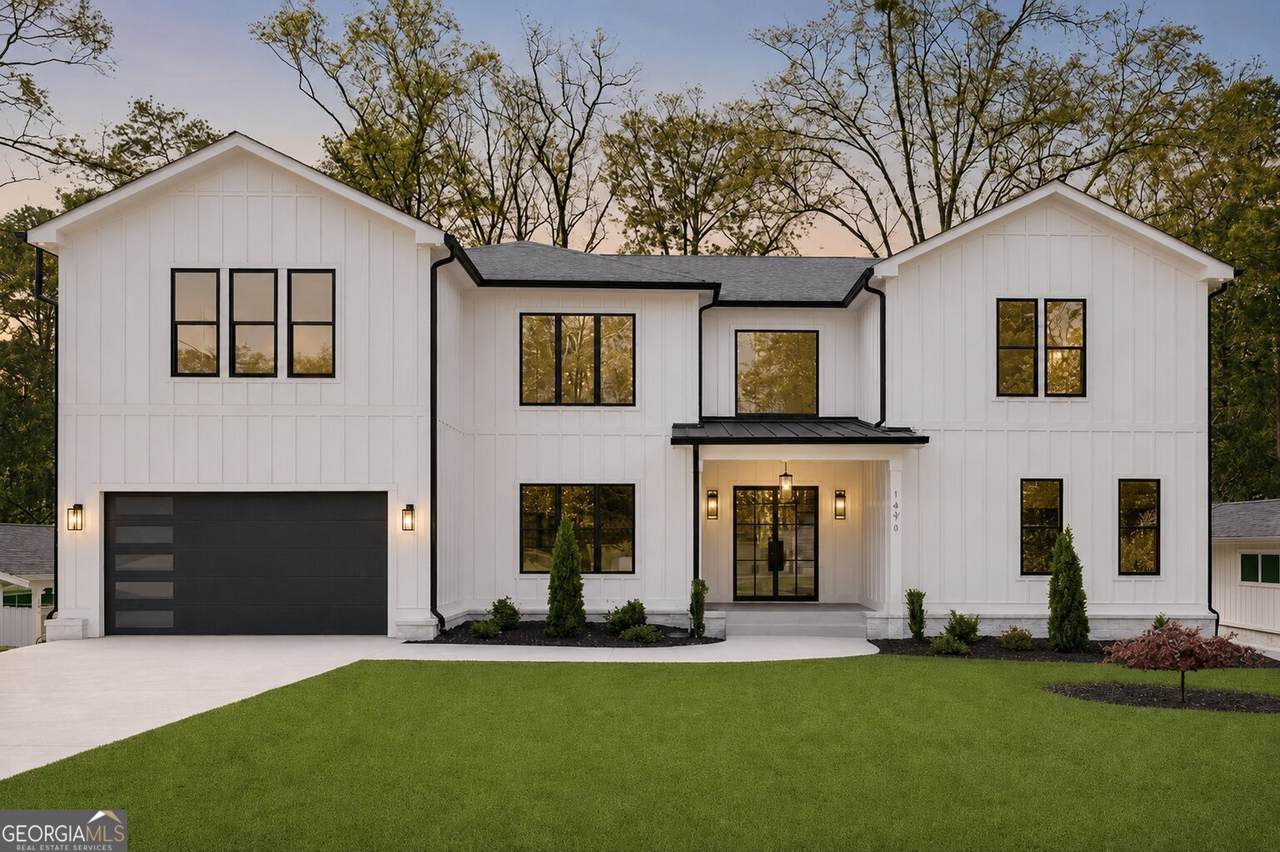
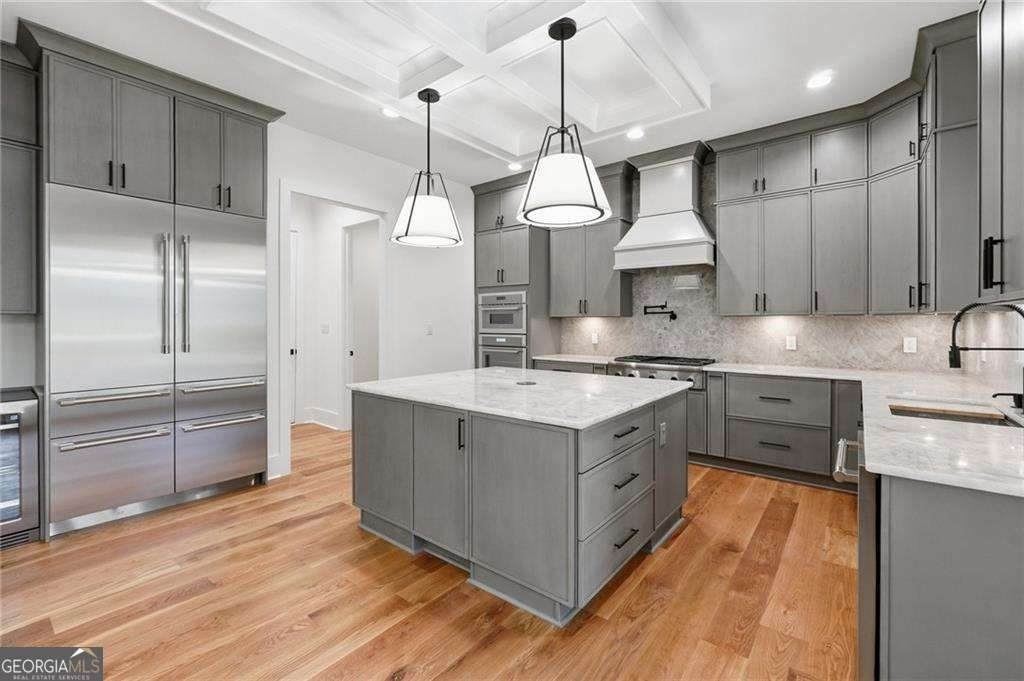
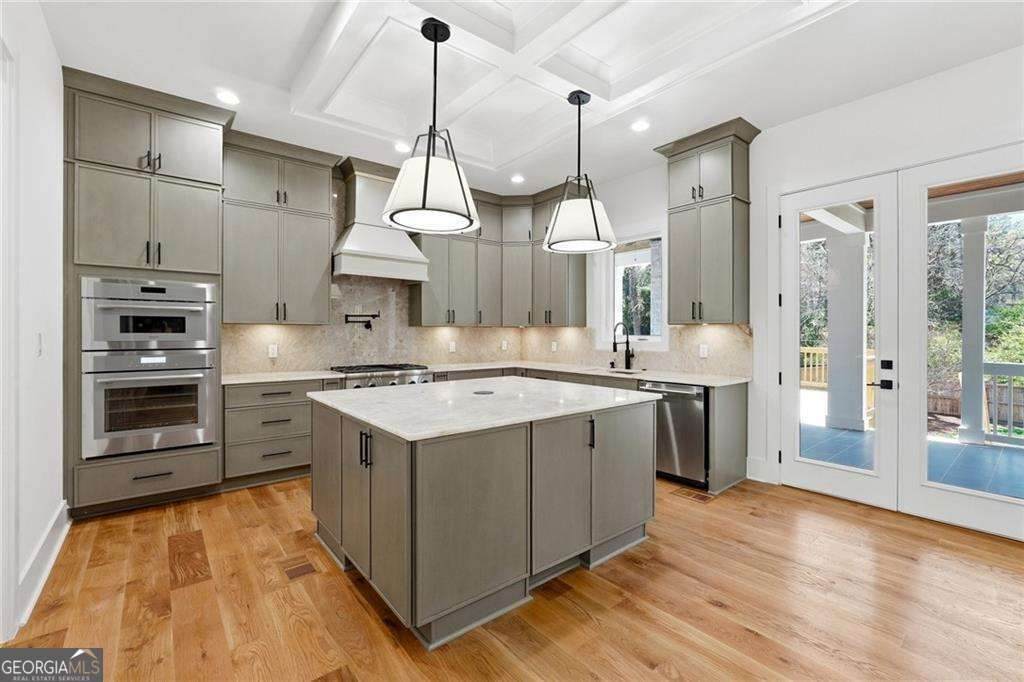
$20,000 SELLER FLEX CASH (with accepted offer). Tucked on a quiet private cul-de-sec in the sought after Buckhead Pine Hills neighborhood, this luxurious new luxury custom build blends timeless modern architecture with exceptional craftmanship and designer finishes, spanning over six thousand square feet of heated and cooled space on three finished levels. Enter through double custom metal front doors into a soaring 2-story great room surrounded by modern glass banisters from above. Boasting a commercial grade chefs' kitchen with Thermador appliance package, backlit quartz kitchen island, custom modern slim shaker cabinets, 48" refrigerator and built in wine cooler, all flowing through an open floor plan onto a fully enclosed heated and cooled sunroom with open access to an outdoor covered and open-air deck and grilling station. With a junior master suite and a 2nd bedroom on the main level, this home fits any family needs. Enjoy an oversized 2nd level master suite with an oversized his & hers walk-in closet, wet room with full soaking tub, Chevron shower floor with quartz tiles, polished nickel fixtures, backlit vanity mirrors, and Valenica rose teak natural cabinets. 7" hardwood planks throughout, fully finished entertaining basement with full bar, game room, theatre room, and an extra bedroom and bath with exterior entry. There are simply too many luxurious custom features to mention. Call Mikel Muffley for an appointment.

Monthly Payment Calculator


Georgia MLS logo© 2026 Georgia Multiple Listing Service, Inc. All rights reserved. The data relating to real estate for sale or lease on this web site comes in part from GAMLS. Real estate listings held by brokerage firms other than Buffington Real Estate Group are marked with the GAMLS logo or an abbreviated logo and detailed information about them includes the name of the listing broker. IDX information is provided exclusively for consumers' personal, non-commercial use and may not be used for any purpose other than to identify prospective properties consumers may be interested in purchasing. Information is deemed reliable but is not guaranteed accurate by GAMLS or Buffington Real Estate Group. Data last updated: 2026-10-06T23:10:12.063.
www.chadbuffington.net/homes/177285976
Print Image

1696 Dunwoody Place NE Atlanta, GA 30324

  • Price: $1,761,500
  • Status: Active
  • On Site: 123 Days
  • Updated: 41 min ago
  • MLS #: 10778920
7
Beds
7
Baths
2
½ Baths
0.35
Acres
6,255
SQFT
$282
$/SQFT
2026
Built
Neighborhood:
Pine Hills
County:
Dekalb
Area:
ATLANTA
Elementary School:
Woodward
Middle School:
Sequoyah
High School:
Cross Keys
Property Description
$20,000 SELLER FLEX CASH (with accepted offer). Tucked on a quiet private cul-de-sec in the sought after Buckhead Pine Hills neighborhood, this luxurious new luxury custom build blends timeless modern architecture with exceptional craftmanship and designer finishes, spanning over six thousand square feet of heated and cooled space on three finished levels. Enter through double custom metal front doors into a soaring 2-story great room surrounded by modern glass banisters from above. Boasting a commercial grade chefs' kitchen with Thermador appliance package, backlit quartz kitchen island, custom modern slim shaker cabinets, 48" refrigerator and built in wine cooler, all flowing through an open floor plan onto a fully enclosed heated and cooled sunroom with open access to an outdoor covered and open-air deck and grilling station. With a junior master suite and a 2nd bedroom on the main level, this home fits any family needs. Enjoy an oversized 2nd level master suite with an oversized his & hers walk-in closet, wet room with full soaking tub, Chevron shower floor with quartz tiles, polished nickel fixtures, backlit vanity mirrors, and Valenica rose teak natural cabinets. 7" hardwood planks throughout, fully finished entertaining basement with full bar, game room, theatre room, and an extra bedroom and bath with exterior entry. There are simply too many luxurious custom features to mention. Call Mikel Muffley for an appointment.
Exterior Features

Architectural Style Brick 4 SideContemporaryCraftsman Attached Garage YN No Carport YN No Common Walls No Common Walls Construction Materials Concrete Fencing Back YardFencedWood Foundation Details Block Garage YN Yes Levels Two Lot Features LevelPrivate Lot Size Area 15246 Lot Size Source Public Records Lot Size Units Square Feet Parking Features GarageGarage Door Opener Parking Total 2 Patio And Porch Features Deck Roof Composition Total Number Of Slips 0 View City View YN Yes Window Features Double Pane Windows

Interior Features

Above Grade Finished Area 4191 Above Grade Finished Area Units Square Feet Accessibility Features Accessible EntranceAccessible Full BathAccessible Hallway(s)Accessible Kitchen Appliances DishwasherDisposalDouble OvenGas Water HeaterMicrowaveRefrigerator Basement Bath FinishedDaylightExterior EntryFinishedFullInterior Entry Below Grade Finished Area 2064 Below Grade Finished Area Units Square Feet Below Grade Unfinished Area 233 Building Area Total 6255 Building Area Units Square Feet Cooling Central AirElectric Cooling YN Yes Dining Room Features Seats 12+ Fireplace Features Family RoomMasonry Fireplace YN Yes Fireplaces Total 1 Flooring HardwoodStone Heating CentralForced AirNatural Gas Heating YN Yes Interior Features Beamed CeilingsBookcasesMaster On Main LevelWalk-In Closet(s)Wet BarWine Cellar Kitchen Features Breakfast AreaBreakfast BarKitchen IslandWalk-in Pantry Laundry Features Upper Level Living Area Source Public Records Living Area Units Square Feet Main Level Bathrooms 2 Main Level Bedrooms 2 Rooms Exercise RoomFoyerLaundryMedia RoomOfficeSun Room

Property Features

Association Fee 0 Association Fee Includes None Association YN No Community Features ParkNear Public TransportWalk To SchoolsNear Shopping Electric On Property YN Yes Green Water Conservation Low-Flow Fixtures Home Warranty YN Yes Land Lease YN No New Construction YN Yes Property Attached YN No Property Condition To Be Built Property Sub Type Single Family Residence Security Features Carbon Monoxide Detector(s)Smoke Detector(s) Sewer Public Sewer Structure Type Other Tax Annual Amount 8330 Tax Year 2025 Utilities Cable AvailableElectricity AvailableHigh Speed InternetNatural Gas AvailablePhone AvailableSewer AvailableUnderground UtilitiesWater Available Water Body Name None Water Source Public

GAMLS logo Listing provided courtesy of Weichert Realtors - The Collective: 404-848-0996. © 2026 Georgia Multiple Listing Service, Inc. All rights reserved. Information Deemed Reliable But Not Guaranteed.


Georgia MLS logo© 2026 Georgia Multiple Listing Service, Inc. All rights reserved. The data relating to real estate for sale or lease on this web site comes in part from GAMLS. Real estate listings held by brokerage firms other than Buffington Real Estate Group are marked with the GAMLS logo or an abbreviated logo and detailed information about them includes the name of the listing broker. IDX information is provided exclusively for consumers' personal, non-commercial use and may not be used for any purpose other than to identify prospective properties consumers may be interested in purchasing. Information is deemed reliable but is not guaranteed accurate by GAMLS or Buffington Real Estate Group. Data last updated: 2026-10-06T23:10:12.063.
 
https://bt-photos.global.ssl.fastly.net/gamls/orig_boomver_2_10778920-2.jpg https://bt-photos.global.ssl.fastly.net/gamls/orig_boomver_2_10778920-2.jpg https://bt-photos.global.ssl.fastly.net/gamls/orig_boomver_2_10778920-2.jpg
Logo
Buffington Real Estate Group
3395 White Sulphur Road
Gainesville GA, 30501