






Description
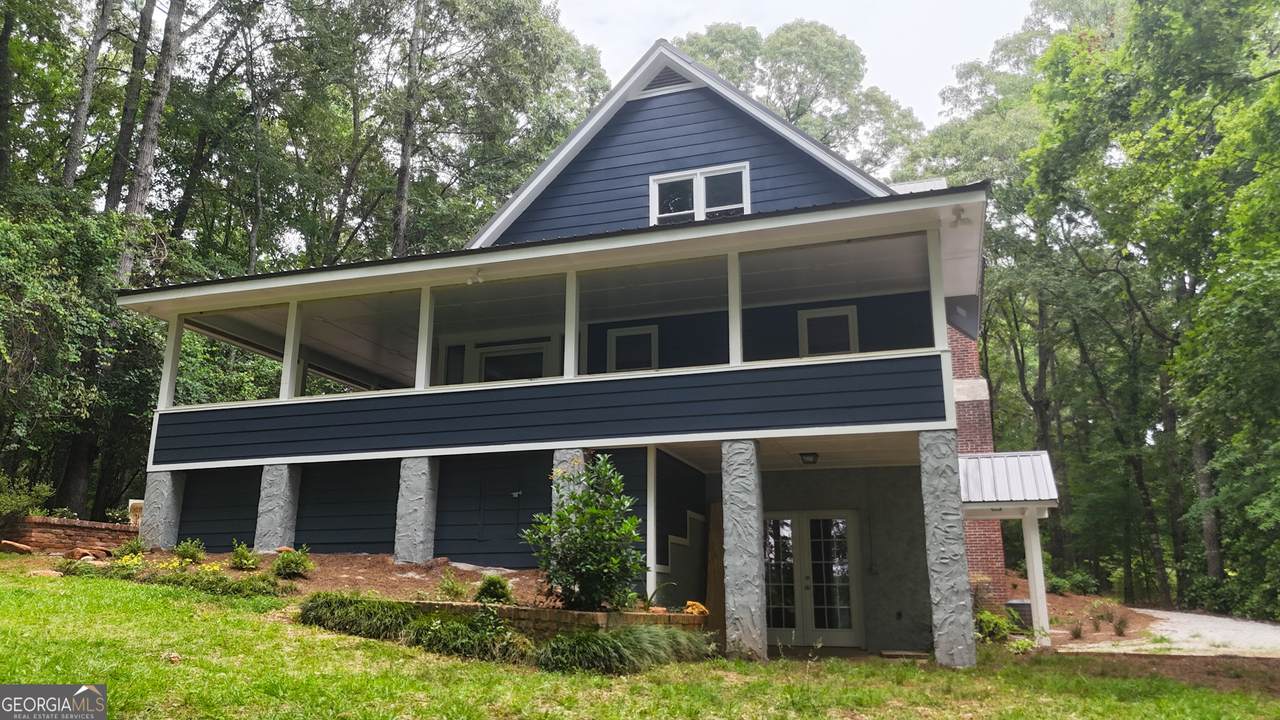
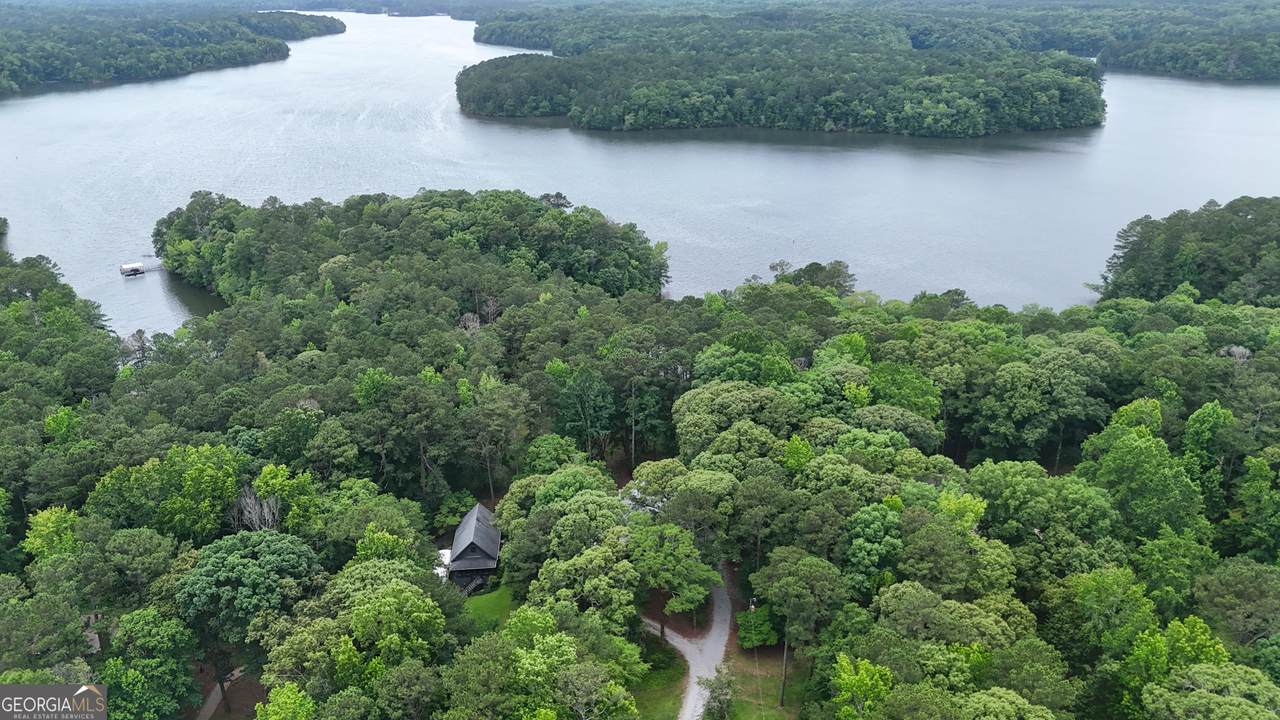
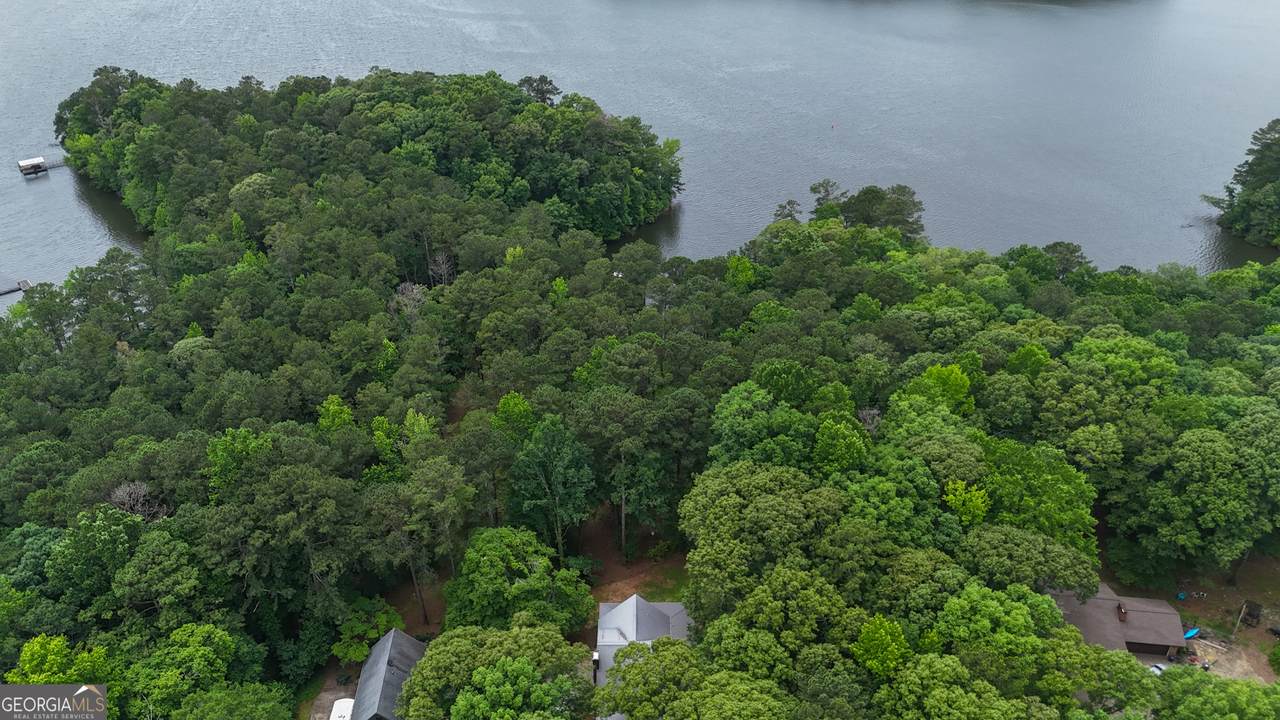
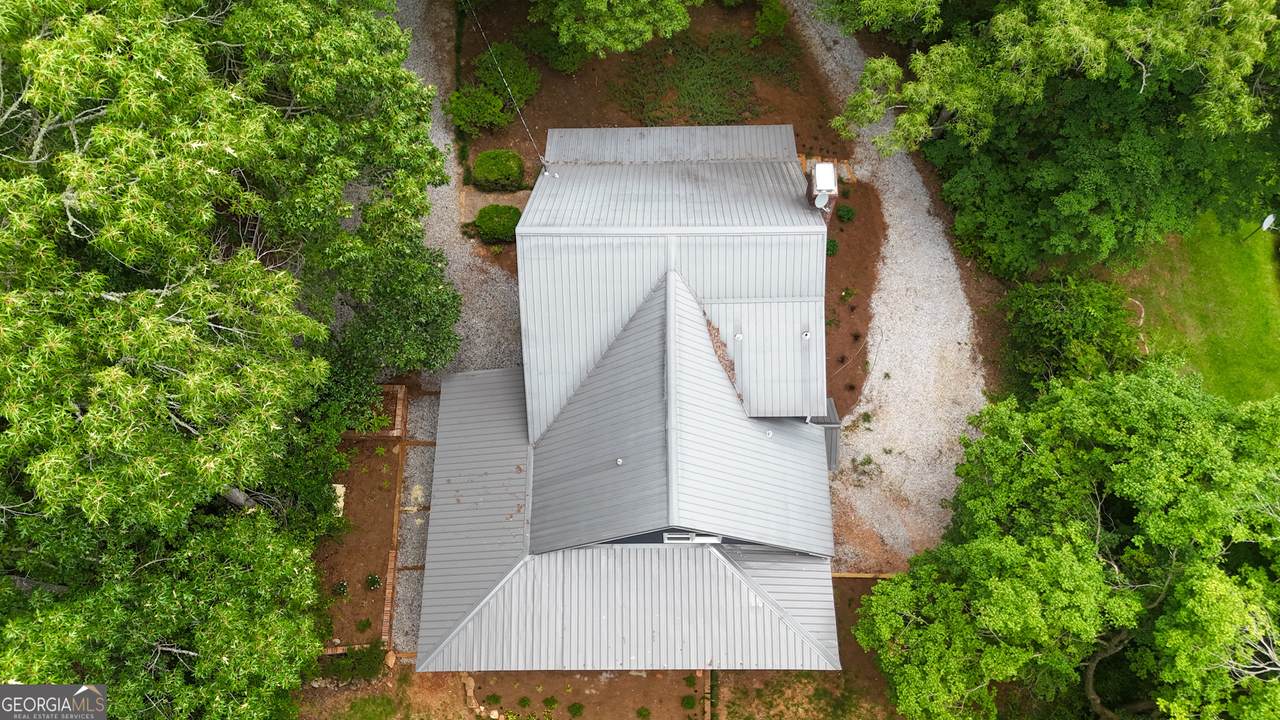
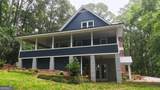
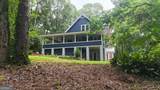
Welcome to a truly one-of-a-kind waterfront retreat where rustic charm meets modern comfort. Perched on a commanding bluff with breathtaking views of the lake and river, this exceptional 4-bedroom, 4.5-bath home offers privacy, serenity, and year-round deep-water access. Designed for both entertaining and everyday living, the home features a remarkable 900-square-foot screened porch and a year-round sunroom that perfectly captures the stunning waterfront scenery. Whether you're enjoying your morning coffee, hosting family gatherings, or watching the sunset over the water, every space is designed to showcase the views. Inside, you'll find extensive updates throughout, including recent plumbing, HVAC systems, metal roof, hot water heater, luxury vinyl plank flooring, and fresh interior and exterior paint. An attic fan adds additional efficiency and comfort. The finished basement offers incredible flexibility with its own private entrance, second kitchen, full bath, and living space-ideal as a teen suite, in-law suite, guest quarters, or even a potential income-producing rental. Outside, a permitted dock provides easy access to year-round deep water, making this property a rare opportunity for boating, fishing, and waterfront recreation. If you've been searching for a private waterfront escape with unmatched views, versatile living spaces, and modern updates, this extraordinary property delivers a lifestyle few homes can offer. An additional 1 acre lake lot is listed separately, but can be combined, if desired.
-
4BEDS
-
1ACRES
-
4BATHS
-
11/2 BATHS
-
3,216SQFT
-
$230$/SQFT
School Information
Description
Welcome to a truly one-of-a-kind waterfront retreat where rustic charm meets modern comfort. Perched on a commanding bluff with breathtaking views of the lake and river, this exceptional 4-bedroom, 4.5-bath home offers privacy, serenity, and year-round deep-water access. Designed for both entertaining and everyday living, the home features a remarkable 900-square-foot screened porch and a year-round sunroom that perfectly captures the stunning waterfront scenery. Whether you're enjoying your morning coffee, hosting family gatherings, or watching the sunset over the water, every space is designed to showcase the views. Inside, you'll find extensive updates throughout, including recent plumbing, HVAC systems, metal roof, hot water heater, luxury vinyl plank flooring, and fresh interior and exterior paint. An attic fan adds additional efficiency and comfort. The finished basement offers incredible flexibility with its own private entrance, second kitchen, full bath, and living space-ideal as a teen suite, in-law suite, guest quarters, or even a potential income-producing rental. Outside, a permitted dock provides easy access to year-round deep water, making this property a rare opportunity for boating, fishing, and waterfront recreation. If you've been searching for a private waterfront escape with unmatched views, versatile living spaces, and modern updates, this extraordinary property delivers a lifestyle few homes can offer. An additional 1 acre lake lot is listed separately, but can be combined, if desired.
 © 2026 Georgia Multiple Listing Service, Inc. All rights reserved. The data relating to real estate for sale or lease on this web site comes in part from GAMLS. Real estate listings held by brokerage firms other than Buffington Real Estate Group are marked with the GAMLS logo or an abbreviated logo and detailed information about them includes the name of the listing broker. IDX information is provided exclusively for consumers' personal, non-commercial use and may not be used for any purpose other than to identify prospective properties consumers may be interested in purchasing. Information is deemed reliable but is not guaranteed accurate by GAMLS or Buffington Real Estate Group. Data last updated: 2026-10-11T22:09:53.25.