


Description
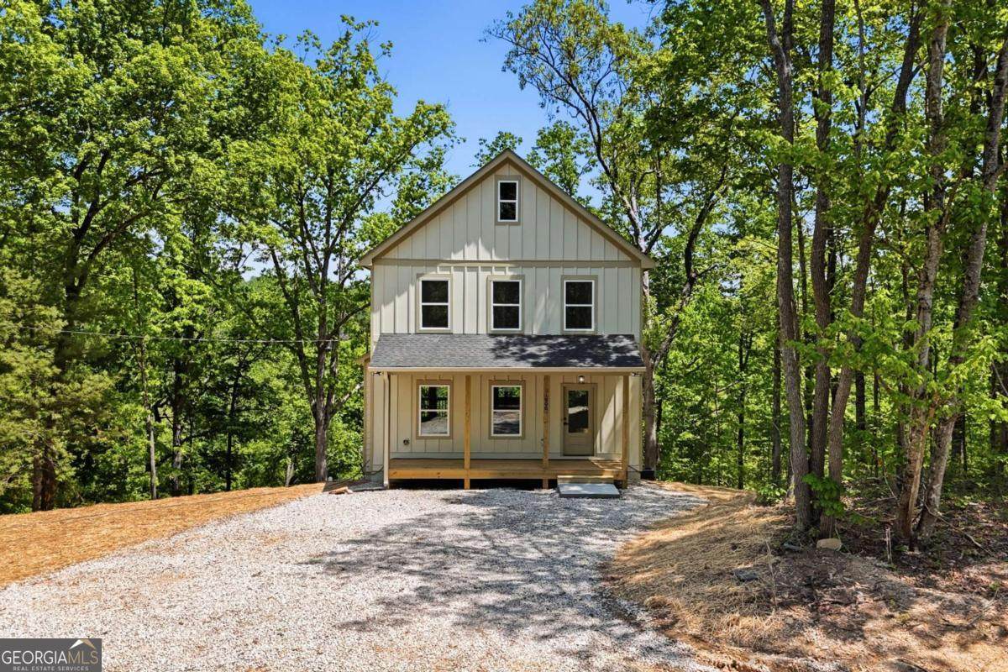
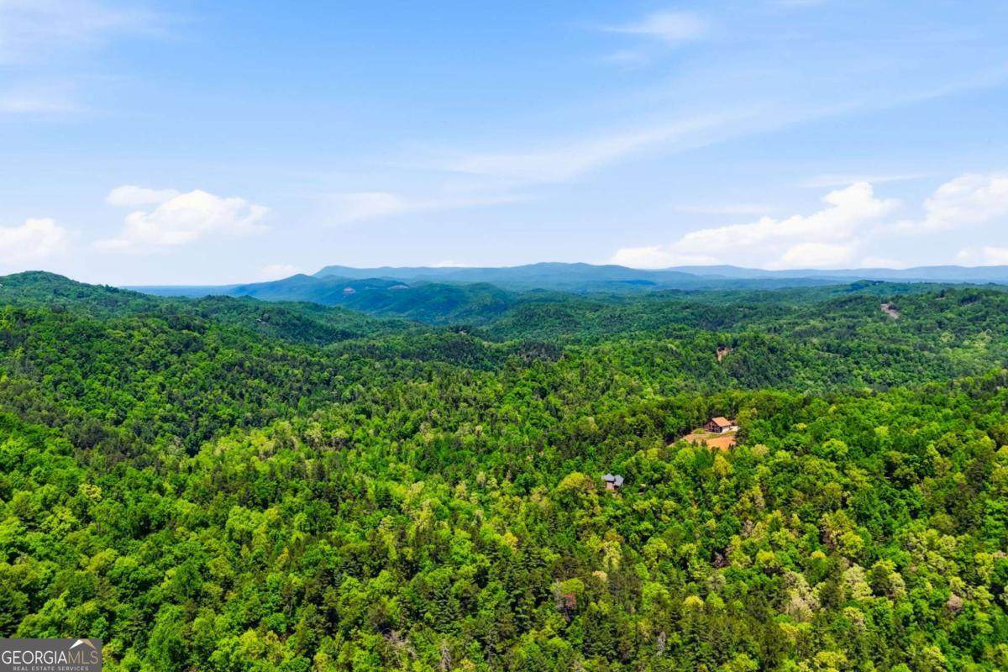
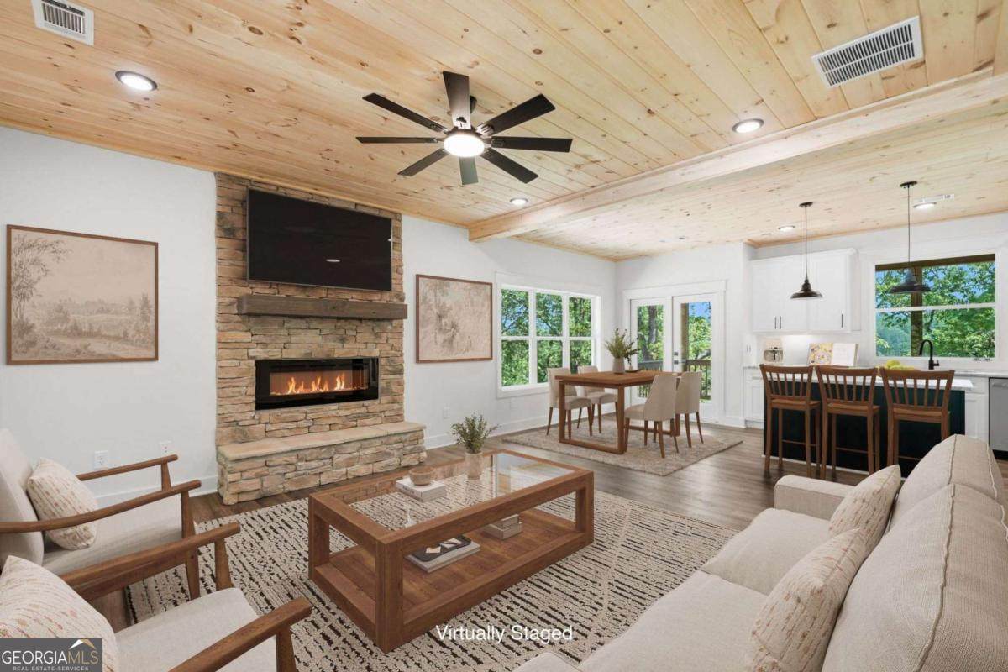
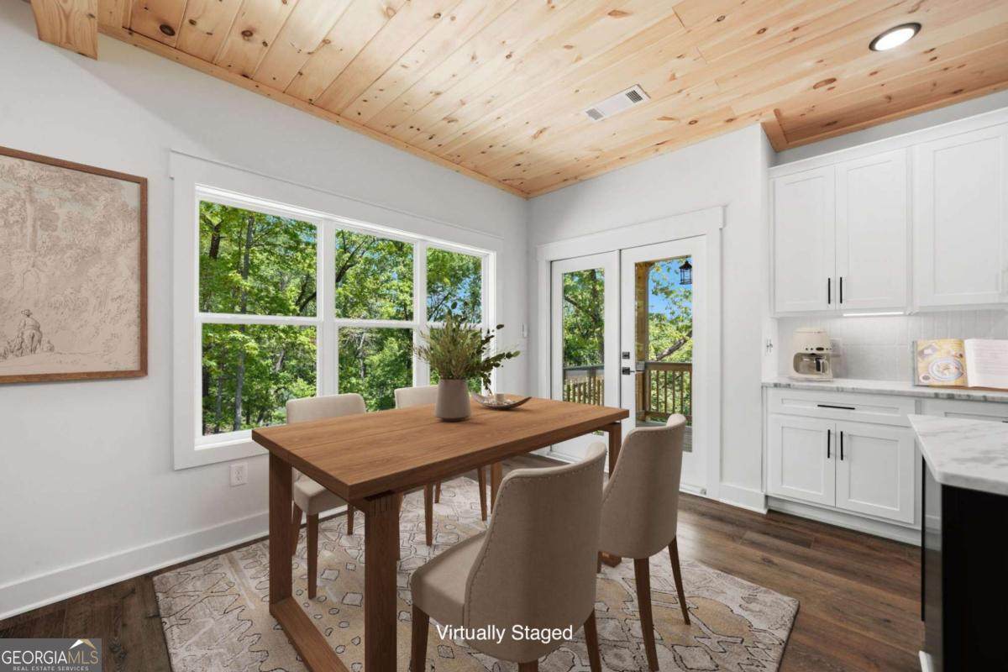
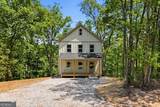
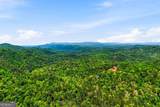
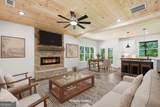
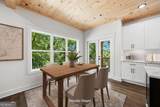
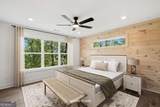
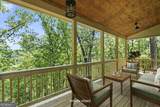
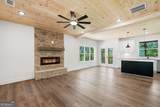
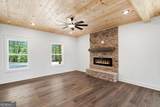
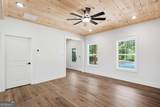
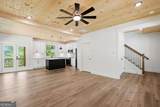
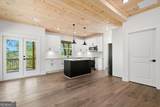
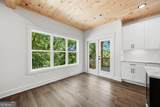
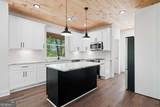
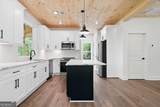
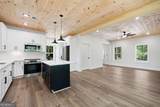
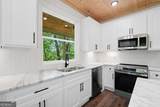
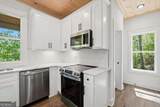
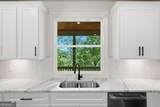
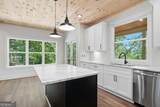
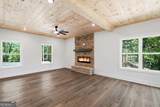
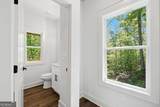
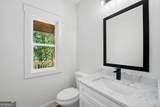
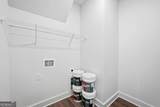
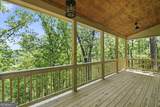
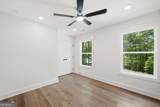
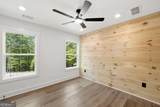
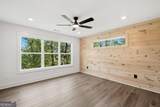
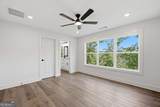
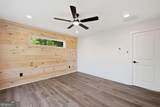
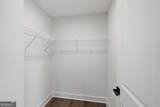
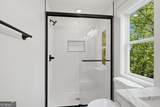
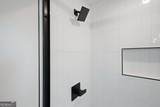
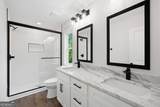
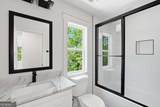
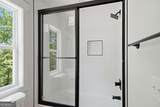
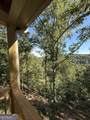
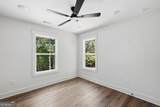
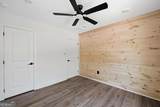
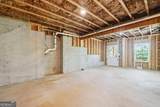
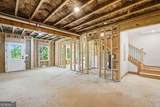
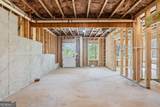
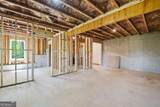
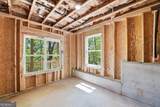
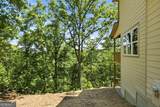
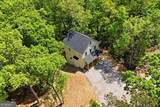
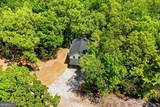
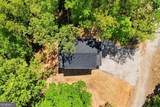
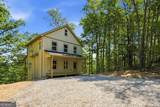
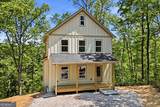
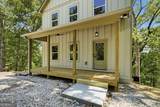
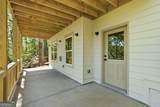
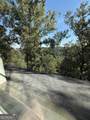
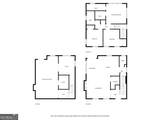
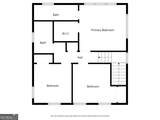
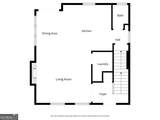
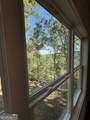
New Construction! Home is on a full unfinished basement with mountain views! Nestled amid the serene beauty of nature, this thoughtfully crafted Modern Farmhouse epitomizes the art of maximizing space without compromising on comfort. Step inside and discover a world of contemporary living, where every detail has been meticulously planned to elevate your lifestyle. The main floor beckons with an open-concept layout, seamlessly integrating the living room and dining area into a spacious and inviting environment. Here, gatherings come to life, conversations flow freely, and memories are made against the backdrop of warmth and hospitality. The kitchen stands as the heart of this home, boasting a central island complete with a breakfast counter. Its clever design allows you to stay connected with the vibrancy of the living space while effortlessly whipping up culinary delights. Convenience is paramount, with a well-appointed laundry room and pantry closet located on the main floor, ensuring that functionality meets style at every turn. A strategically positioned powder room near the kitchen and side door adds further practicality to the layout, catering to the needs of modern living with ease. Ascend to the upper level, where the Owner's suite awaits, offering a haven of relaxation and luxury. Here, you'll find a spacious walk-in closet, dual vanities, and a roomy walk-in shower, transforming your daily routine into a pampering experience. Two secondary bedrooms, thoughtfully arranged and sharing a hall bath, provide cozy retreats for family or guests, ensuring that everyone feels right at home. Set amidst the tranquil beauty of a mountain retreat, this residence offers the perfect blend of escapism and modern living. Whether you seek a weekend sanctuary away from the hustle and bustle or dream of making this idyllic setting your full-time abode, this home promises to fulfill your every desire. And with the abundance of amenities and activities offered by the TRCR community, there's something for everyone to enjoy, making every day feel like a rejuvenating. Great property for an Airbnb with potential gross annual income of $50k.
-
3BEDS
-
1.36ACRES
-
2BATHS
-
11/2 BATHS
-
1,394SQFT
-
$251$/SQFT
School Information
Description
New Construction! Home is on a full unfinished basement with mountain views! Nestled amid the serene beauty of nature, this thoughtfully crafted Modern Farmhouse epitomizes the art of maximizing space without compromising on comfort. Step inside and discover a world of contemporary living, where every detail has been meticulously planned to elevate your lifestyle. The main floor beckons with an open-concept layout, seamlessly integrating the living room and dining area into a spacious and inviting environment. Here, gatherings come to life, conversations flow freely, and memories are made against the backdrop of warmth and hospitality. The kitchen stands as the heart of this home, boasting a central island complete with a breakfast counter. Its clever design allows you to stay connected with the vibrancy of the living space while effortlessly whipping up culinary delights. Convenience is paramount, with a well-appointed laundry room and pantry closet located on the main floor, ensuring that functionality meets style at every turn. A strategically positioned powder room near the kitchen and side door adds further practicality to the layout, catering to the needs of modern living with ease. Ascend to the upper level, where the Owner's suite awaits, offering a haven of relaxation and luxury. Here, you'll find a spacious walk-in closet, dual vanities, and a roomy walk-in shower, transforming your daily routine into a pampering experience. Two secondary bedrooms, thoughtfully arranged and sharing a hall bath, provide cozy retreats for family or guests, ensuring that everyone feels right at home. Set amidst the tranquil beauty of a mountain retreat, this residence offers the perfect blend of escapism and modern living. Whether you seek a weekend sanctuary away from the hustle and bustle or dream of making this idyllic setting your full-time abode, this home promises to fulfill your every desire. And with the abundance of amenities and activities offered by the TRCR community, there's something for everyone to enjoy, making every day feel like a rejuvenating. Great property for an Airbnb with potential gross annual income of $50k.
 © 2026 Georgia Multiple Listing Service, Inc. All rights reserved. The data relating to real estate for sale or lease on this web site comes in part from GAMLS. Real estate listings held by brokerage firms other than Buffington Real Estate Group are marked with the GAMLS logo or an abbreviated logo and detailed information about them includes the name of the listing broker. IDX information is provided exclusively for consumers' personal, non-commercial use and may not be used for any purpose other than to identify prospective properties consumers may be interested in purchasing. Information is deemed reliable but is not guaranteed accurate by GAMLS or Buffington Real Estate Group. Data last updated: 2026-10-16T22:10:21.173.