

Skip To Content

156 Blakemore Drive SE

Smyrna, GA 30080
  • $475,000
  • STATUS: Active
  • ON SITE: 127 Days
  • MLS #: 10779647
UPDATED: 40 min ago
$475,000
  • 3
    BEDS
  • 0.03
    ACRES
  • 3
    BATHS
  • 1
    1/2 BATHS
  • 2,053
    SQFT
  • $231
    $/SQFT
Neighborhood:
Type:
Single-Family Home
Built:
2015
County:
Area:

School Information

Elementary School:
Middle School:
High School:

Description

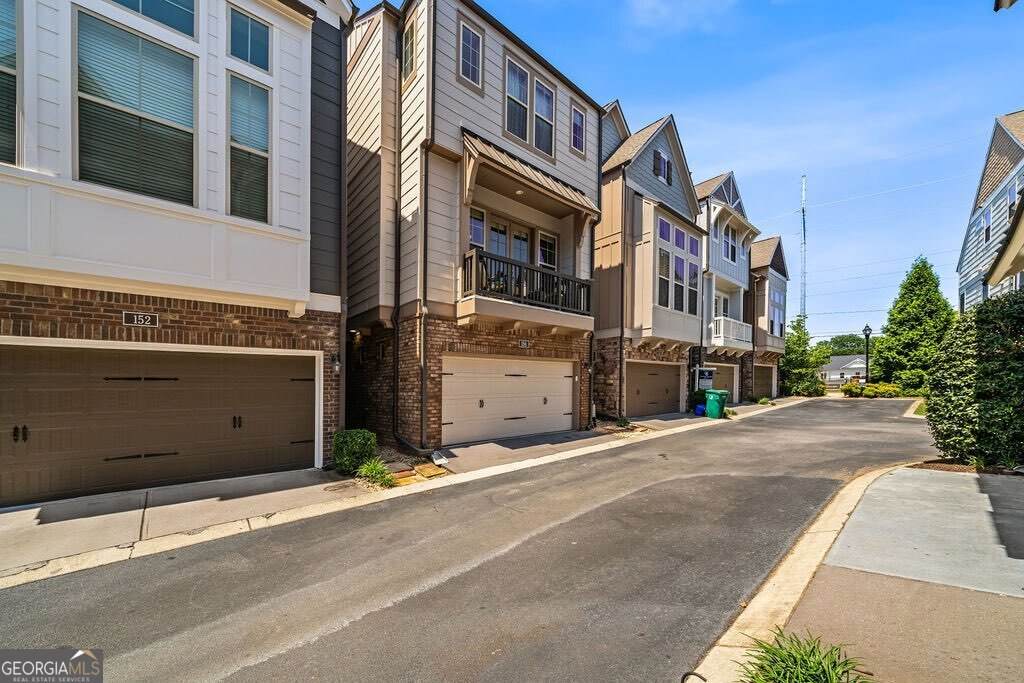
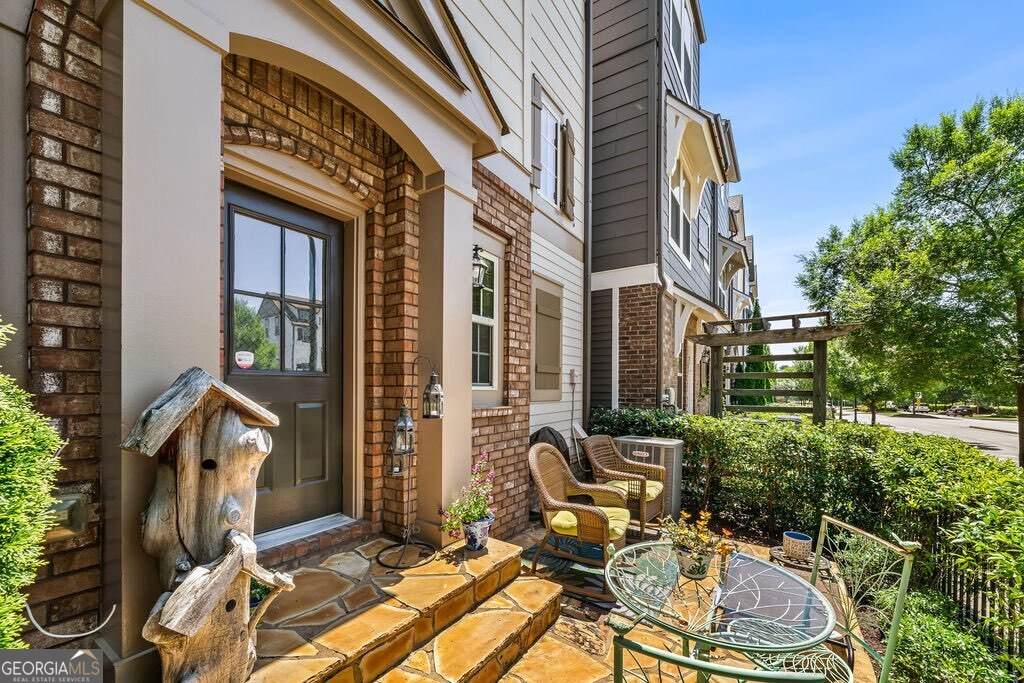
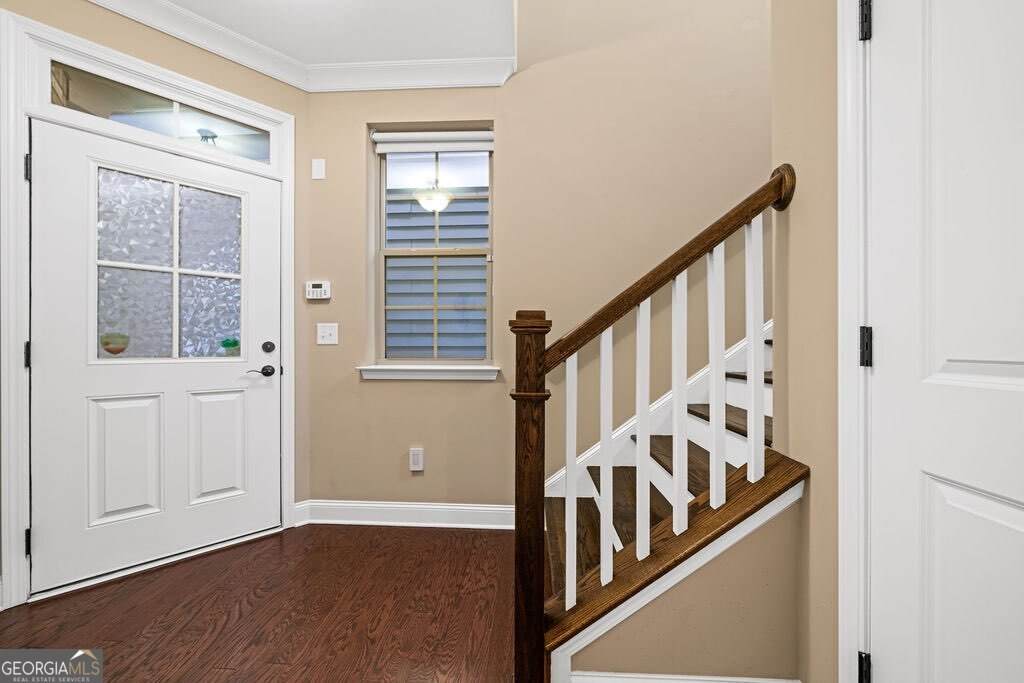
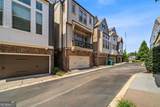
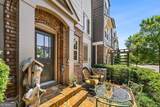
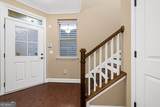
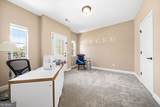
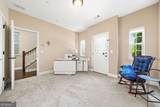
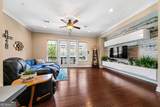
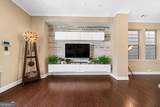
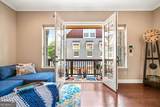
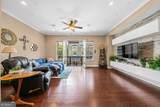
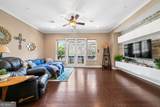
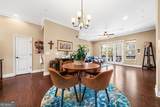
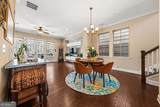
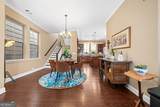
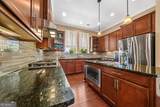
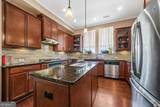
Discover the perfect blend of comfort, style, and unbeatable convenience at 156 Blakemore St, Smyrna, GA 30080. Nestled in a fantastic location, this charming home places you within walking distance of the exciting downtown Smyrna redevelopment project, set to transform the area in the coming years. Imagine stepping out your door to vibrant new shops, dining, and community spaces right around the corner-truly the ideal spot for modern living. Step inside to experience luxury at every turn. The large chef's kitchen dazzles with warm, inviting tones that create a welcoming heart for your home, perfect for crafting gourmet meals and hosting unforgettable gatherings. Throughout, rich wood flooring adds elegance and warmth, elevating every room with timeless appeal. Relax and unwind in the main living room, where gentle breezes from the front balcony invite a truly rich living experience. Whether savoring your morning coffee or evening sunset views, this serene outdoor connection brings nature's tranquility right to your doorstep. Don't miss this rare opportunity to own a slice of Smyrna's bright future. Schedule your private tour today and make 156 Blakemore St your new address in luxury and lifestyle.

Monthly Payment Calculator


Georgia MLS logo© 2026 Georgia Multiple Listing Service, Inc. All rights reserved. The data relating to real estate for sale or lease on this web site comes in part from GAMLS. Real estate listings held by brokerage firms other than Buffington Real Estate Group are marked with the GAMLS logo or an abbreviated logo and detailed information about them includes the name of the listing broker. IDX information is provided exclusively for consumers' personal, non-commercial use and may not be used for any purpose other than to identify prospective properties consumers may be interested in purchasing. Information is deemed reliable but is not guaranteed accurate by GAMLS or Buffington Real Estate Group. Data last updated: 2026-10-11T23:09:57.287.
www.chadbuffington.net/homes/177322655
Print Image

156 Blakemore Drive SE Smyrna, GA 30080

  • Price: $475,000
  • Status: Active
  • On Site: 127 Days
  • Updated: 40 min ago
  • MLS #: 10779647
3
Beds
3
Baths
1
½ Baths
0.03
Acres
2,053
SQFT
$231
$/SQFT
2015
Built
Neighborhood:
Village Of Belmont
County:
Cobb
Area:
Smyrna
Elementary School:
Smyrna
Middle School:
Campbell
High School:
Campbell
Property Description
Discover the perfect blend of comfort, style, and unbeatable convenience at 156 Blakemore St, Smyrna, GA 30080. Nestled in a fantastic location, this charming home places you within walking distance of the exciting downtown Smyrna redevelopment project, set to transform the area in the coming years. Imagine stepping out your door to vibrant new shops, dining, and community spaces right around the corner-truly the ideal spot for modern living. Step inside to experience luxury at every turn. The large chef's kitchen dazzles with warm, inviting tones that create a welcoming heart for your home, perfect for crafting gourmet meals and hosting unforgettable gatherings. Throughout, rich wood flooring adds elegance and warmth, elevating every room with timeless appeal. Relax and unwind in the main living room, where gentle breezes from the front balcony invite a truly rich living experience. Whether savoring your morning coffee or evening sunset views, this serene outdoor connection brings nature's tranquility right to your doorstep. Don't miss this rare opportunity to own a slice of Smyrna's bright future. Schedule your private tour today and make 156 Blakemore St your new address in luxury and lifestyle.
Exterior Features

Architectural Style Craftsman Attached Garage YN Yes Carport YN No Common Walls No Common Walls Construction Materials Stone Fencing Back Yard Foundation Details Slab Garage YN Yes Levels Three Or More Lot Features Other Lot Size Area 1306.8 Lot Size Source Public Records Lot Size Units Square Feet Parking Features GarageAttachedBasementGarage Door Opener Parking Total 2 Patio And Porch Features Patio Roof Composition Total Number Of Slips 0 View City View YN Yes Window Features Window Treatments

Interior Features

Above Grade Finished Area 2053 Above Grade Finished Area Units Square Feet Appliances DishwasherDisposalMicrowaveRefrigerator Basement None Below Grade Finished Area 0 Below Grade Finished Area Units Square Feet Below Grade Unfinished Area 0 Building Area Total 2053 Building Area Units Square Feet Cooling Ceiling Fan(s)Central Air Cooling YN Yes Dining Room Features Separate Room Fireplace YN No Fireplaces Total 0 Flooring CarpetHardwoodTile Heating Central Heating YN Yes Interior Features Double VanityRoommate PlanTray Ceiling(s)Walk-In Closet(s) Kitchen Features Kitchen IslandPantry Laundry Features Common AreaLaundry Closet Living Area Source Public Records Living Area Units Square Feet Main Level Bathrooms 0 Main Level Bedrooms 0 Rooms Office

Property Features

Association Fee 2340 Association Fee Includes Maintenance GroundsPest ControlReserve FundSwimmingTrash Association YN Yes Community Features GatedPoolSidewalksStreet LightsWalk To SchoolsNear Shopping District 17TH Electric On Property YN Yes Es Bus Yn No Green Building Verification Type Certified Earthcraft Green Energy Efficient AppliancesInsulation Home Warranty YN No Hs Bus Yn No Land Lease YN No Land Lot 490 Listing Terms CashConventional Ms Bus Yn Yes New Construction YN No Property Attached YN No Property Condition Resale Property Sub Type Single Family Residence Section 2ND Security Features Carbon Monoxide Detector(s)Fire Sprinkler SystemGated CommunitySmoke Detector(s) Sewer Public Sewer Structure Type House Tax Annual Amount 1366 Tax Year 2025 Utilities Cable AvailableElectricity AvailableHigh Speed InternetNatural Gas AvailablePhone AvailableSewer AvailableUnderground UtilitiesWater Available Water Body Name None Water Source Public

GAMLS logo Listing provided courtesy of Atlanta Communities: 770-240-2005. © 2026 Georgia Multiple Listing Service, Inc. All rights reserved. Information Deemed Reliable But Not Guaranteed.


Georgia MLS logo© 2026 Georgia Multiple Listing Service, Inc. All rights reserved. The data relating to real estate for sale or lease on this web site comes in part from GAMLS. Real estate listings held by brokerage firms other than Buffington Real Estate Group are marked with the GAMLS logo or an abbreviated logo and detailed information about them includes the name of the listing broker. IDX information is provided exclusively for consumers' personal, non-commercial use and may not be used for any purpose other than to identify prospective properties consumers may be interested in purchasing. Information is deemed reliable but is not guaranteed accurate by GAMLS or Buffington Real Estate Group. Data last updated: 2026-10-11T23:09:57.287.
 
https://bt-photos.global.ssl.fastly.net/gamls/orig_boomver_1_10779647-2.jpg https://bt-photos.global.ssl.fastly.net/gamls/orig_boomver_1_10779647-2.jpg https://bt-photos.global.ssl.fastly.net/gamls/orig_boomver_1_10779647-2.jpg
Logo
Buffington Real Estate Group
3395 White Sulphur Road
Gainesville GA, 30501