
























































Skip To Content

1536 Blue Ridge Drive NE

Gainesville, GA 30501
  • $2,289,000
  • STATUS: Active
  • ON SITE: 125 Days
  • MLS #: 10776545
Price Reduced
UPDATED: 38 min ago
$2,289,000
  • 6
    BEDS
  • 1.31
    ACRES
  • 5
    BATHS
  • 0
    1/2 BATHS
  • 7,132
    SQFT
  • $321
    $/SQFT
Neighborhood:
Type:
Single-Family Home
Built:
2006
County:
Area:

School Information

Elementary School:
Middle School:
High School:

Description

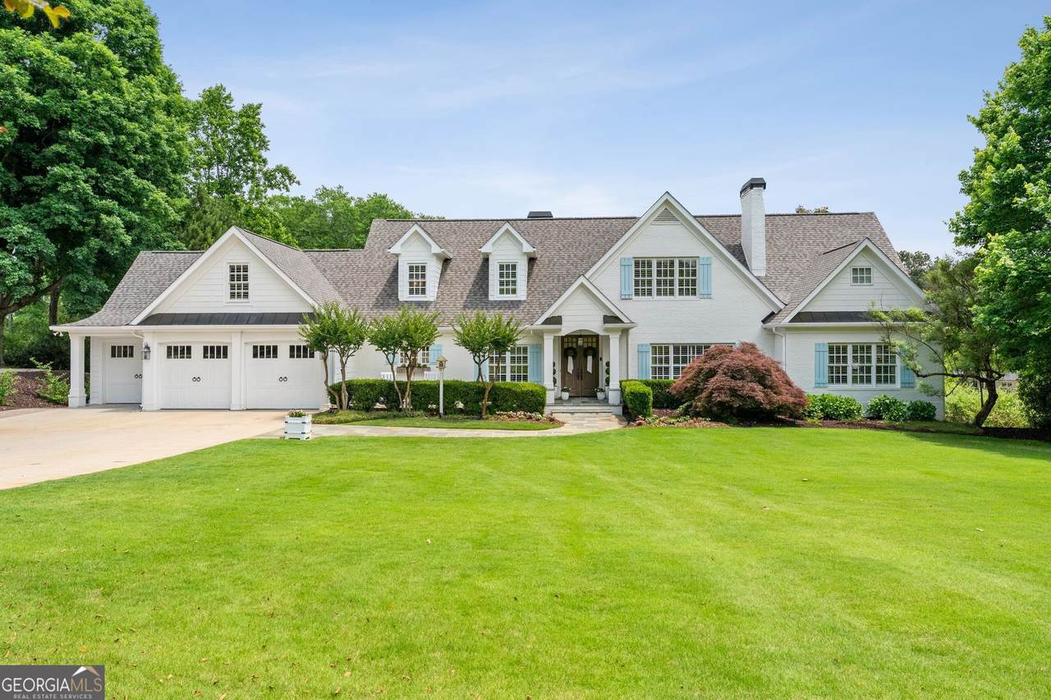
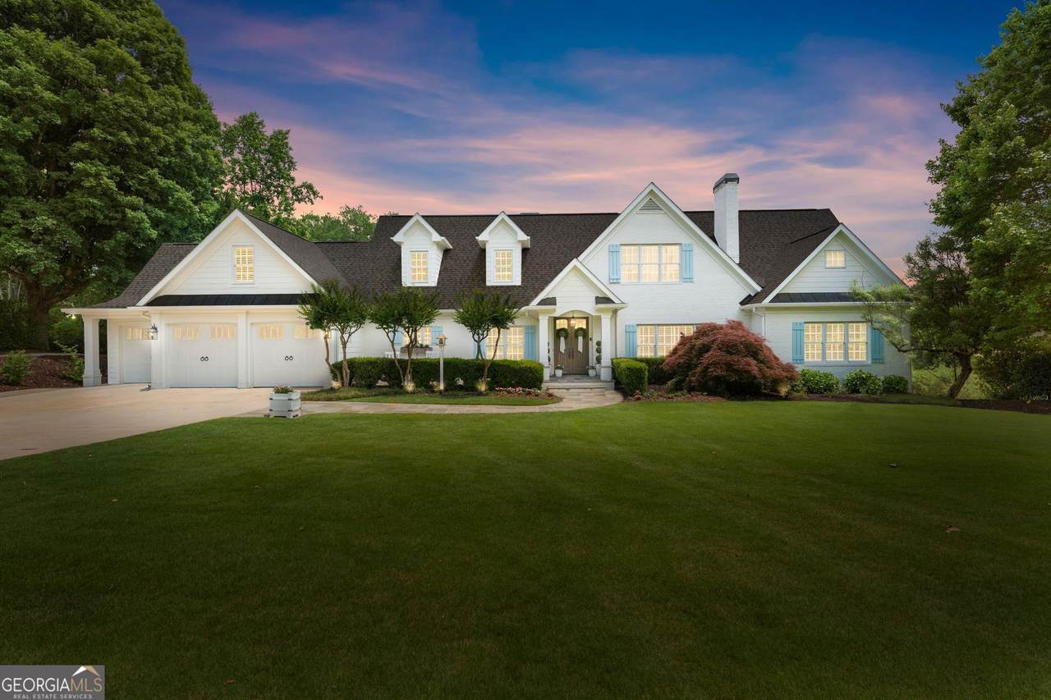
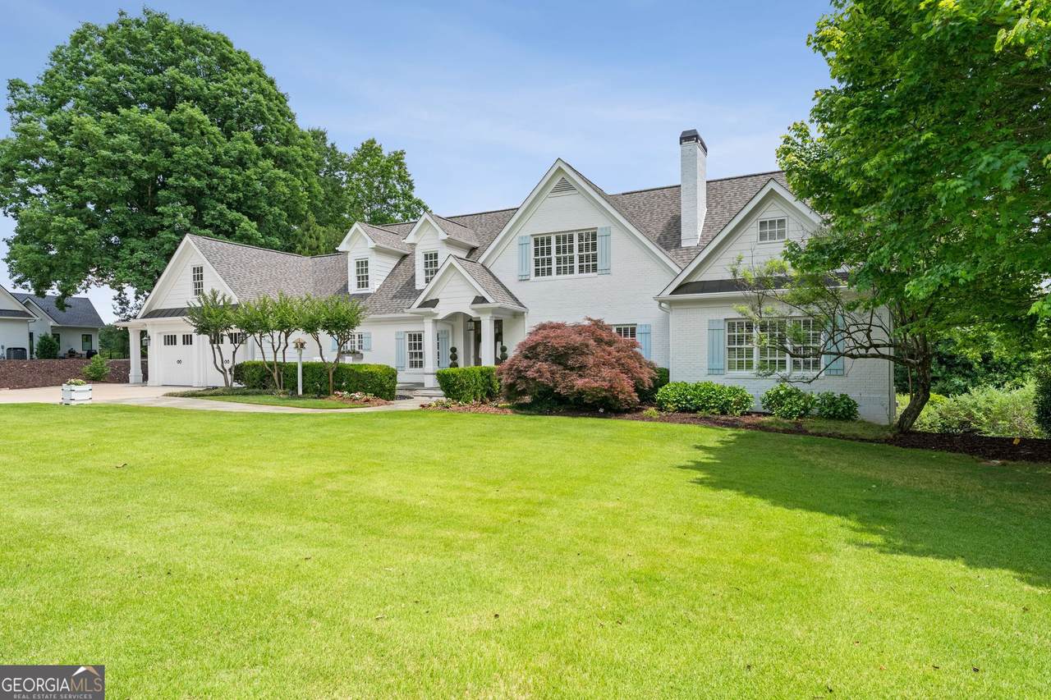
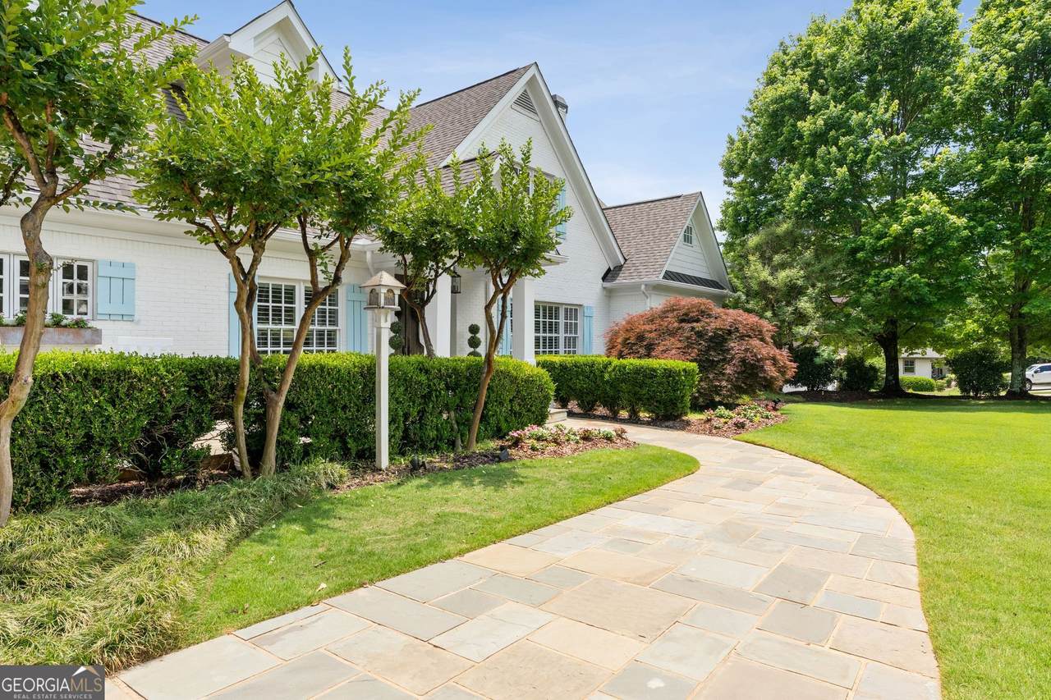
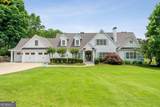
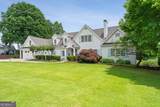
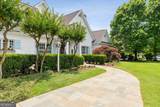
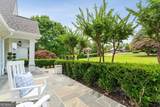
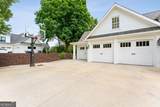
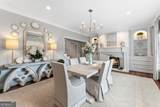
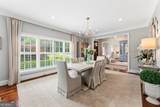
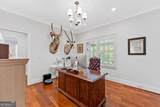
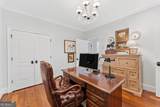
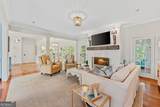
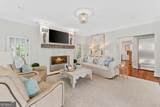
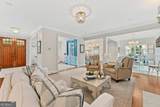
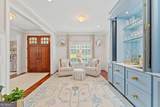
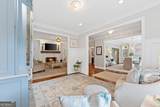
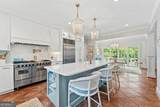
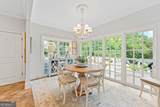
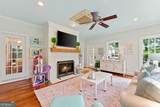
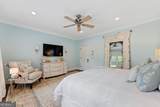
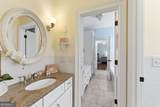
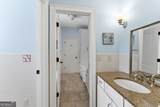
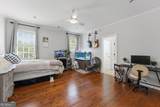
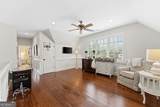
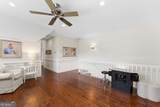
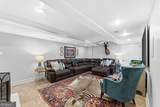
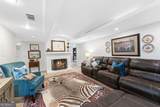
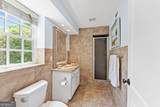
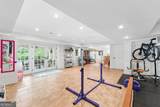
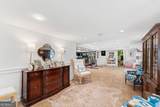
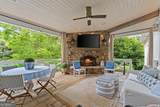
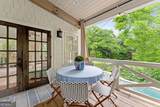
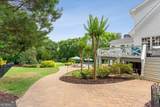
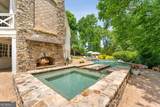
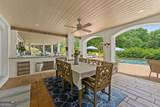
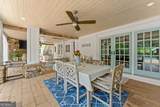
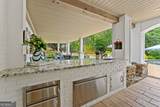
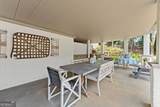
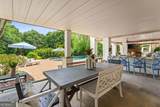
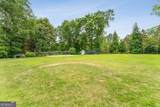
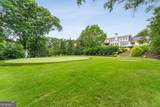
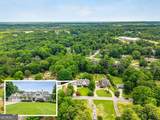
Offering this extraordinary Southern retreat where timeless elegance meets modern luxury. Nestled on a beautifully manicured estate in the heart of Gainesville, this stunning residence offers refined living with warmth, sophistication, and effortless charm. From the grand entrance to the thoughtfully curated interiors, every detail has been designed to impress while still feeling inviting and comfortable. Featuring expansive living spaces, soaring ceilings, designer finishes, and abundant natural light, this home blends classic Southern architecture with elevated contemporary style. The gourmet kitchen opens seamlessly into gracious entertaining areas, while the luxurious primary suite provides a private sanctuary complete with spa-inspired comforts. Step outside to experience true Southern living - picturesque outdoor spaces perfect for morning coffee, evening gatherings, sports area for basketball, baseball and a putting green all entertwined with elegant entertainin areas. Outdoor kitchen, heated pool with waterfall feature and spa. Tanning deck and covered deck with two outdoor fireplaces for Ultra comfort. Surrounded by mature landscaping and peaceful privacy, this property offers a rare combination of serenity and upscale living just minutes from shopping, dining, Lake Lanier, and Gainesville conveniences. A sophisticated Southern masterpiece where charm, comfort, and luxury come together beautifully.

Monthly Payment Calculator


Georgia MLS logo© 2026 Georgia Multiple Listing Service, Inc. All rights reserved. The data relating to real estate for sale or lease on this web site comes in part from GAMLS. Real estate listings held by brokerage firms other than Buffington Real Estate Group are marked with the GAMLS logo or an abbreviated logo and detailed information about them includes the name of the listing broker. IDX information is provided exclusively for consumers' personal, non-commercial use and may not be used for any purpose other than to identify prospective properties consumers may be interested in purchasing. Information is deemed reliable but is not guaranteed accurate by GAMLS or Buffington Real Estate Group. Data last updated: 2026-10-06T23:10:12.063.
www.chadbuffington.net/homes/177154762
Print Image

1536 Blue Ridge Drive NE Gainesville, GA 30501

  • Price: $2,289,000
  • Status: Active
  • On Site: 125 Days
  • Updated: 38 min ago
  • MLS #: 10776545
6
Beds
5
Baths
0
½ Baths
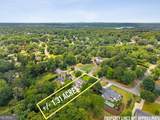
1.31
Acres
7,132
SQFT
$321
$/SQFT
2006
Built
Neighborhood:
Riverside Park
County:
Hall
Area:
Gainesville
Elementary School:
Enota
Middle School:
Gainesville East
High School:
Gainesville
Property Description
Offering this extraordinary Southern retreat where timeless elegance meets modern luxury. Nestled on a beautifully manicured estate in the heart of Gainesville, this stunning residence offers refined living with warmth, sophistication, and effortless charm. From the grand entrance to the thoughtfully curated interiors, every detail has been designed to impress while still feeling inviting and comfortable. Featuring expansive living spaces, soaring ceilings, designer finishes, and abundant natural light, this home blends classic Southern architecture with elevated contemporary style. The gourmet kitchen opens seamlessly into gracious entertaining areas, while the luxurious primary suite provides a private sanctuary complete with spa-inspired comforts. Step outside to experience true Southern living - picturesque outdoor spaces perfect for morning coffee, evening gatherings, sports area for basketball, baseball and a putting green all entertwined with elegant entertainin areas. Outdoor kitchen, heated pool with waterfall feature and spa. Tanning deck and covered deck with two outdoor fireplaces for Ultra comfort. Surrounded by mature landscaping and peaceful privacy, this property offers a rare combination of serenity and upscale living just minutes from shopping, dining, Lake Lanier, and Gainesville conveniences. A sophisticated Southern masterpiece where charm, comfort, and luxury come together beautifully.
Exterior Features

Architectural Style Traditional Attached Garage YN Yes Carport YN No Construction Materials Brick Fencing Back Yard Garage YN Yes Levels Three Or More Lot Features LevelPrivateSloped Lot Size Area 1.31 Lot Size Source Owner Lot Size Units Acres Parking Features GarageAttached Parking Total 6 Patio And Porch Features DeckPatioPorch Pool Features HeatedPool/Spa ComboIn Ground Roof Composition Spa Features Bath Spa YN Yes Vegetation Partially Wooded View YN No

Interior Features

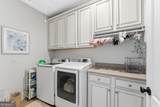
Above Grade Finished Area 4817 Above Grade Finished Area Units Square Feet Appliances Convection OvenDishwasherDouble OvenMicrowaveStainless Steel Appliance(s) Basement Bath FinishedDaylightExterior EntryFinishedFullInterior Entry Below Grade Finished Area 2315 Below Grade Finished Area Units Square Feet Below Grade Unfinished Area 110 Building Area Total 7132 Building Area Units Square Feet Cooling Ceiling Fan(s)Central Air Cooling YN Yes Dining Room Features Separate Room Fireplace Features BasementFactory BuiltLiving RoomOtherOutsideWood Burning Stove Fireplace YN Yes Fireplaces Total 6 Flooring CarpetHardwoodTile Heating Central Heating YN Yes Interior Features Beamed CeilingsDouble VanityHigh CeilingsIn-Law FloorplanMaster On Main LevelRoommate PlanSeparate ShowerSoaking TubTile BathVaulted Ceiling(s)Walk-In Closet(s) Kitchen Features Breakfast AreaBreakfast BarKitchen IslandSolid Surface CountersWalk-in Pantry Laundry Features OtherUpper Level Living Area Source Owner Living Area Units Square Feet Main Level Bathrooms 2 Main Level Bedrooms 1 Rooms Bonus RoomExercise RoomFamily RoomGame RoomLaundryLoftOfficeSun Room

Property Features

Association Fee Includes None Association YN No Community Features None Electric On Property YN Yes Home Warranty YN No Land Lease YN No Listing Terms CashConventional New Construction YN No Other Structures Outdoor Kitchen Property Condition Updated/Remodeled Property Sub Type Single Family Residence Sewer Septic Tank Structure Type House Tax Annual Amount 6028.3 Tax Year 24 Utilities Electricity AvailablePhone AvailableWater Available Water Source Public

GAMLS logo Listing provided courtesy of Homecoin.com: 888-400-2513. © 2026 Georgia Multiple Listing Service, Inc. All rights reserved. Information Deemed Reliable But Not Guaranteed.


Georgia MLS logo© 2026 Georgia Multiple Listing Service, Inc. All rights reserved. The data relating to real estate for sale or lease on this web site comes in part from GAMLS. Real estate listings held by brokerage firms other than Buffington Real Estate Group are marked with the GAMLS logo or an abbreviated logo and detailed information about them includes the name of the listing broker. IDX information is provided exclusively for consumers' personal, non-commercial use and may not be used for any purpose other than to identify prospective properties consumers may be interested in purchasing. Information is deemed reliable but is not guaranteed accurate by GAMLS or Buffington Real Estate Group. Data last updated: 2026-10-06T23:10:12.063.
 
https://bt-photos.global.ssl.fastly.net/gamls/1280_boomver_1_10776545-2.jpg https://bt-photos.global.ssl.fastly.net/gamls/1280_boomver_1_10776545-2.jpg https://bt-photos.global.ssl.fastly.net/gamls/1280_boomver_1_10776545-2.jpg
Logo
Buffington Real Estate Group
3395 White Sulphur Road
Gainesville GA, 30501