






Description
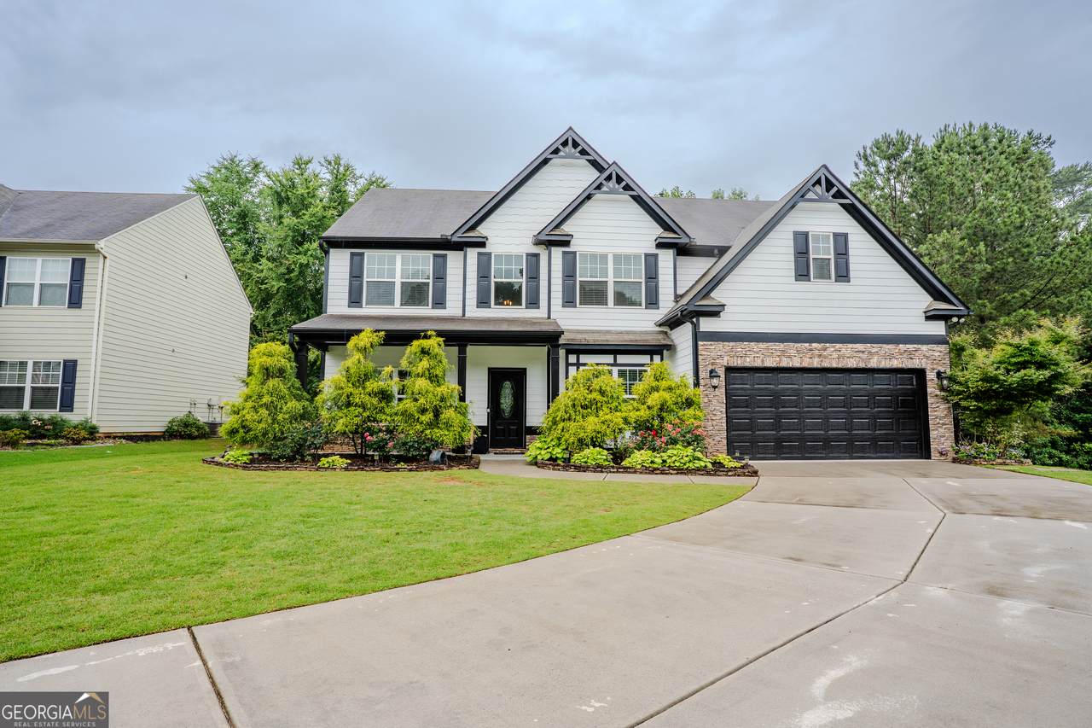
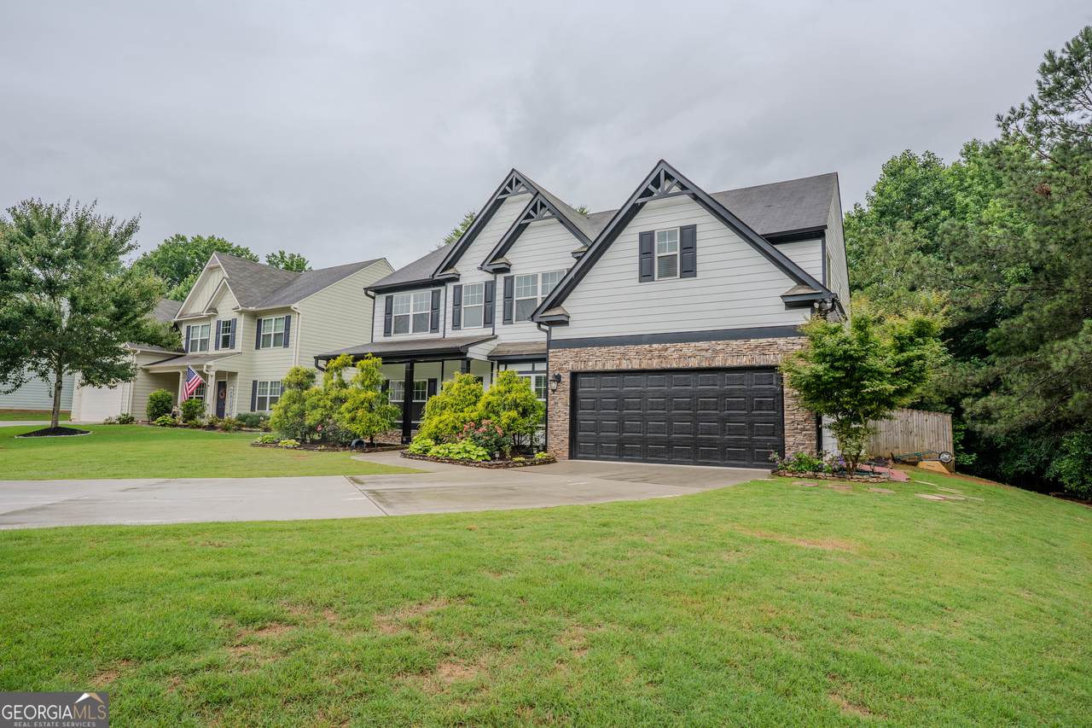
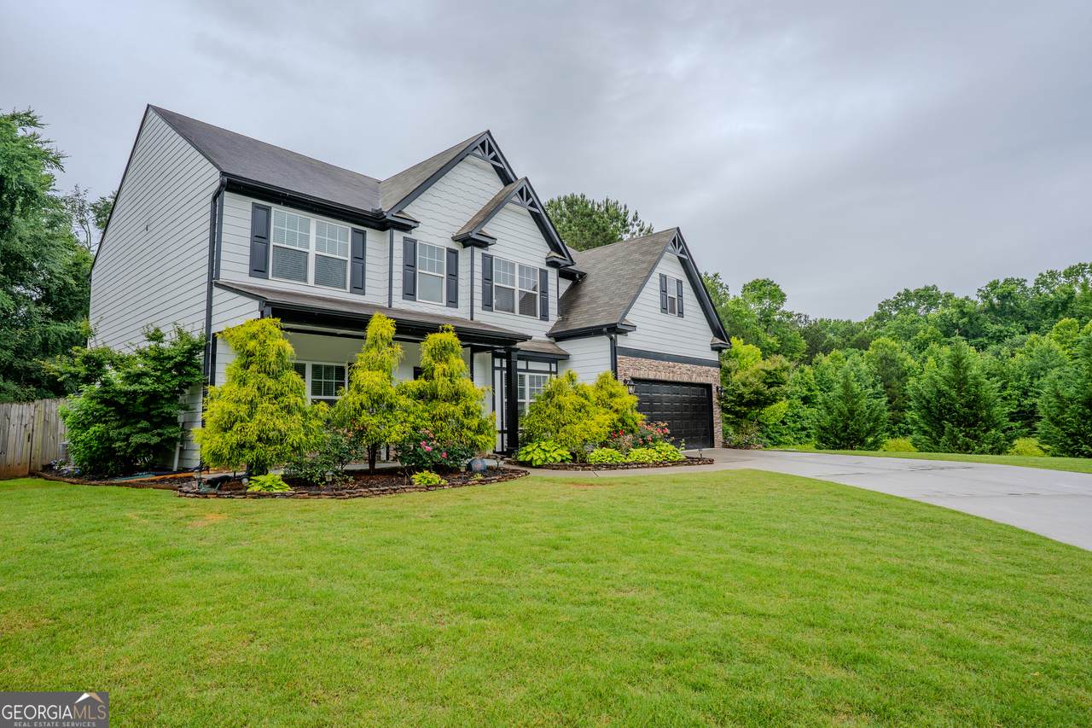
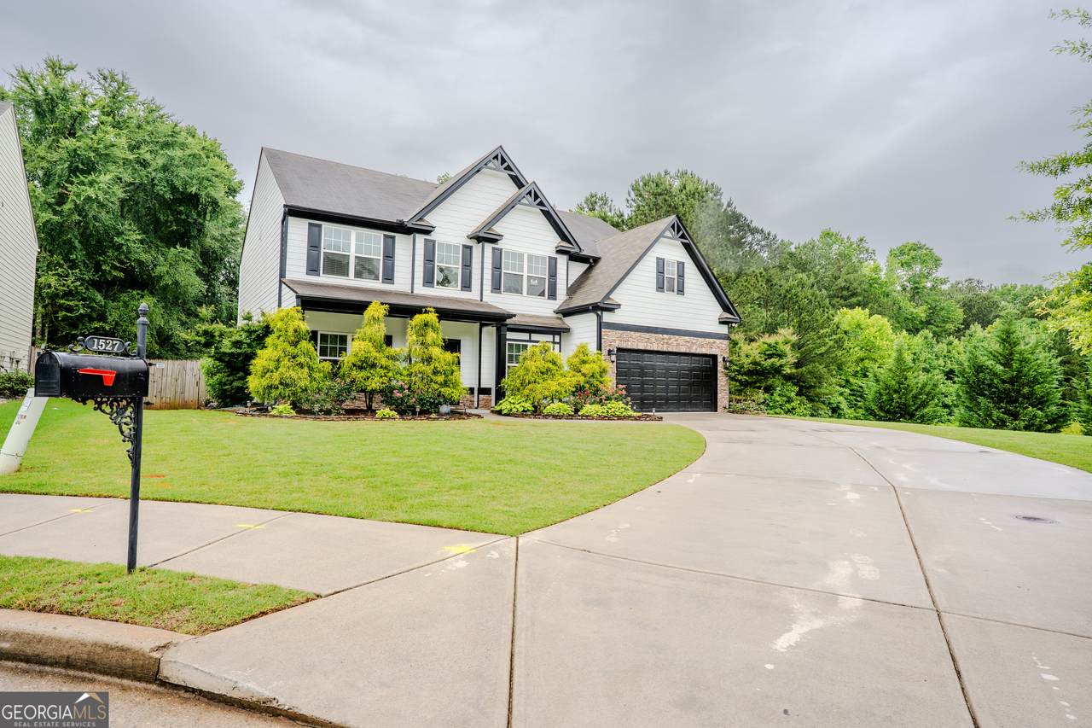
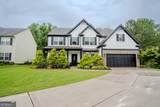
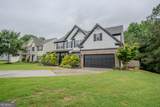
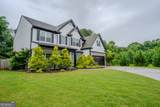
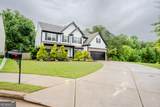
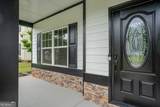
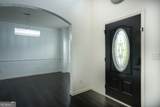
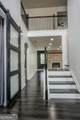
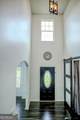
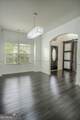
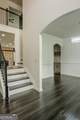
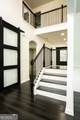
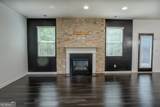
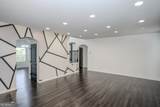
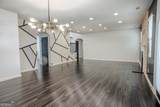
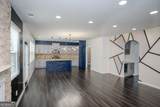
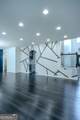
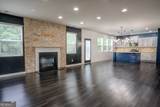
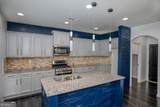
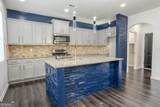
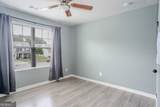
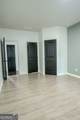
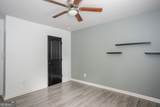
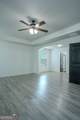
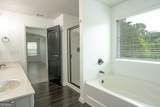
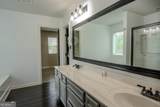
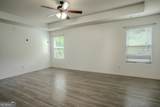
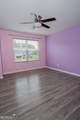
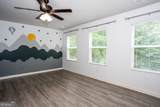
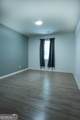
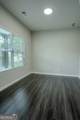
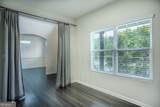
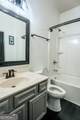
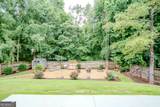
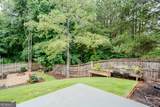
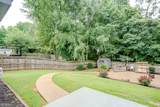
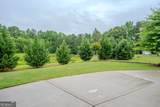
Welcome to this sophisticated and beautifully designed 6-bedroom, 4- full bathroom estate, perfectly situated on an expansive, premium cul-de-sac lot. From the moment you step inside, you are greeted by an elegant, open-concept entryway featuring a private home office or study enclosed by stylish barn doors. The main level flows effortlessly into a formal dining room, ideal for hosting guests. At the heart of the home, the inviting family room showcases a stunning floor-to-ceiling stone fireplace. Nearby, the gourmet kitchen is a chef's dream, boasting abundant natural light, sleek gray cabinetry, and high-end marble countertops with a highly sophisticated, modern layout. For ultimate convenience, the first floor includes a spacious bedroom with direct access to a full bathroom. Upstairs, you will find five additional bedrooms, including a massive master suite complete with its own private sitting area-the perfect retreat after a long day. The second level features three beautifully appointed full bathrooms. The exterior features are just as impressive. The garage includes a versatile, converted bonus room-previously used for a micro-business-which can easily be transformed back into a standard garage. Step outside to a breathtaking, meticulously crafted backyard oasis featuring professional concrete work, a built-in outdoor counter/bar area, and a matching storage shed, making it an entertainer's paradise. Don't miss the chance to own this rare, versatile masterpiece!
-
6BEDS
-
0.26ACRES
-
4BATHS
-
01/2 BATHS
-
3,590SQFT
-
$138$/SQFT
School Information
Description
Welcome to this sophisticated and beautifully designed 6-bedroom, 4- full bathroom estate, perfectly situated on an expansive, premium cul-de-sac lot. From the moment you step inside, you are greeted by an elegant, open-concept entryway featuring a private home office or study enclosed by stylish barn doors. The main level flows effortlessly into a formal dining room, ideal for hosting guests. At the heart of the home, the inviting family room showcases a stunning floor-to-ceiling stone fireplace. Nearby, the gourmet kitchen is a chef's dream, boasting abundant natural light, sleek gray cabinetry, and high-end marble countertops with a highly sophisticated, modern layout. For ultimate convenience, the first floor includes a spacious bedroom with direct access to a full bathroom. Upstairs, you will find five additional bedrooms, including a massive master suite complete with its own private sitting area-the perfect retreat after a long day. The second level features three beautifully appointed full bathrooms. The exterior features are just as impressive. The garage includes a versatile, converted bonus room-previously used for a micro-business-which can easily be transformed back into a standard garage. Step outside to a breathtaking, meticulously crafted backyard oasis featuring professional concrete work, a built-in outdoor counter/bar area, and a matching storage shed, making it an entertainer's paradise. Don't miss the chance to own this rare, versatile masterpiece!
 © 2026 Georgia Multiple Listing Service, Inc. All rights reserved. The data relating to real estate for sale or lease on this web site comes in part from GAMLS. Real estate listings held by brokerage firms other than Buffington Real Estate Group are marked with the GAMLS logo or an abbreviated logo and detailed information about them includes the name of the listing broker. IDX information is provided exclusively for consumers' personal, non-commercial use and may not be used for any purpose other than to identify prospective properties consumers may be interested in purchasing. Information is deemed reliable but is not guaranteed accurate by GAMLS or Buffington Real Estate Group. Data last updated: 2026-10-15T16:10:59.28.