


Description
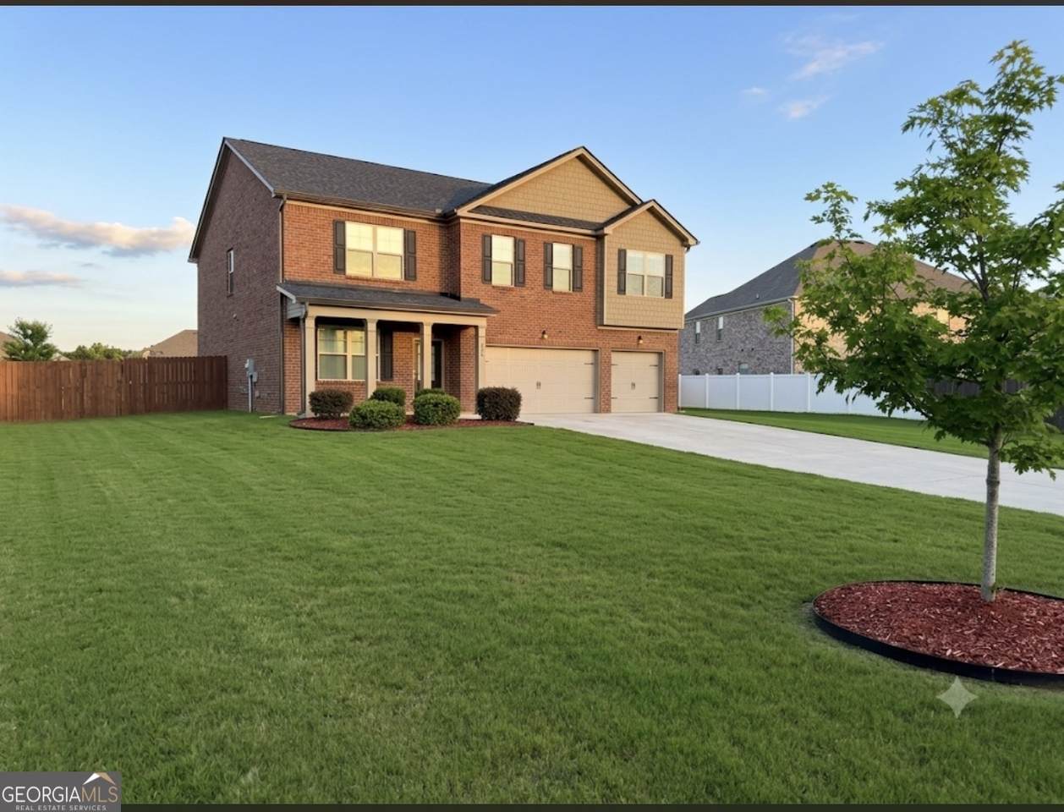
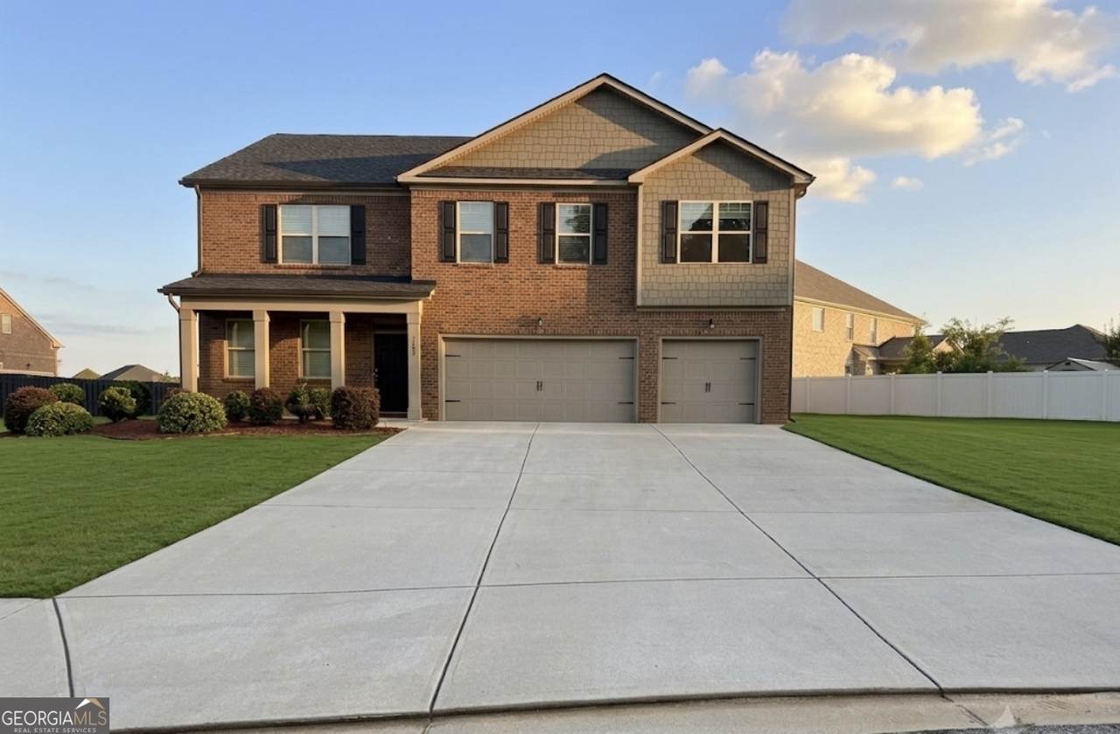
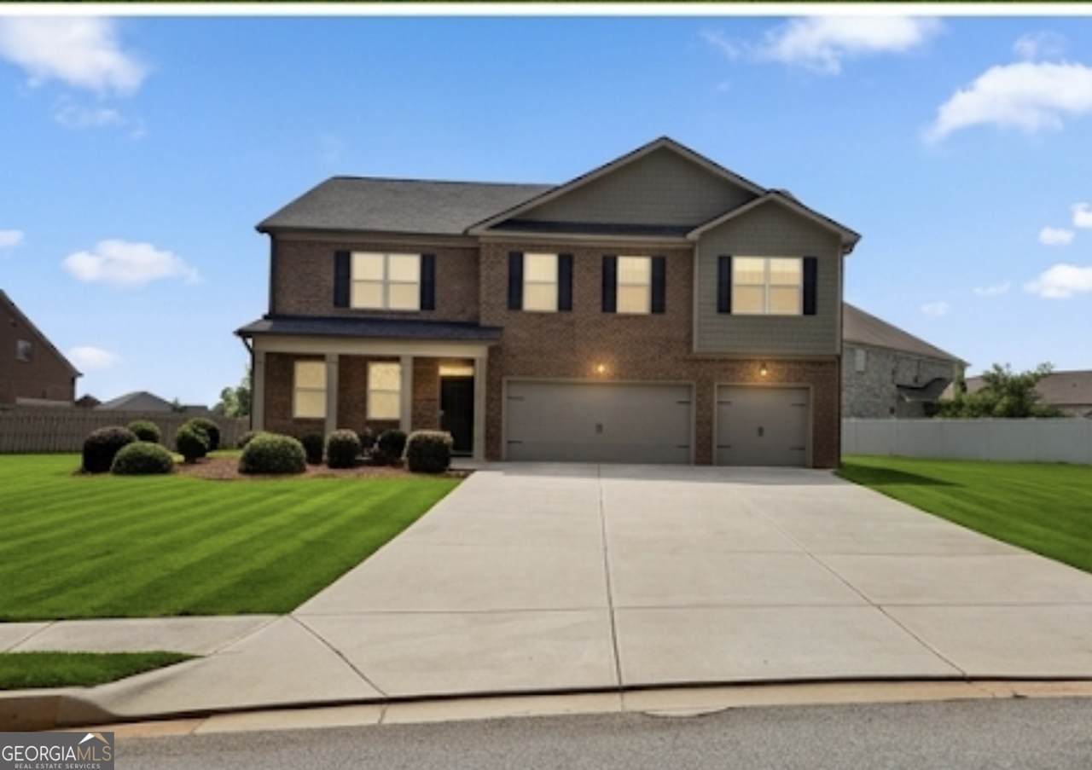
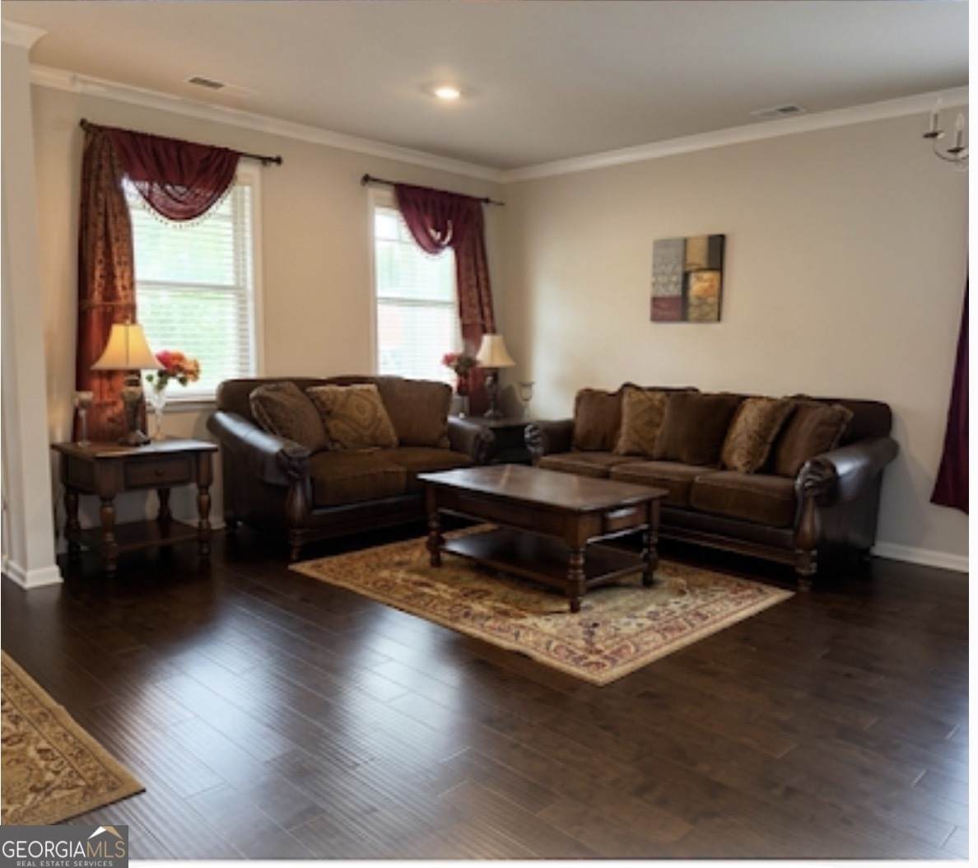
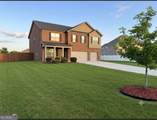
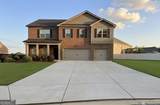
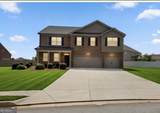
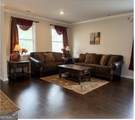
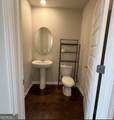
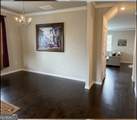
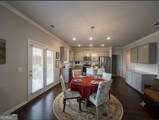
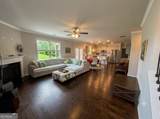
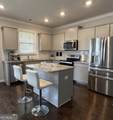
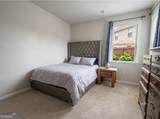
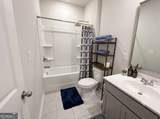
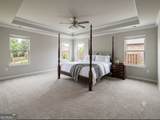
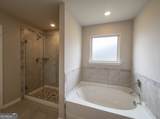
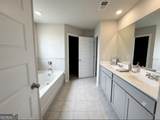
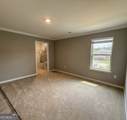
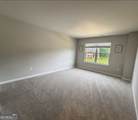
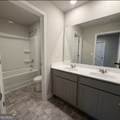
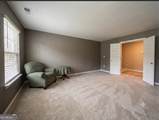
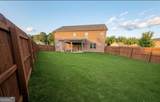
PRISTINE, LIKE-NEW 4-SIDED BRICK SMART HOME, OCCUPIED FOR ONLY 6 MONTHS! Why wait on new construction? Built in 2021, this spectacular Bellah Landing estate has been lived in for a total of just six months, leaving it in completely immaculate, virtually untouched condition. The home is entirely vacant, professionally detailed, and 100% turn-key for an immediate closing and occupancy. Fully equipped for modern living, this property features premium tech integration, including a smart-zoned HVAC system for optimized efficiency, smart ambient lighting, and a pre-installed home security alarm system. The open-concept main floor boasts beautiful hardwoods, an elegant dining area, and a gourmet eat-in kitchen with shaker cabinetry, granite countertops, a custom tile backsplash, stainless steel appliances, and a massive central island overlooking the family room. A coveted main-level bedroom and full bath offer the perfect configuration for a guest suite, private home office, or multi-generational living. The upper level is highlighted by a massive, pre-wired theater/media room ready for your custom layouts. There are three additional spacious secondary bedrooms with generous walk-in closets, alongside an oversized owner's suite featuring elegant tray ceilings, a double vanity, a soaking tub, and a separate glass shower. Outdoor living is perfectly accommodated by a covered rear patio looking over a fully fenced, level backyard. Complete with a sprawling three-car garage perfect for a home gym or workshop and situated just steps away from the resort-style community pool, clubhouse, and playground. This community is conveniently located near schools, shopping, dinning and parks. The seller is highly motivated and prepared to look at all competitive offers.
-
5BEDS
-
0.44ACRES
-
4BATHS
-
11/2 BATHS
-
3,699SQFT
-
$142$/SQFT
School Information
Description
PRISTINE, LIKE-NEW 4-SIDED BRICK SMART HOME, OCCUPIED FOR ONLY 6 MONTHS! Why wait on new construction? Built in 2021, this spectacular Bellah Landing estate has been lived in for a total of just six months, leaving it in completely immaculate, virtually untouched condition. The home is entirely vacant, professionally detailed, and 100% turn-key for an immediate closing and occupancy. Fully equipped for modern living, this property features premium tech integration, including a smart-zoned HVAC system for optimized efficiency, smart ambient lighting, and a pre-installed home security alarm system. The open-concept main floor boasts beautiful hardwoods, an elegant dining area, and a gourmet eat-in kitchen with shaker cabinetry, granite countertops, a custom tile backsplash, stainless steel appliances, and a massive central island overlooking the family room. A coveted main-level bedroom and full bath offer the perfect configuration for a guest suite, private home office, or multi-generational living. The upper level is highlighted by a massive, pre-wired theater/media room ready for your custom layouts. There are three additional spacious secondary bedrooms with generous walk-in closets, alongside an oversized owner's suite featuring elegant tray ceilings, a double vanity, a soaking tub, and a separate glass shower. Outdoor living is perfectly accommodated by a covered rear patio looking over a fully fenced, level backyard. Complete with a sprawling three-car garage perfect for a home gym or workshop and situated just steps away from the resort-style community pool, clubhouse, and playground. This community is conveniently located near schools, shopping, dinning and parks. The seller is highly motivated and prepared to look at all competitive offers.
 © 2026 Georgia Multiple Listing Service, Inc. All rights reserved. The data relating to real estate for sale or lease on this web site comes in part from GAMLS. Real estate listings held by brokerage firms other than Buffington Real Estate Group are marked with the GAMLS logo or an abbreviated logo and detailed information about them includes the name of the listing broker. IDX information is provided exclusively for consumers' personal, non-commercial use and may not be used for any purpose other than to identify prospective properties consumers may be interested in purchasing. Information is deemed reliable but is not guaranteed accurate by GAMLS or Buffington Real Estate Group. Data last updated: 2026-10-07T00:09:59.11.