



Description
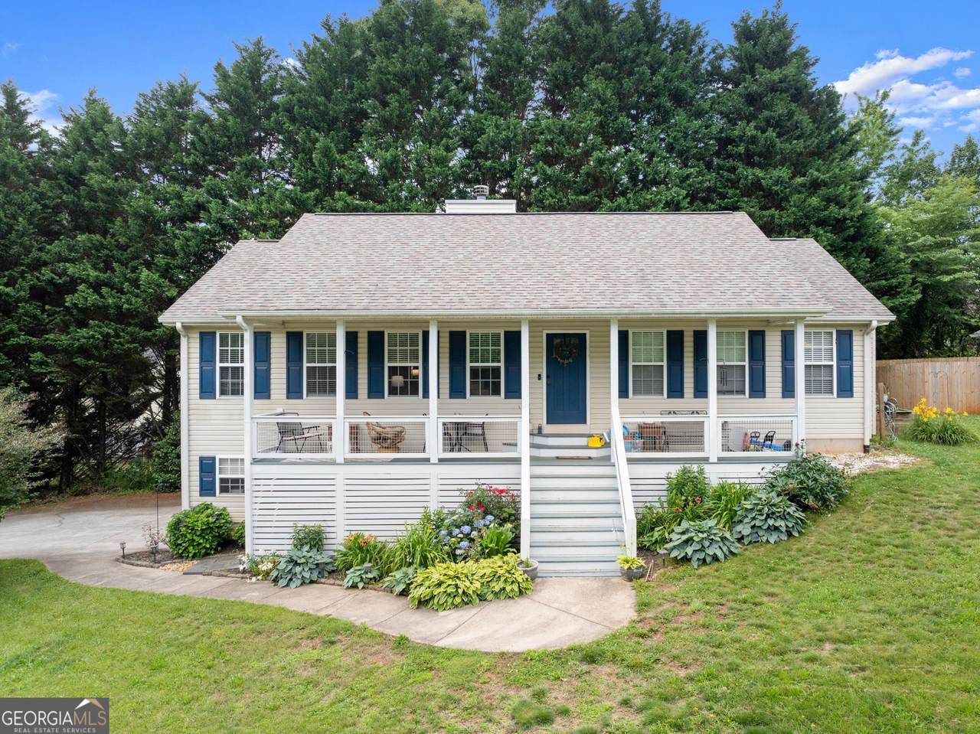
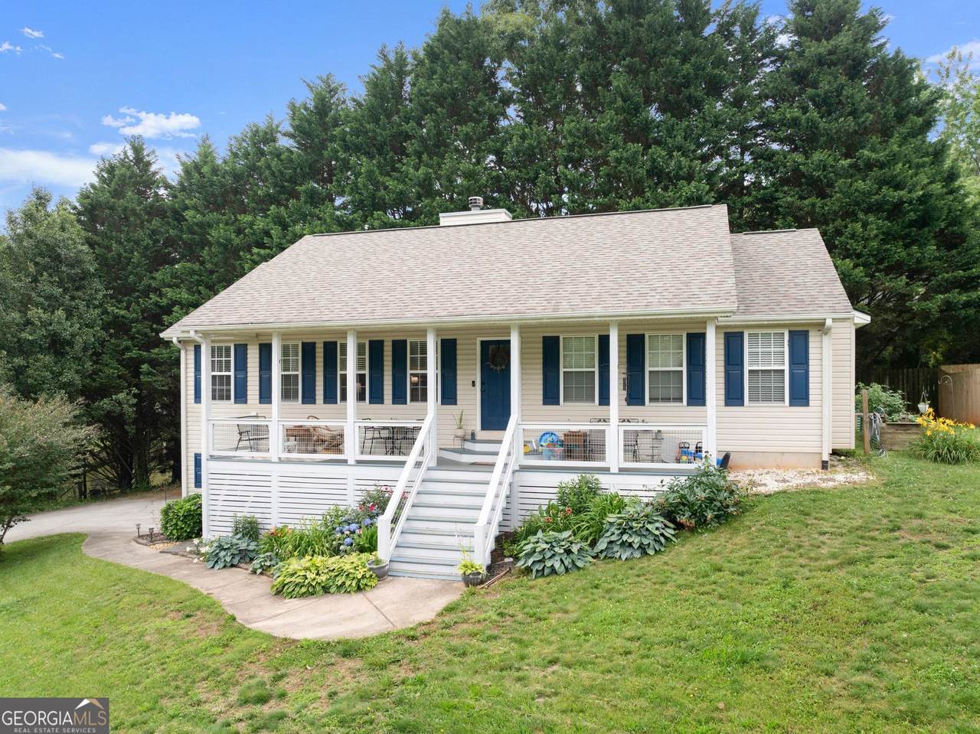
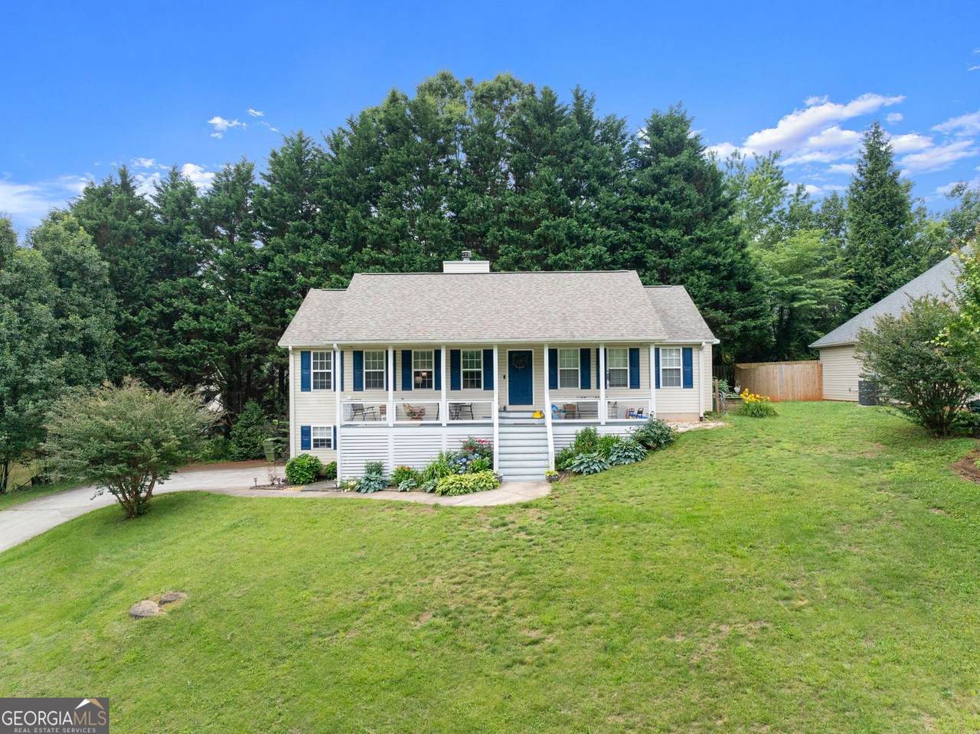
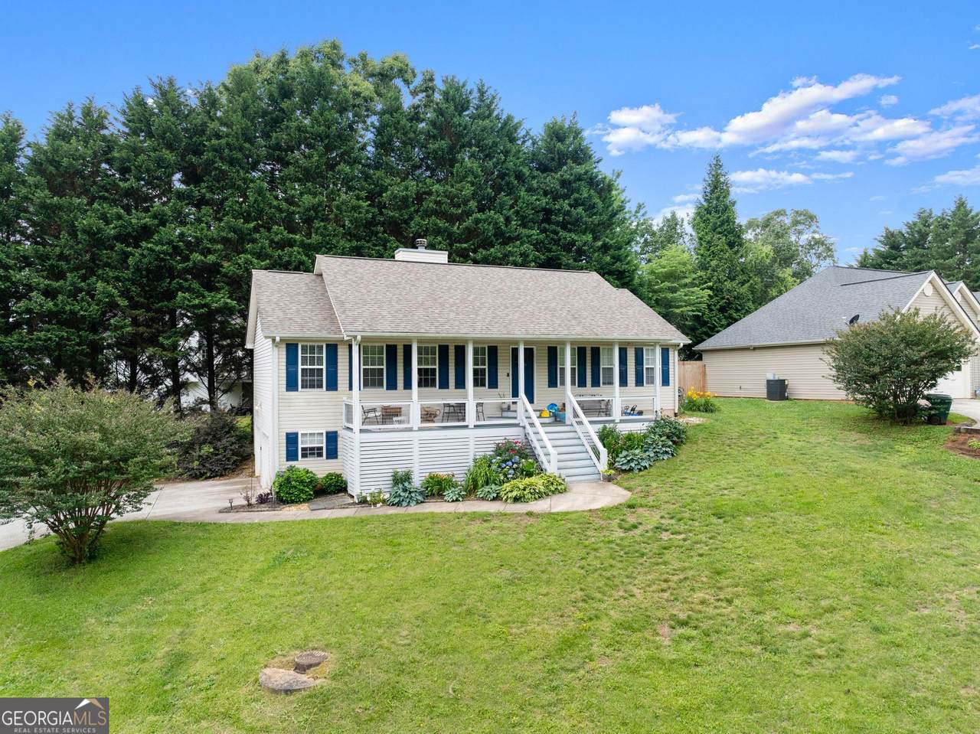
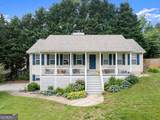
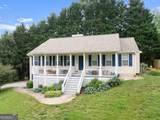
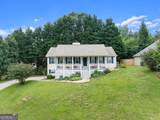
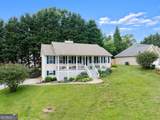
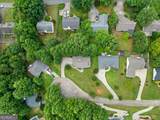
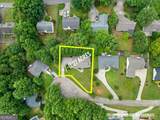
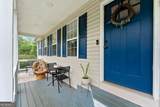
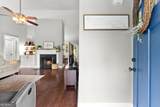
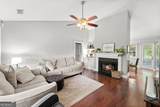
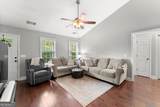
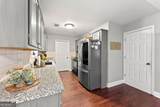
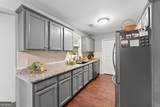
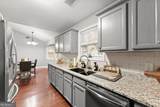
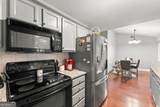
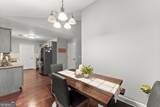
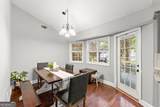
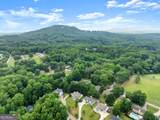
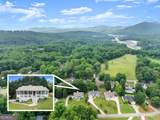
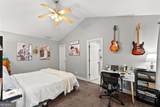
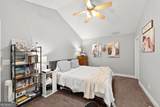
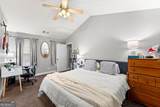
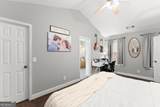
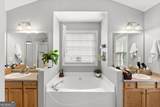
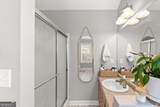
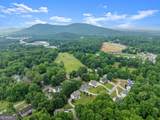
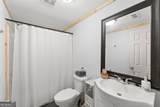
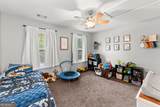
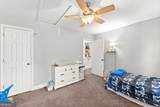
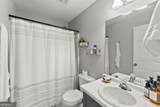
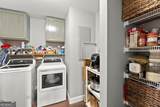
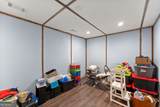
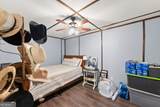
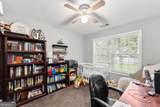
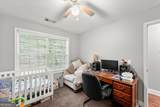
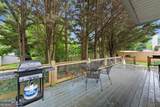
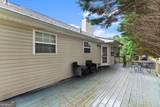
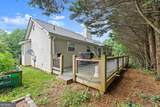
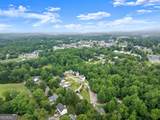
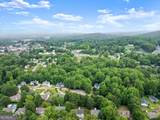
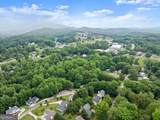
Enjoy the perfect blend of privacy and convenience in this beautifully maintained 3-bedroom, 3-bath home located in a quiet neighborhood with no HOA, right in the heart of Cleveland. Situated on approximately one acre, this property offers plenty of usable outdoor space for gardening, recreation, pets, or simply enjoying the peaceful setting. Perched on a gentle hill, the home features seasonal mountain views and a welcoming front porch that's ideal for relaxing with your morning coffee or unwinding in the evening. With over 1,700 square feet of living space, the interior offers an open and inviting layout highlighted by vaulted ceilings, hardwood floors, and a spacious living room. The updated kitchen is both stylish and functional, featuring granite countertops, gray cabinetry, and easy access to the dining area. The oversized primary suite boasts vaulted ceilings, a walk-in closet, dual vanities, and a separate tub and shower. Two additional bedrooms and a full bath on the main level provide comfortable accommodations for family or guests. A generously sized laundry room adds everyday convenience. Downstairs, the partially finished basement expands your options with two bonus rooms perfect for a home office, playroom, hobby space, or additional storage. A full bathroom, workshop area, and two garage bays complete the lower level. Outdoor entertaining is easy thanks to the impressive rear deck, offering plenty of room for grilling, dining, and relaxing while enjoying nature. Located just minutes from schools, shopping, dining, and everyday essentials, this home offers the tranquility of country living without sacrificing convenience. Don't miss this opportunity to own a move-in ready home in one of Cleveland's most desirable locations.
-
3BEDS
-
1ACRES
-
3BATHS
-
01/2 BATHS
-
1,728SQFT
-
$202$/SQFT
School Information
Description
Enjoy the perfect blend of privacy and convenience in this beautifully maintained 3-bedroom, 3-bath home located in a quiet neighborhood with no HOA, right in the heart of Cleveland. Situated on approximately one acre, this property offers plenty of usable outdoor space for gardening, recreation, pets, or simply enjoying the peaceful setting. Perched on a gentle hill, the home features seasonal mountain views and a welcoming front porch that's ideal for relaxing with your morning coffee or unwinding in the evening. With over 1,700 square feet of living space, the interior offers an open and inviting layout highlighted by vaulted ceilings, hardwood floors, and a spacious living room. The updated kitchen is both stylish and functional, featuring granite countertops, gray cabinetry, and easy access to the dining area. The oversized primary suite boasts vaulted ceilings, a walk-in closet, dual vanities, and a separate tub and shower. Two additional bedrooms and a full bath on the main level provide comfortable accommodations for family or guests. A generously sized laundry room adds everyday convenience. Downstairs, the partially finished basement expands your options with two bonus rooms perfect for a home office, playroom, hobby space, or additional storage. A full bathroom, workshop area, and two garage bays complete the lower level. Outdoor entertaining is easy thanks to the impressive rear deck, offering plenty of room for grilling, dining, and relaxing while enjoying nature. Located just minutes from schools, shopping, dining, and everyday essentials, this home offers the tranquility of country living without sacrificing convenience. Don't miss this opportunity to own a move-in ready home in one of Cleveland's most desirable locations.
 © 2026 Georgia Multiple Listing Service, Inc. All rights reserved. The data relating to real estate for sale or lease on this web site comes in part from GAMLS. Real estate listings held by brokerage firms other than Buffington Real Estate Group are marked with the GAMLS logo or an abbreviated logo and detailed information about them includes the name of the listing broker. IDX information is provided exclusively for consumers' personal, non-commercial use and may not be used for any purpose other than to identify prospective properties consumers may be interested in purchasing. Information is deemed reliable but is not guaranteed accurate by GAMLS or Buffington Real Estate Group. Data last updated: 2026-10-06T23:10:12.063.