










Description
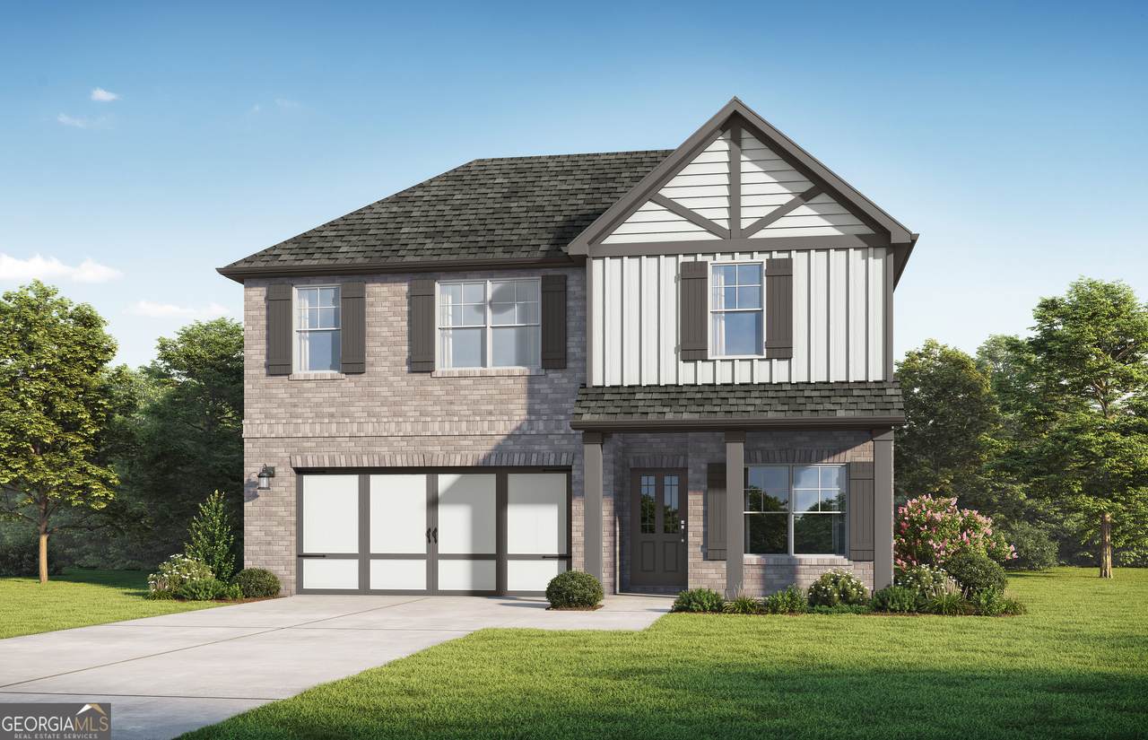
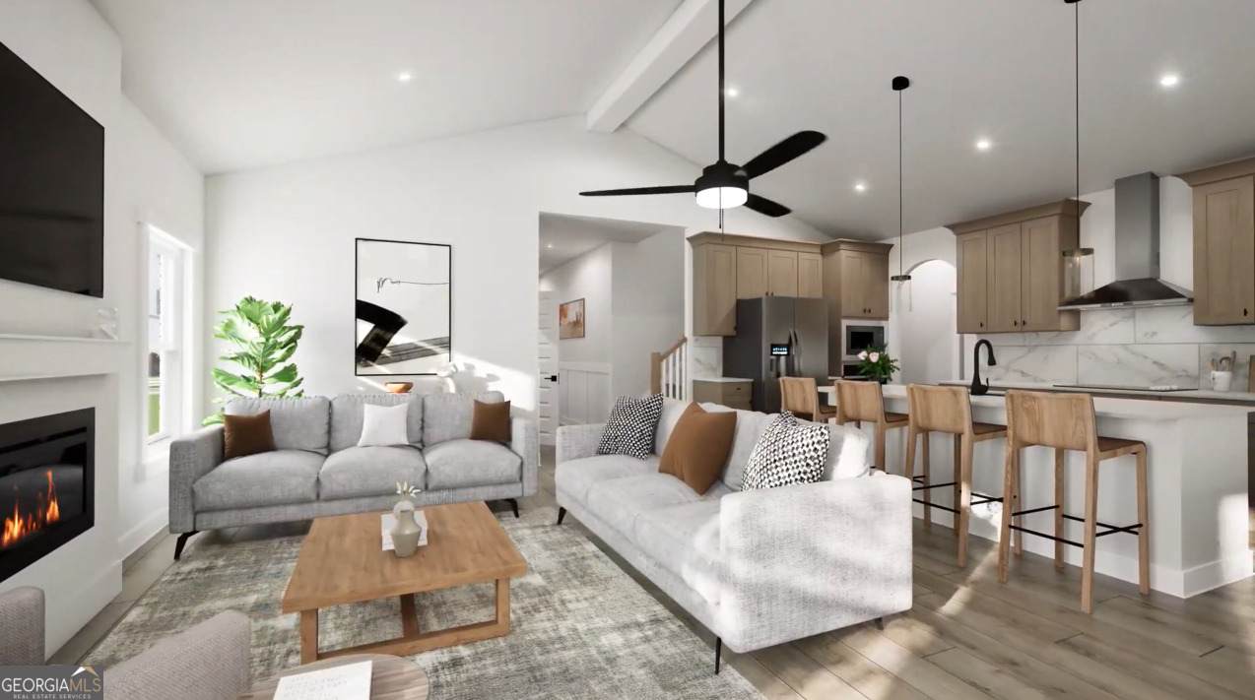
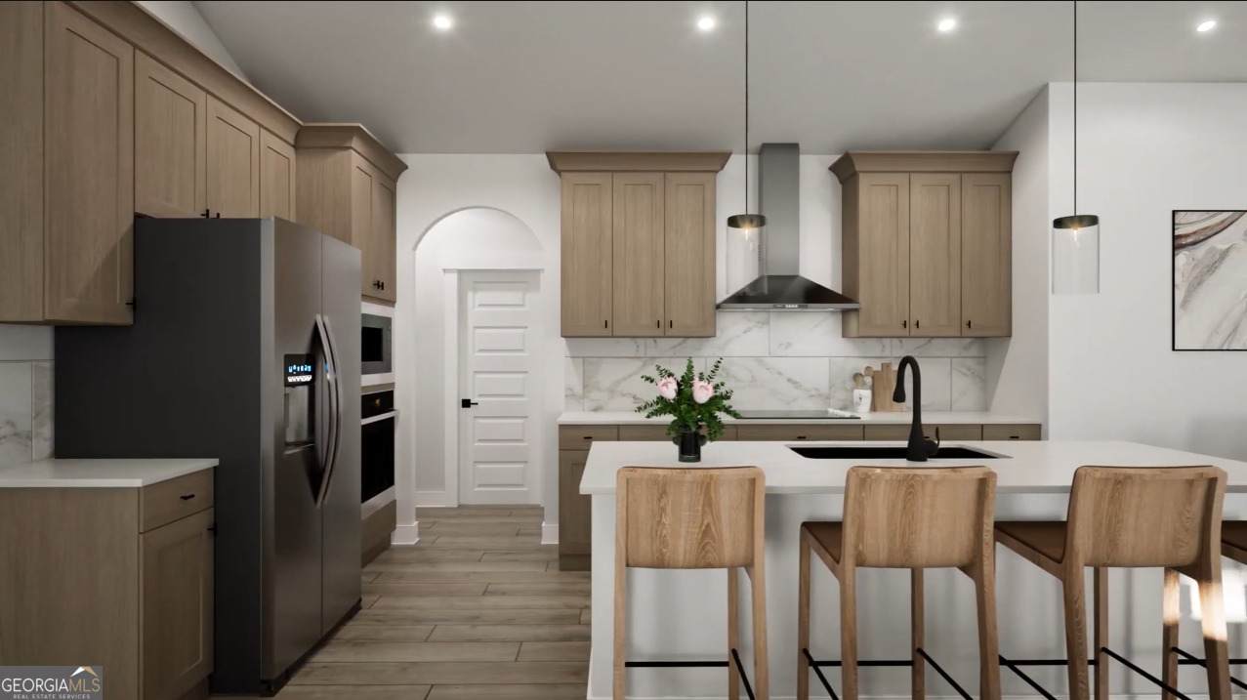
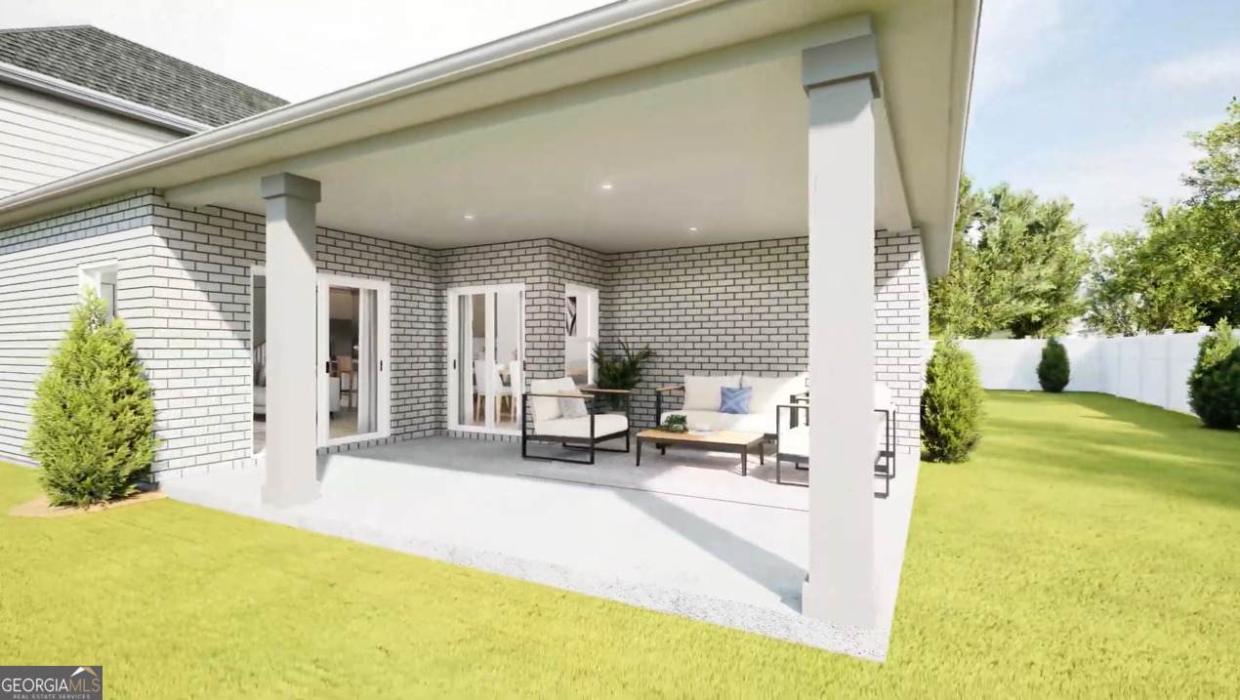
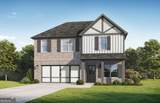
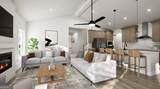
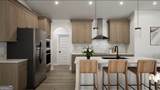
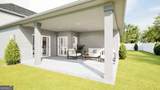
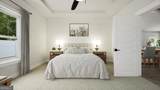
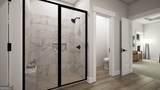
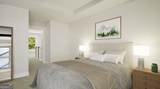
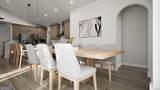
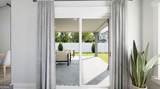
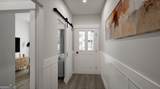
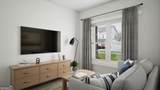
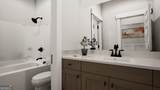
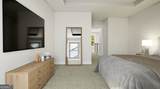
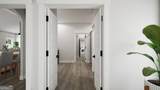
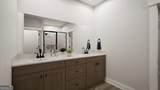
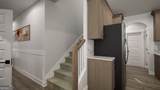
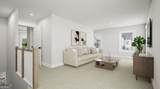
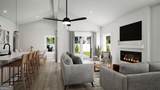
Welcome to a home designed for modern life. The Jordan floor plan masterfully balances social spaces with private suites, offering a flow for entertaining and quiet relaxation. The main level features a gourmet kitchen with a quartz island overlooking a Great Room, private study, and a luxurious primary suite with direct laundry access. Upstairs, a versatile loft joins two bedrooms. Outside, an oversized patio is perfect for grand-scale hosting. This layout blends style and accessibility with vaulted ceilings, electric fireplaces, levered handles, wider doors, stepless entries, and a zero-entry shower. Upgraded landscaping and irrigation provide low-maintenance curb appeal. Residents enjoy a full suite of amenities including a community clubhouse, pickleball courts, dog park, fire pit gathering area, recreational lawn, and community garden. Visuals feature a similar home for inspiration. Pricing is the base starting point; final price varies based on selected features.
-
4BEDS
-
0.18ACRES
-
3BATHS
-
01/2 BATHS
-
2,542SQFT
-
$179$/SQFT
School Information
Description
Welcome to a home designed for modern life. The Jordan floor plan masterfully balances social spaces with private suites, offering a flow for entertaining and quiet relaxation. The main level features a gourmet kitchen with a quartz island overlooking a Great Room, private study, and a luxurious primary suite with direct laundry access. Upstairs, a versatile loft joins two bedrooms. Outside, an oversized patio is perfect for grand-scale hosting. This layout blends style and accessibility with vaulted ceilings, electric fireplaces, levered handles, wider doors, stepless entries, and a zero-entry shower. Upgraded landscaping and irrigation provide low-maintenance curb appeal. Residents enjoy a full suite of amenities including a community clubhouse, pickleball courts, dog park, fire pit gathering area, recreational lawn, and community garden. Visuals feature a similar home for inspiration. Pricing is the base starting point; final price varies based on selected features.
 © 2026 Georgia Multiple Listing Service, Inc. All rights reserved. The data relating to real estate for sale or lease on this web site comes in part from GAMLS. Real estate listings held by brokerage firms other than Buffington Real Estate Group are marked with the GAMLS logo or an abbreviated logo and detailed information about them includes the name of the listing broker. IDX information is provided exclusively for consumers' personal, non-commercial use and may not be used for any purpose other than to identify prospective properties consumers may be interested in purchasing. Information is deemed reliable but is not guaranteed accurate by GAMLS or Buffington Real Estate Group. Data last updated: 2026-10-15T16:10:59.28.