








Skip To Content

133 Lyric Loop

Hampton, GA 30228
  • $442,350
  • STATUS: Active
  • ON SITE: 128 Days
  • MLS #: 10778940
Open House
UPDATED: 60 min ago
$442,350
  • 5
    BEDS
  • 0.18
    ACRES
  • 4
    BATHS
  • 0
    1/2 BATHS
  • 2,527
    SQFT
  • $175
    $/SQFT
Neighborhood:
Type:
Single-Family Home
Built:
2026
County:
Area:

School Information

Elementary School:
Middle School:
High School:

Description

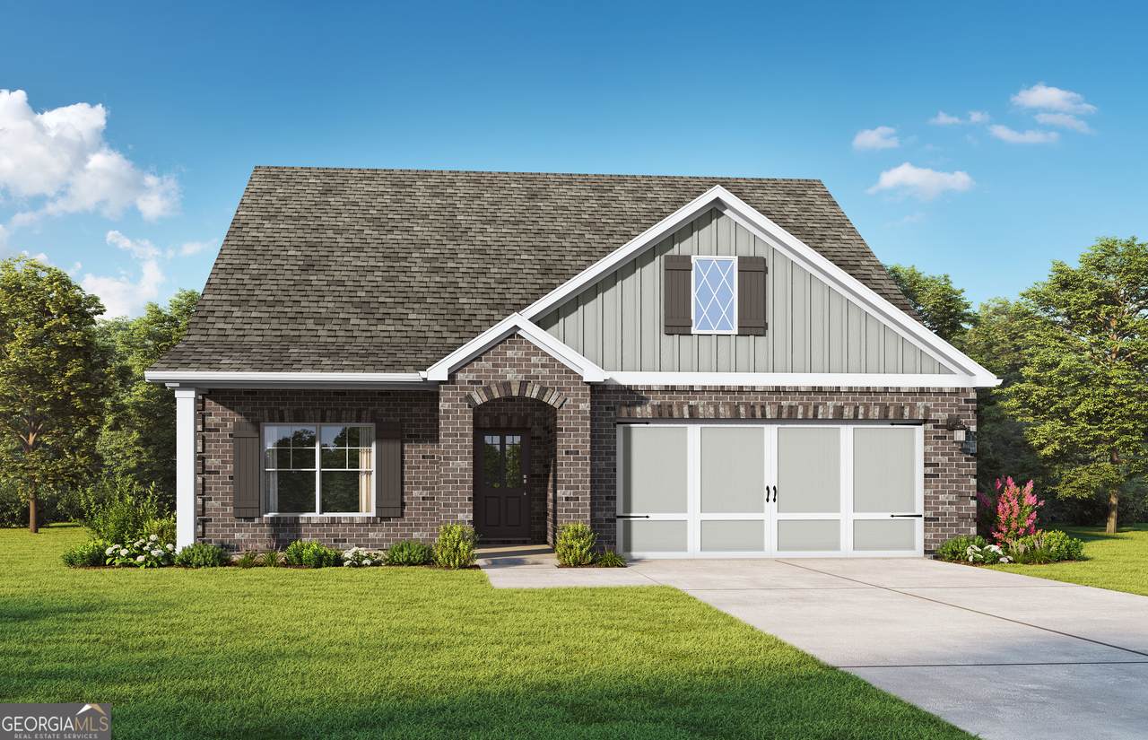
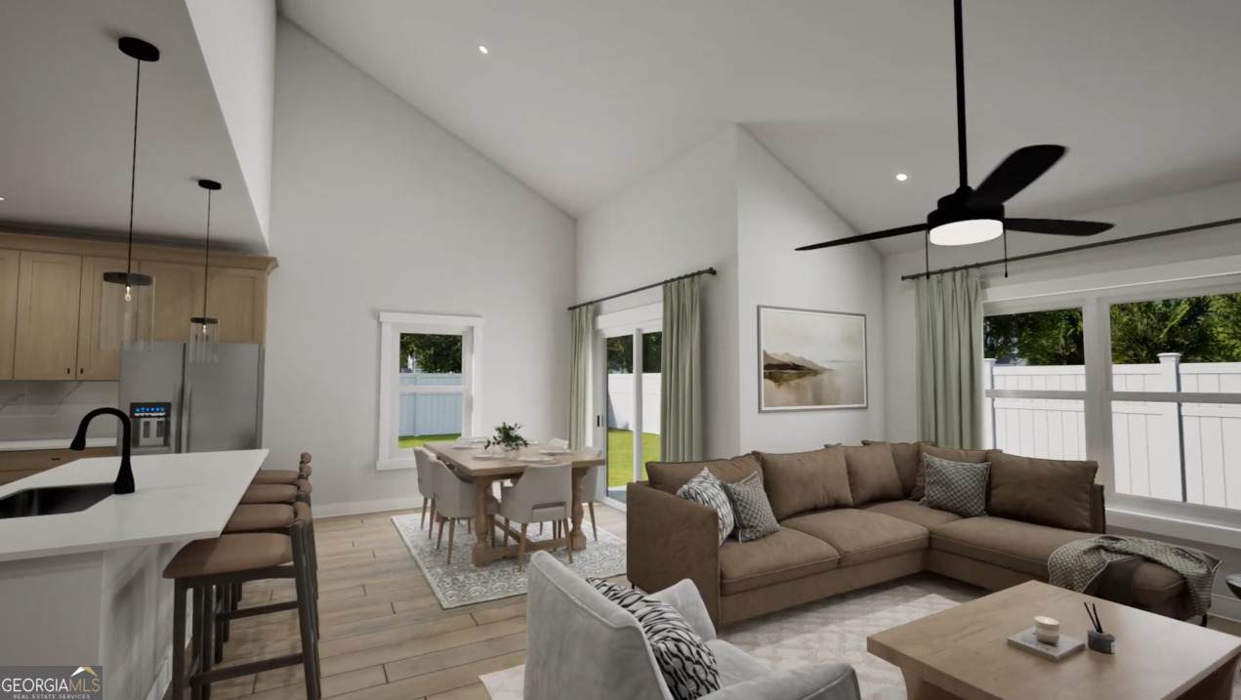
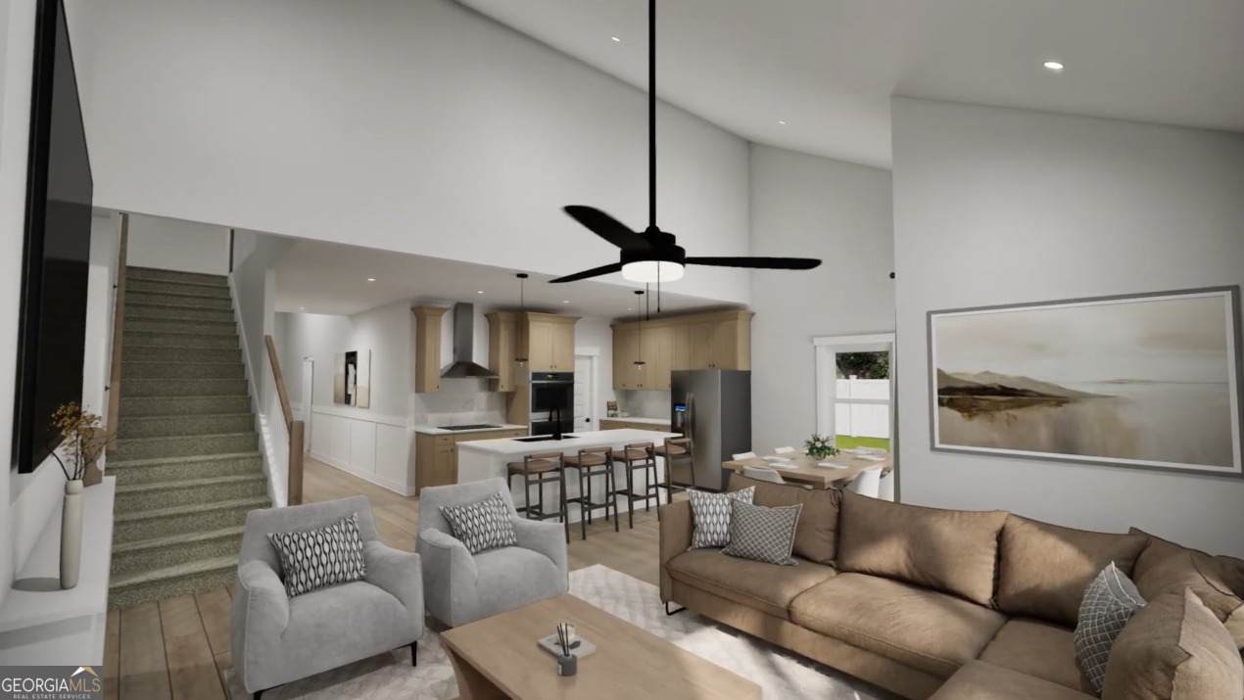
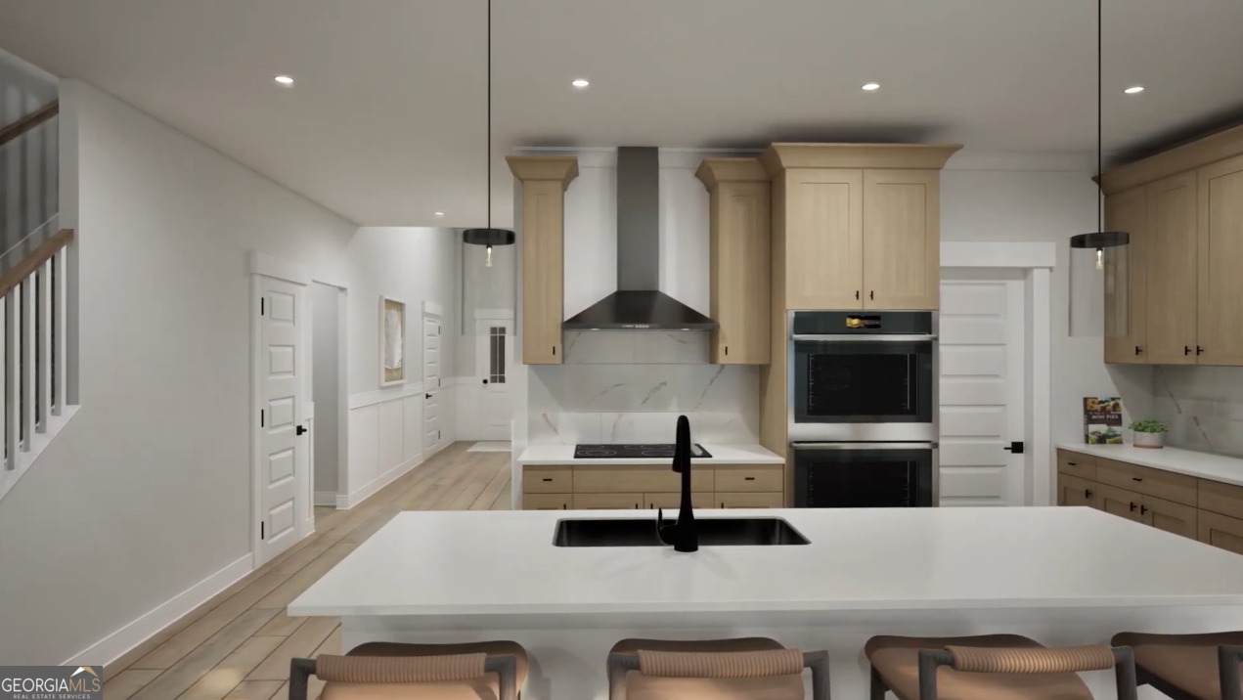
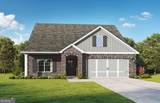
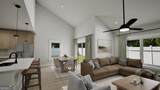
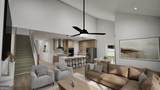
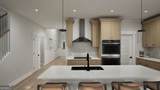
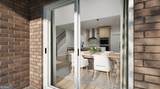
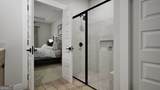
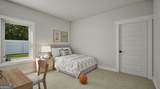
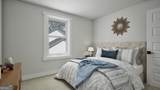
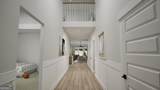
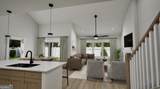
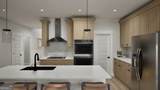
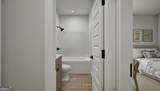
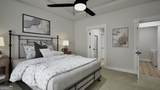
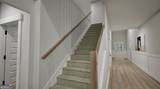
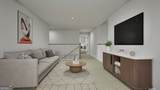
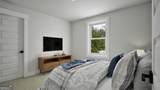
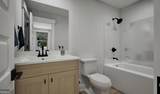
The Milton II Encore Series blends luxury with total accessibility. Stepless entries at the front, back, and garage lead to an open layout with vaulted ceilings and an electric fireplace. The gourmet kitchen flows into a bright dining area, while the primary suite features a zero-entry tile shower. With wide doors and lever handles, every detail is designed for ease. Upstairs, a huge flex room and fifth bedroom offer versatility. Outside, the home is finished with Level 2 professional landscaping with irrigation. Style and comfort refined. Visuals feature a similar home for inspiration. Pricing is the base starting point; final price varies based on selected features.

Monthly Payment Calculator


Georgia MLS logo© 2026 Georgia Multiple Listing Service, Inc. All rights reserved. The data relating to real estate for sale or lease on this web site comes in part from GAMLS. Real estate listings held by brokerage firms other than Buffington Real Estate Group are marked with the GAMLS logo or an abbreviated logo and detailed information about them includes the name of the listing broker. IDX information is provided exclusively for consumers' personal, non-commercial use and may not be used for any purpose other than to identify prospective properties consumers may be interested in purchasing. Information is deemed reliable but is not guaranteed accurate by GAMLS or Buffington Real Estate Group. Data last updated: 2026-10-11T22:09:53.25.
www.chadbuffington.net/homes/177286015
Print Image

133 Lyric Loop Hampton, GA 30228

  • Price: $442,350
  • Status: Active
  • On Site: 128 Days
  • Updated: 60 min ago
  • MLS #: 10778940
5
Beds
4
Baths
0
½ Baths
0.18
Acres
2,527
SQFT
$175
$/SQFT
2026
Built
Neighborhood:
Southsong
County:
Henry
Area:
Hampton
Elementary School:
Dutchtown
Middle School:
Dutchtown
High School:
Dutchtown
Property Description
The Milton II Encore Series blends luxury with total accessibility. Stepless entries at the front, back, and garage lead to an open layout with vaulted ceilings and an electric fireplace. The gourmet kitchen flows into a bright dining area, while the primary suite features a zero-entry tile shower. With wide doors and lever handles, every detail is designed for ease. Upstairs, a huge flex room and fifth bedroom offer versatility. Outside, the home is finished with Level 2 professional landscaping with irrigation. Style and comfort refined. Visuals feature a similar home for inspiration. Pricing is the base starting point; final price varies based on selected features.
Exterior Features

Architectural Style Brick 3 Side Attached Garage YN Yes Carport YN No Construction Materials BrickPress Board Garage YN Yes Levels Two Lot Features None Lot Size Area 7840.8 Lot Size Source Other Lot Size Units Square Feet Open Parking YN Yes Parking Features GarageAttachedOff StreetParking PadGarage Door Opener Roof Composition View YN No Window Features Double Pane Windows

Interior Features

Above Grade Finished Area 2527 Above Grade Finished Area Units Square Feet Appliances DishwasherDisposalElectric Water HeaterMicrowaveRangeStainless Steel Appliance(s) Basement None Below Grade Finished Area 0 Below Grade Finished Area Units Square Feet Building Area Total 2527 Building Area Units Square Feet Cooling Ceiling Fan(s)Central AirElectricZoned Cooling YN Yes Dining Room Features Dining Rm/Living Rm Combo Fireplace Features Family Room Fireplace YN Yes Fireplaces Total 1 Flooring CarpetVinyl Heating ElectricForced AirZoned Heating YN Yes Interior Features Double VanityMaster On Main LevelSeparate ShowerSplit Bedroom PlanTray Ceiling(s)Entrance FoyerVaulted Ceiling(s)Walk-In Closet(s) Kitchen Features Kitchen IslandPantrySolid Surface CountersWalk-in Pantry Laundry Features In Hall Living Area Source Builder Living Area Units Square Feet Main Level Bathrooms 3 Main Level Bedrooms 4 Rooms Bonus RoomFamily RoomFoyerGame RoomLaundryLoftOffice

Property Features

Association Fee Includes Facilities FeeMaintenance GroundsManagement Fee Association YN Yes Community Features ClubhouseSidewalksStreet Lights Electric On Property YN Yes Home Warranty YN Yes Land Lease YN No Listing Terms 1031 ExchangeCashConventionalFannie Mae ApprovedFreddie Mac ApprovedUSDA LoanVA Loan New Construction YN Yes Property Condition Under Construction Property Sub Type Single Family Residence Sewer Public Sewer Structure Type House Tax Annual Amount 1500 Tax Year 2026 Utilities Electricity AvailableHigh Speed InternetSewer ConnectedUnderground Utilities Water Source Public

GAMLS logo Listing provided courtesy of Valor Realty: 470-570-9745. © 2026 Georgia Multiple Listing Service, Inc. All rights reserved. Information Deemed Reliable But Not Guaranteed.


Georgia MLS logo© 2026 Georgia Multiple Listing Service, Inc. All rights reserved. The data relating to real estate for sale or lease on this web site comes in part from GAMLS. Real estate listings held by brokerage firms other than Buffington Real Estate Group are marked with the GAMLS logo or an abbreviated logo and detailed information about them includes the name of the listing broker. IDX information is provided exclusively for consumers' personal, non-commercial use and may not be used for any purpose other than to identify prospective properties consumers may be interested in purchasing. Information is deemed reliable but is not guaranteed accurate by GAMLS or Buffington Real Estate Group. Data last updated: 2026-10-11T22:09:53.25.
 
https://bt-photos.global.ssl.fastly.net/gamls/orig_boomver_1_10778940-2.jpg https://bt-photos.global.ssl.fastly.net/gamls/orig_boomver_1_10778940-2.jpg https://bt-photos.global.ssl.fastly.net/gamls/orig_boomver_1_10778940-2.jpg
Logo
Buffington Real Estate Group
3395 White Sulphur Road
Gainesville GA, 30501