























Skip To Content

1323 S Ponce De Leon Avenue NE

Atlanta, GA 30306
  • $618,900
  • STATUS: Active
  • ON SITE: 31 Days
  • MLS #: 10867826
Open House
UPDATED: 24 min ago
$618,900
  • 4
    BEDS
  • 0.02
    ACRES
  • 4
    BATHS
  • 0
    1/2 BATHS
  • 2,616
    SQFT
  • $237
    $/SQFT
Neighborhood:
Type:
Condo
Built:
1973
County:
Area:

School Information

Elementary School:
Middle School:
High School:

Description

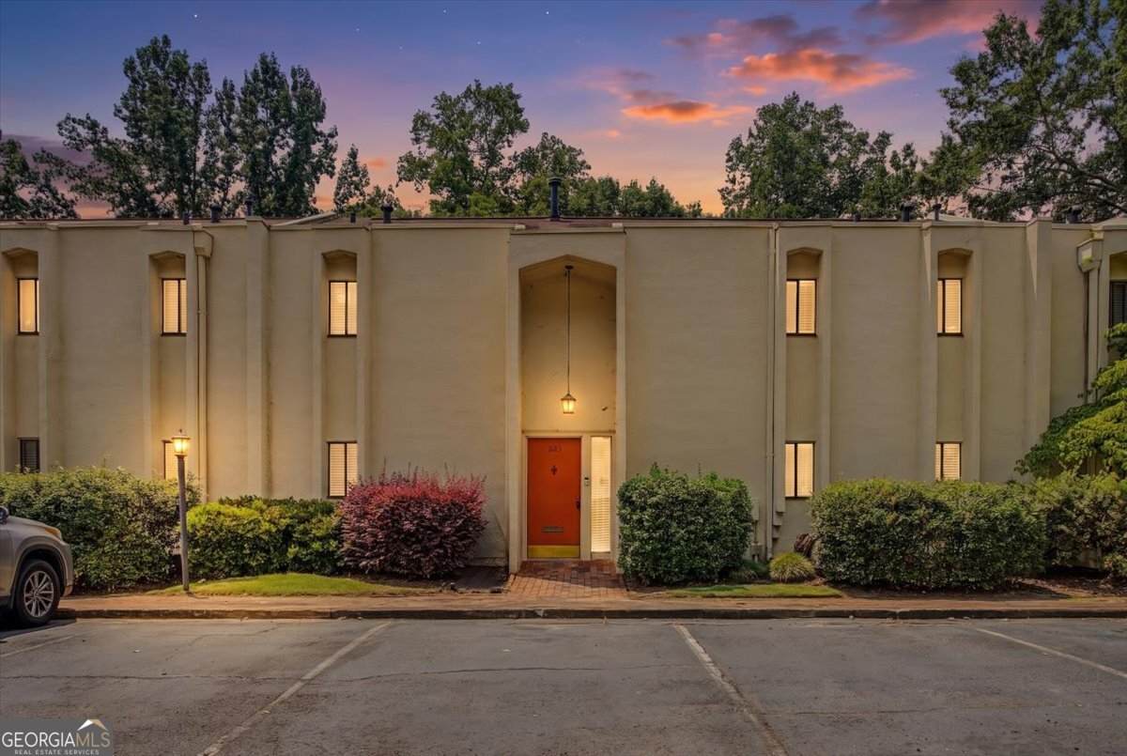
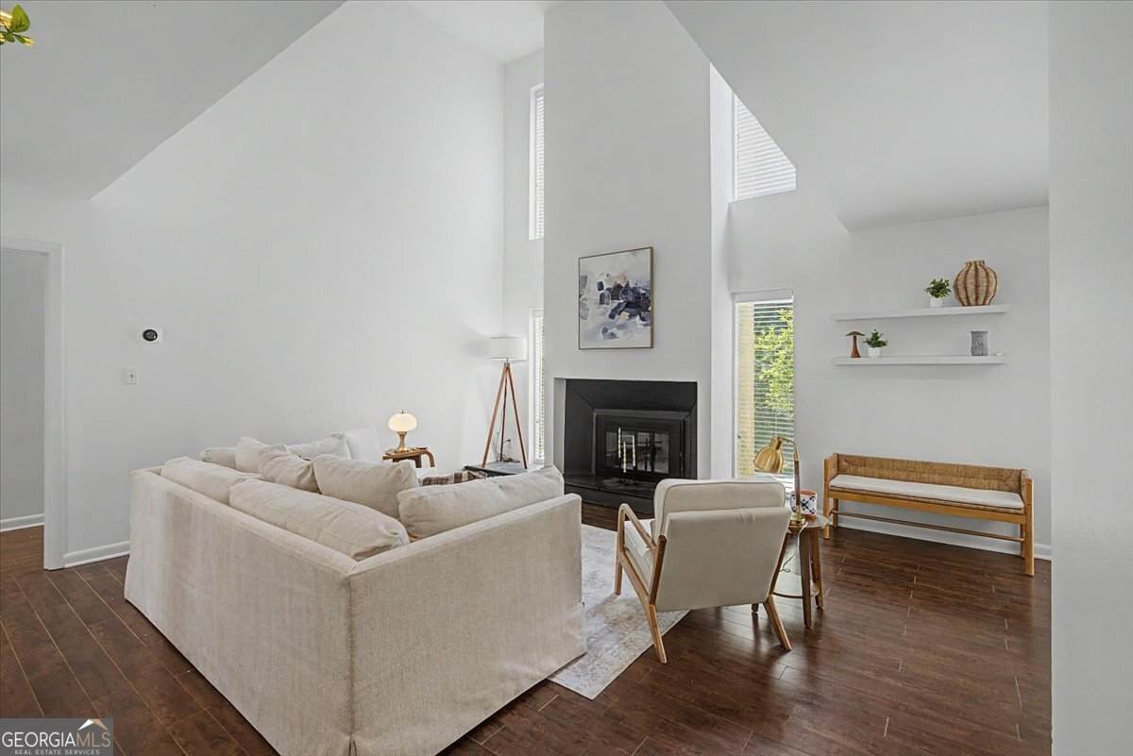
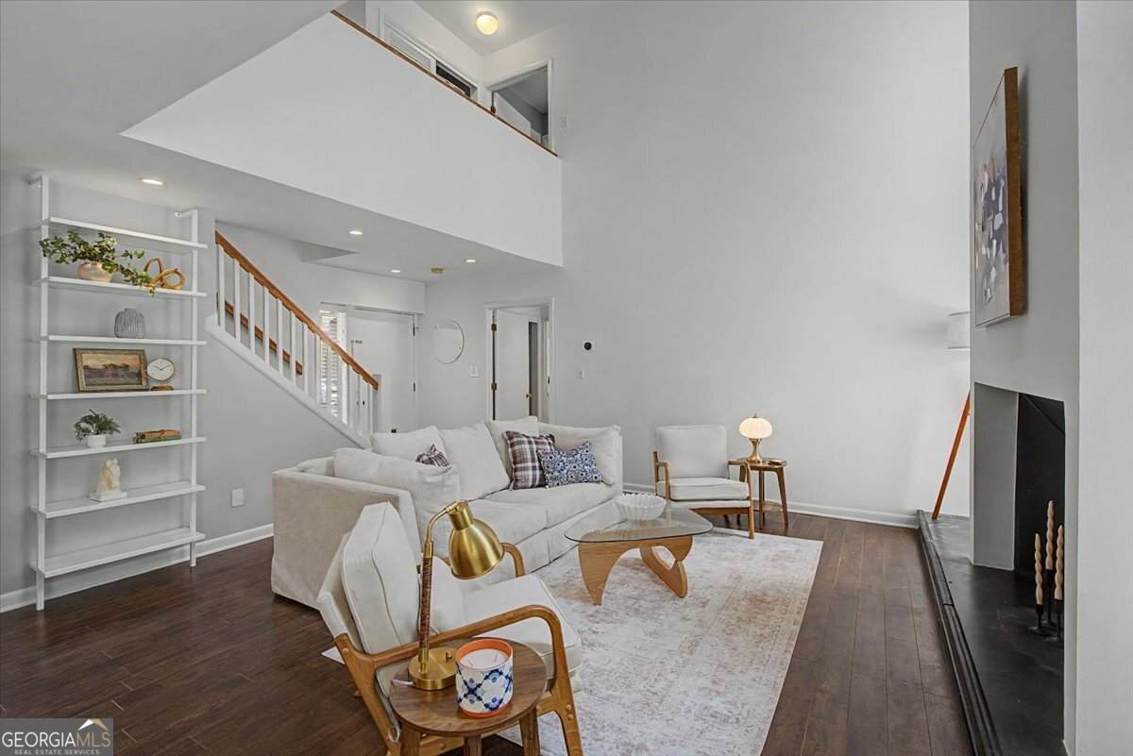
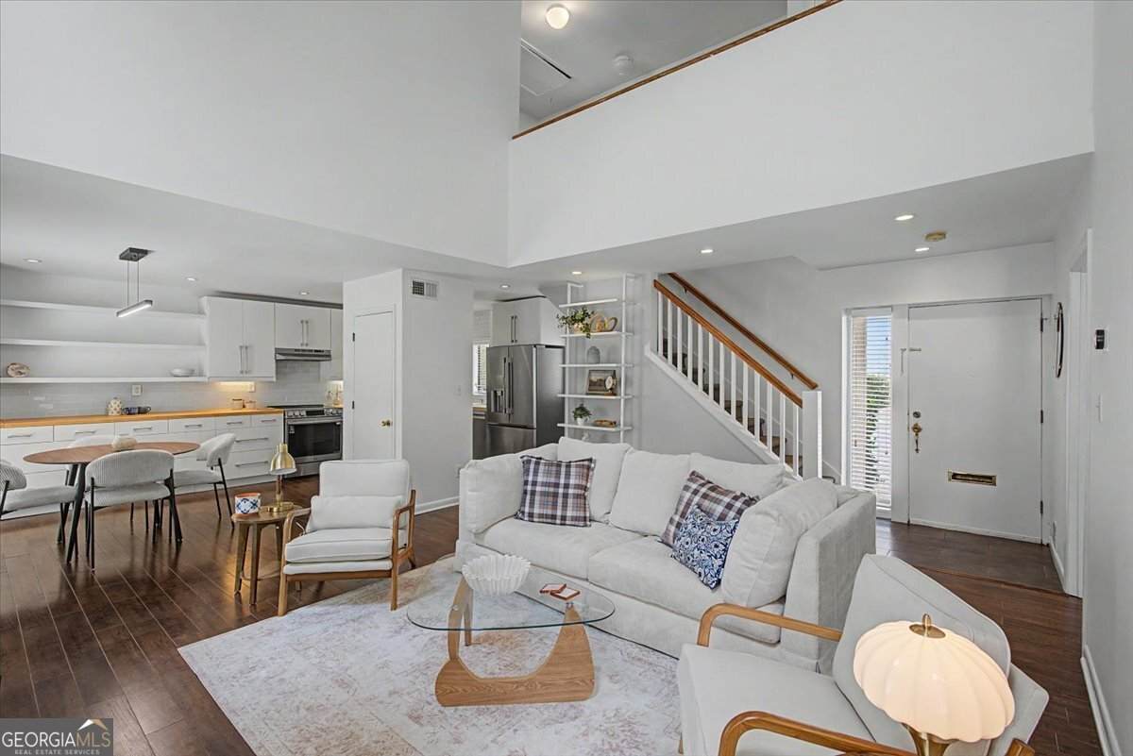
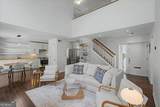
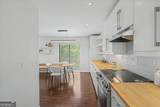
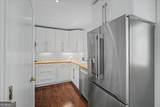
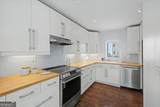
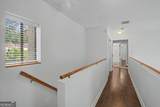
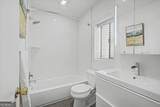
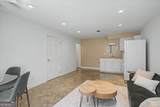
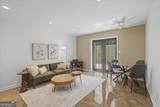
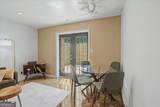
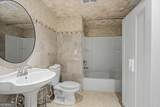
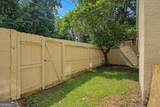
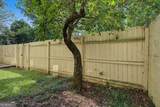
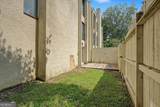
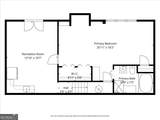
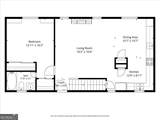
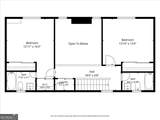
Rarely available in the exclusive 10-unit enclave of The Chimneys (especially with a brand new architectural shingle roof), this 4-bedroom 4-bathroom mid-century modern gem offers an unbeatable Druid Hills location and an unbelievable amount of space. A striking two-story living room flows into an updated kitchen with brand-new stainless steel appliances, modern cabinetry, and sleek finishes. Also on the main floor is a spacious primary bedroom suite with a full ensuite bathroom. Upstairs you will find two additional bedrooms, each with a Juliette balcony, two full bathrooms, and a dedicated upper level laundry space. The terrace level downstairs provides incredible versatility with both an interior staircase and its own private exterior entry. Complete with a bedroom, full bathroom with laundry hookups, and an open living room/kitchen combo, this floor functions as a standalone unit that opens directly to a private fenced yard, perfect for a multi-generational suite or potential rental income. Coupled with remarkably low HOA fees, this home places you steps from Ponce City Market, the Paideia School, the shops and restaurants of Virginia Highlands, Emory, and miles of walking trails along the historic linear parks of Ponce de Leon Ave.

Monthly Payment Calculator


Georgia MLS logo© 2026 Georgia Multiple Listing Service, Inc. All rights reserved. The data relating to real estate for sale or lease on this web site comes in part from GAMLS. Real estate listings held by brokerage firms other than Buffington Real Estate Group are marked with the GAMLS logo or an abbreviated logo and detailed information about them includes the name of the listing broker. IDX information is provided exclusively for consumers' personal, non-commercial use and may not be used for any purpose other than to identify prospective properties consumers may be interested in purchasing. Information is deemed reliable but is not guaranteed accurate by GAMLS or Buffington Real Estate Group. Data last updated: 2026-11-07T17:10:05.997.
www.chadbuffington.net/homes/181860230
Print Image

1323 S Ponce De Leon Avenue NE Atlanta, GA 30306

  • Price: $618,900
  • Status: Active
  • On Site: 31 Days
  • Updated: 24 min ago
  • MLS #: 10867826
4
Beds
4
Baths
0
½ Baths
0.02
Acres
2,616
SQFT
$237
$/SQFT
1973
Built
Neighborhood:
Druid Hills
County:
Dekalb
Area:
ATLANTA
Elementary School:
Springdale Park
Middle School:
David T Howard
High School:
Midtown
Property Description
Rarely available in the exclusive 10-unit enclave of The Chimneys (especially with a brand new architectural shingle roof), this 4-bedroom 4-bathroom mid-century modern gem offers an unbeatable Druid Hills location and an unbelievable amount of space. A striking two-story living room flows into an updated kitchen with brand-new stainless steel appliances, modern cabinetry, and sleek finishes. Also on the main floor is a spacious primary bedroom suite with a full ensuite bathroom. Upstairs you will find two additional bedrooms, each with a Juliette balcony, two full bathrooms, and a dedicated upper level laundry space. The terrace level downstairs provides incredible versatility with both an interior staircase and its own private exterior entry. Complete with a bedroom, full bathroom with laundry hookups, and an open living room/kitchen combo, this floor functions as a standalone unit that opens directly to a private fenced yard, perfect for a multi-generational suite or potential rental income. Coupled with remarkably low HOA fees, this home places you steps from Ponce City Market, the Paideia School, the shops and restaurants of Virginia Highlands, Emory, and miles of walking trails along the historic linear parks of Ponce de Leon Ave.
Exterior Features

Architectural Style European Attached Garage YN No Carport YN No Common Walls 2+ Common Walls Construction Materials BlockStucco Exterior Features Balcony Fencing Back YardFencedPrivacy Garage YN No Levels Three Or More Lot Features City LotLevelPrivate Lot Size Area 871.2 Lot Size Source Public Records Lot Size Units Square Feet Parking Features AssignedKitchen Level Parking Total 2 Patio And Porch Features Deck Roof Composition View City View YN Yes

Interior Features

Above Grade Finished Area 1764 Above Grade Finished Area Units Square Feet Appliances DishwasherDisposalDryerGas Water HeaterMicrowaveRangeRefrigeratorStainless Steel Appliance(s)Washer Basement Exterior EntryFinishedFull Below Grade Finished Area 852 Below Grade Finished Area Units Square Feet Below Grade Unfinished Area 30 Building Area Total 2616 Building Area Units Square Feet Cooling Ceiling Fan(s)Central Air Cooling YN Yes Dining Room Features Dining Rm/Living Rm Combo Fireplace Features Family RoomGas Starter Fireplace YN Yes Fireplaces Total 1 Flooring HardwoodOtherTile Heating Forced AirNatural Gas Heating YN Yes Interior Features High CeilingsMaster On Main LevelRoommate PlanTile BathEntrance Foyer Kitchen Features Breakfast AreaPantry Laundry Features In Hall Living Area Source Owner Living Area Units Square Feet Main Level Bathrooms 1 Main Level Bedrooms 1 Rooms Bonus RoomOther

Property Features

Association Fee 3300 Association Fee Includes Maintenance StructureMaintenance GroundsPest ControlReserve FundTrash Association YN Yes Community Features ParkSidewalksStreet LightsNear Public TransportWalk To SchoolsNear Shopping District 15 Electric On Property YN Yes Home Warranty YN No Land Lease YN No Land Lot 241 New Construction YN No Property Attached YN Yes Property Condition Updated/Remodeled Property Sub Type Condominium Sewer Public Sewer Structure Type Garden/Patio HomeMid Rise Tax Annual Amount 8247.42 Tax Year 2025 Unit 1323 Utilities Cable AvailableElectricity AvailableHigh Speed InternetNatural Gas AvailableSewer AvailableSewer ConnectedWater Available Water Source Public

GAMLS logo Listing provided courtesy of W Realty Atlanta: 404-600-1212. © 2026 Georgia Multiple Listing Service, Inc. All rights reserved. Information Deemed Reliable But Not Guaranteed.


Georgia MLS logo© 2026 Georgia Multiple Listing Service, Inc. All rights reserved. The data relating to real estate for sale or lease on this web site comes in part from GAMLS. Real estate listings held by brokerage firms other than Buffington Real Estate Group are marked with the GAMLS logo or an abbreviated logo and detailed information about them includes the name of the listing broker. IDX information is provided exclusively for consumers' personal, non-commercial use and may not be used for any purpose other than to identify prospective properties consumers may be interested in purchasing. Information is deemed reliable but is not guaranteed accurate by GAMLS or Buffington Real Estate Group. Data last updated: 2026-11-07T17:10:05.997.
 
https://bt-photos.global.ssl.fastly.net/gamls/orig_boomver_1_10867826-2.jpg https://bt-photos.global.ssl.fastly.net/gamls/orig_boomver_1_10867826-2.jpg https://bt-photos.global.ssl.fastly.net/gamls/orig_boomver_1_10867826-2.jpg
Logo
Buffington Real Estate Group
3395 White Sulphur Road
Gainesville GA, 30501