

Skip To Content

1290 Davis Road

Carrollton, GA 30117
  • $1,249,900
  • STATUS: Active
  • ON SITE: 202 Days
  • MLS #: 10719921
UPDATED: 25 min ago
$1,249,900
  • 4
    BEDS
  • 10.37
    ACRES
  • 5
    BATHS
  • 1
    1/2 BATHS
  • 6,100
    SQFT
  • $205
    $/SQFT
Neighborhood:
Type:
Single-Family Home
Built:
1990
County:
Area:

School Information

Elementary School:
Middle School:
High School:

Description

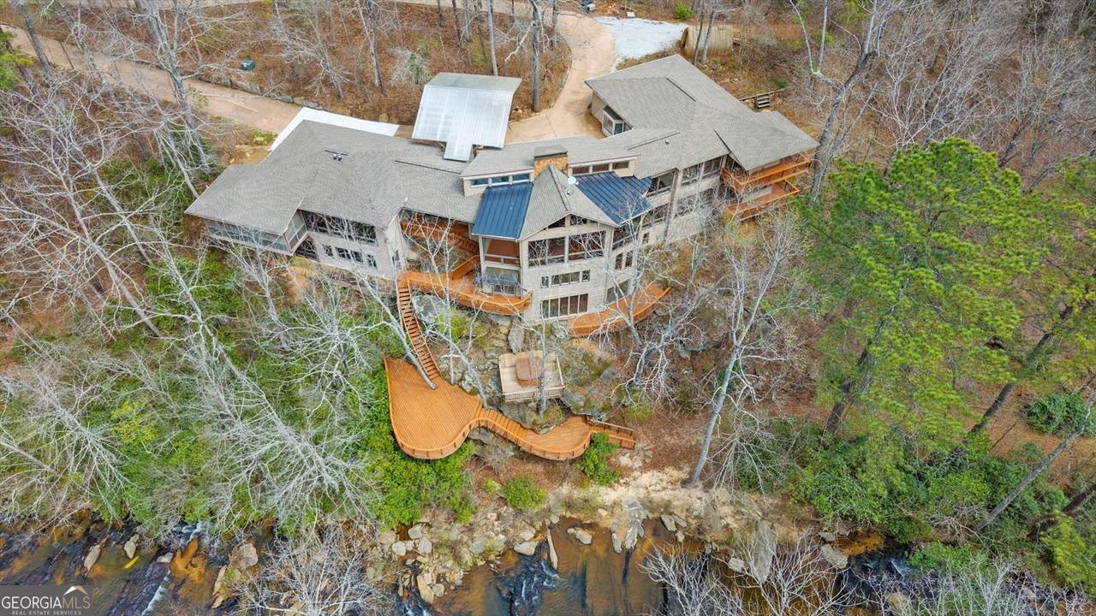
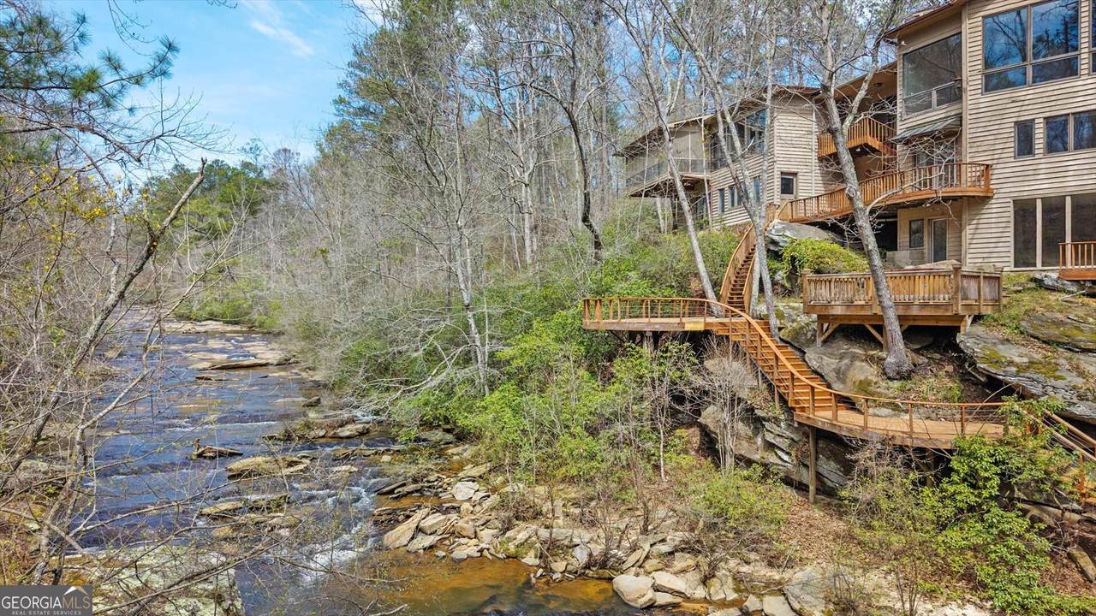
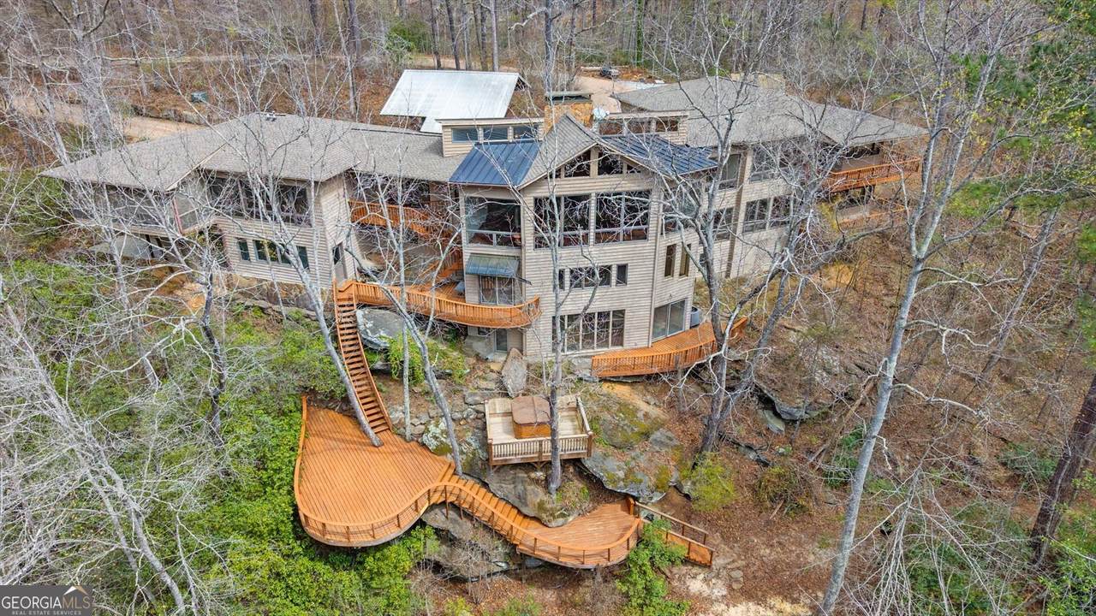
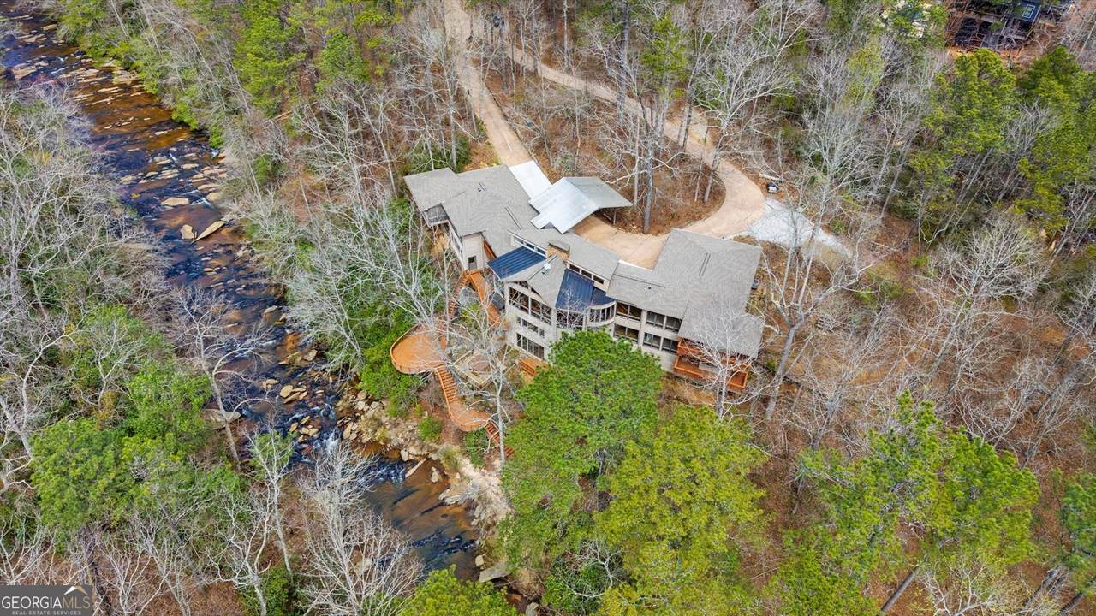
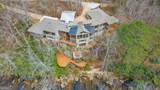
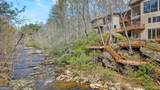
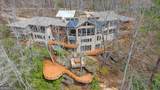
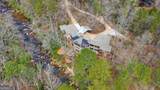
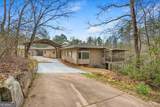
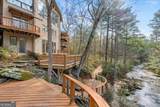
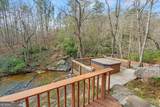
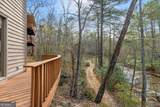
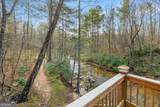
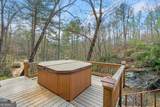
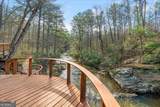
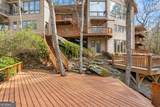
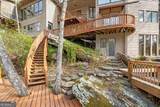
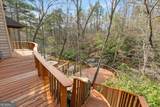
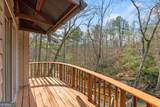
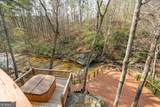
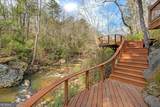
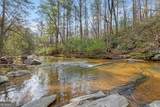
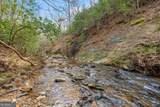
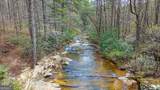
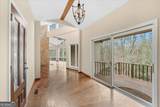
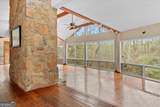
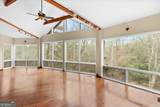
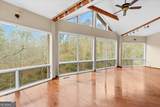
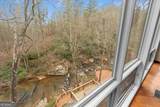
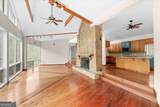
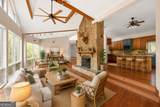
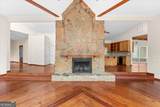
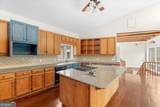
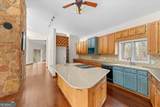
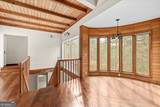
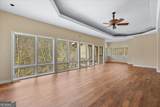
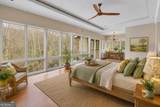
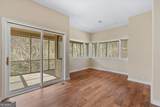
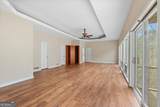
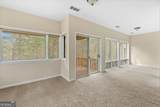
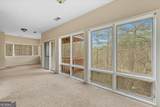
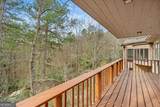
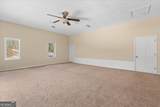
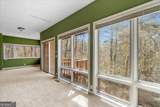
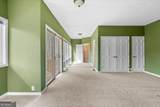
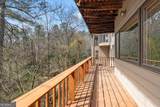
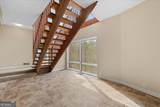
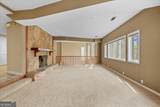
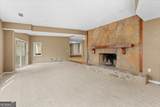
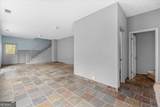
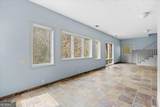
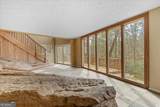
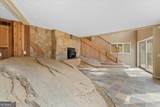
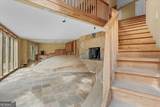
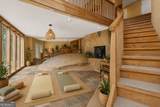
Discreetly and harmoniously nestled between two wide flowing creeks is a one of a kind custom built home that is less a residence and more of a retreat. The design is perched on the creek bank and nearly every room captures the tranquil natural views and flowing creek. Thoughtful features include beautiful American chestnut cabinets, a stone fireplace , pine floors with sunburst patterns, and a porch off every bedroom. One unique feature, a large exposed natural rock integrated into select living spaces, reveals the organic design of this extraordinary home. The spacious bedrooms, expansive decks and 10 acres offer a quiet escape designed to peacefully live from a morning cup of coffee on the deck to evening gathering with family and friends.

Monthly Payment Calculator


Georgia MLS logo© 2026 Georgia Multiple Listing Service, Inc. All rights reserved. The data relating to real estate for sale or lease on this web site comes in part from GAMLS. Real estate listings held by brokerage firms other than Buffington Real Estate Group are marked with the GAMLS logo or an abbreviated logo and detailed information about them includes the name of the listing broker. IDX information is provided exclusively for consumers' personal, non-commercial use and may not be used for any purpose other than to identify prospective properties consumers may be interested in purchasing. Information is deemed reliable but is not guaranteed accurate by GAMLS or Buffington Real Estate Group. Data last updated: 2026-10-16T23:10:33.017.
www.chadbuffington.net/homes/174532951
Print Image

1290 Davis Road Carrollton, GA 30117

  • Price: $1,249,900
  • Status: Active
  • On Site: 202 Days
  • Updated: 25 min ago
  • MLS #: 10719921
4
Beds
5
Baths
1
½ Baths
10.37
Acres
6,100
SQFT
$205
$/SQFT
1990
Built
Neighborhood:
None
County:
Carroll
Area:
Carrollton
Elementary School:
Central
Middle School:
Central
High School:
Central
Property Description
Discreetly and harmoniously nestled between two wide flowing creeks is a one of a kind custom built home that is less a residence and more of a retreat. The design is perched on the creek bank and nearly every room captures the tranquil natural views and flowing creek. Thoughtful features include beautiful American chestnut cabinets, a stone fireplace , pine floors with sunburst patterns, and a porch off every bedroom. One unique feature, a large exposed natural rock integrated into select living spaces, reveals the organic design of this extraordinary home. The spacious bedrooms, expansive decks and 10 acres offer a quiet escape designed to peacefully live from a morning cup of coffee on the deck to evening gathering with family and friends.
Exterior Features

Architectural Style Other Attached Garage YN No Carport YN Yes Construction Materials Wood Siding Exterior Features BalconyOtherWater Feature Frontage Length Waterfront Footage: 2600 Garage YN No Levels Two Lot Features Other Lot Size Area 10.37 Lot Size Source Public Records Lot Size Units Acres Parking Features Carport Patio And Porch Features DeckPorchScreened Roof Composition Vegetation Wooded View YN No

Interior Features

Above Grade Finished Area 6100 Above Grade Finished Area Units Square Feet Appliances DishwasherRange Basement DaylightExterior EntryFinishedInterior Entry Below Grade Finished Area 0 Below Grade Finished Area Units Square Feet Building Area Total 6100 Building Area Units Square Feet Cooling Central Air Cooling YN Yes Fireplace Features Living RoomMasonry Fireplace YN Yes Fireplaces Total 2 Flooring LaminateWoodStone Heating Central Heating YN Yes Interior Features Beamed CeilingsDouble VanityHigh CeilingsMaster On Main LevelSeparate ShowerSoaking TubSplit Bedroom PlanVaulted Ceiling(s)Walk-In Closet(s) Kitchen Features Breakfast AreaBreakfast BarKitchen IslandPantrySolid Surface CountersWalk-in Pantry Laundry Features Mud Room Living Area Source Public Records Living Area Units Square Feet Main Level Bathrooms 2 Main Level Bedrooms 2 Rooms Bonus RoomFamily RoomFoyerLaundryOtherSun Room

Property Features

Association Fee Includes None Association YN No Community Features None District 38 Electric On Property YN Yes Es Bus Yn Yes Home Warranty YN No Hs Bus Yn Yes Land Lease YN No Land Lot 4 Listing Terms CashConventional Ms Bus Yn Yes New Construction YN No Property Condition Resale Property Sub Type Single Family Residence Sewer Septic Tank Structure Type House Tax Annual Amount 7300 Tax Year 2025 Utilities Electricity Available Water Body Name Whooping CreekCartbody Creek Water Source Public Waterfront Features StreamCreekPrivate Waterfront YN Yes

GAMLS logo Listing provided courtesy of Harper Realty: 706-675-1347. © 2026 Georgia Multiple Listing Service, Inc. All rights reserved. Information Deemed Reliable But Not Guaranteed.


Georgia MLS logo© 2026 Georgia Multiple Listing Service, Inc. All rights reserved. The data relating to real estate for sale or lease on this web site comes in part from GAMLS. Real estate listings held by brokerage firms other than Buffington Real Estate Group are marked with the GAMLS logo or an abbreviated logo and detailed information about them includes the name of the listing broker. IDX information is provided exclusively for consumers' personal, non-commercial use and may not be used for any purpose other than to identify prospective properties consumers may be interested in purchasing. Information is deemed reliable but is not guaranteed accurate by GAMLS or Buffington Real Estate Group. Data last updated: 2026-10-16T23:10:33.017.
 
https://bt-photos.global.ssl.fastly.net/gamls/1280_boomver_1_10719921-2.jpg https://bt-photos.global.ssl.fastly.net/gamls/1280_boomver_1_10719921-2.jpg https://bt-photos.global.ssl.fastly.net/gamls/1280_boomver_1_10719921-2.jpg
Logo
Buffington Real Estate Group
3395 White Sulphur Road
Gainesville GA, 30501