Skip To Content

1224 Snow Hill Road

Cadwell, GA 31009
  • $299,000
  • STATUS: Active
  • ON SITE: 126 Days
  • MLS #: 10780716
UPDATED: 68 min ago
$299,000
  • 3
    BEDS
  • 1.66
    ACRES
  • 2
    BATHS
  • 0
    1/2 BATHS
  • 1,560
    SQFT
  • $192
    $/SQFT
Neighborhood:
Type:
Single-Family Home
Built:
2026
County:
Area:

School Information

Elementary School:
Middle School:
High School:

Description

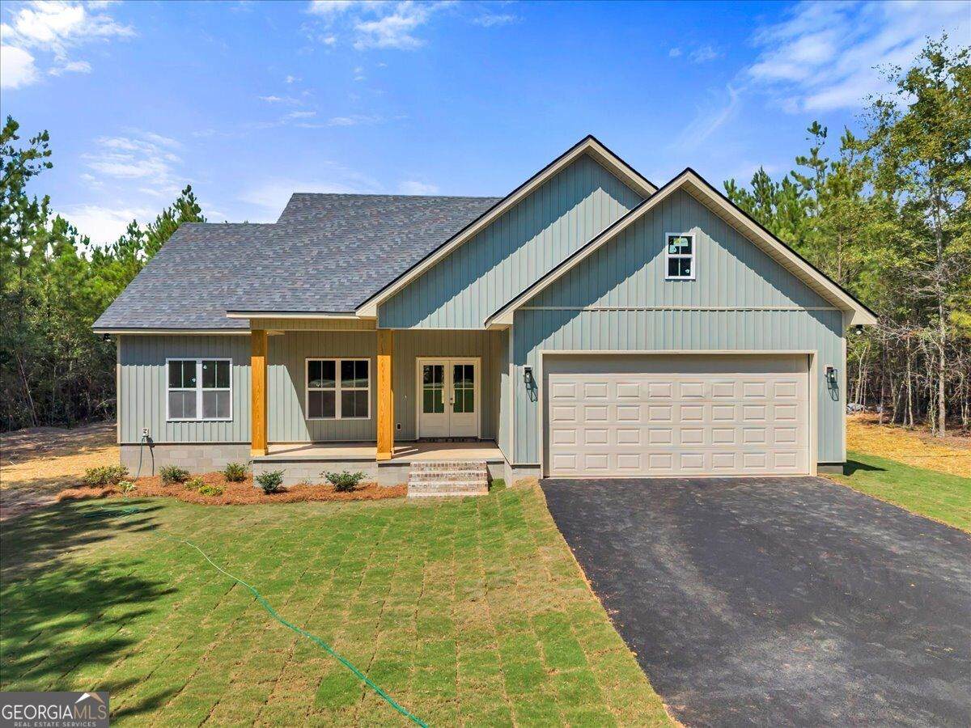
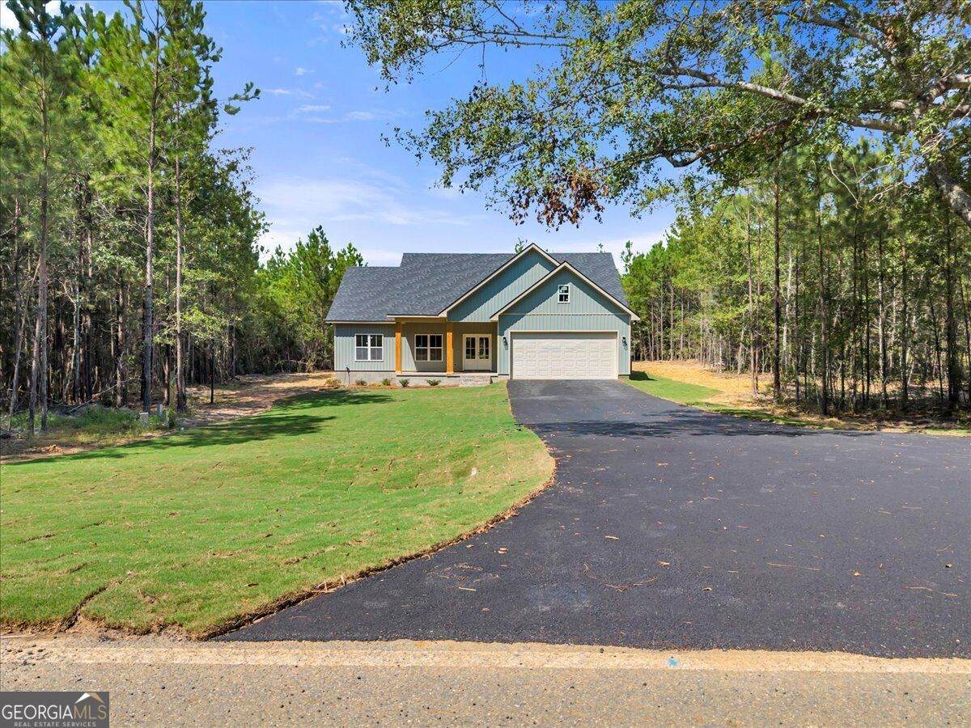
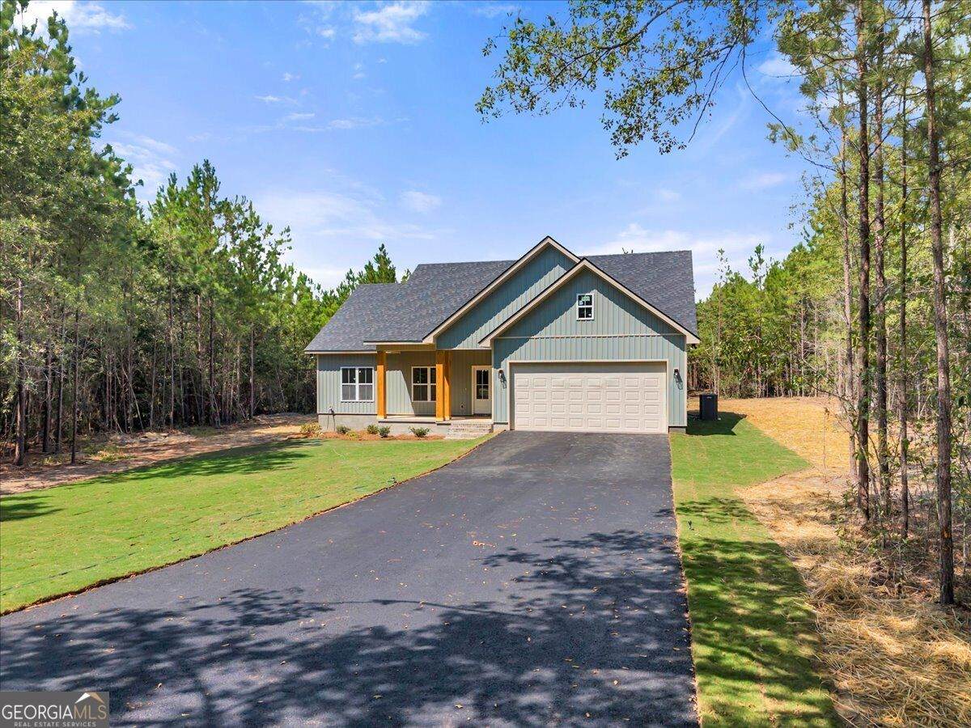
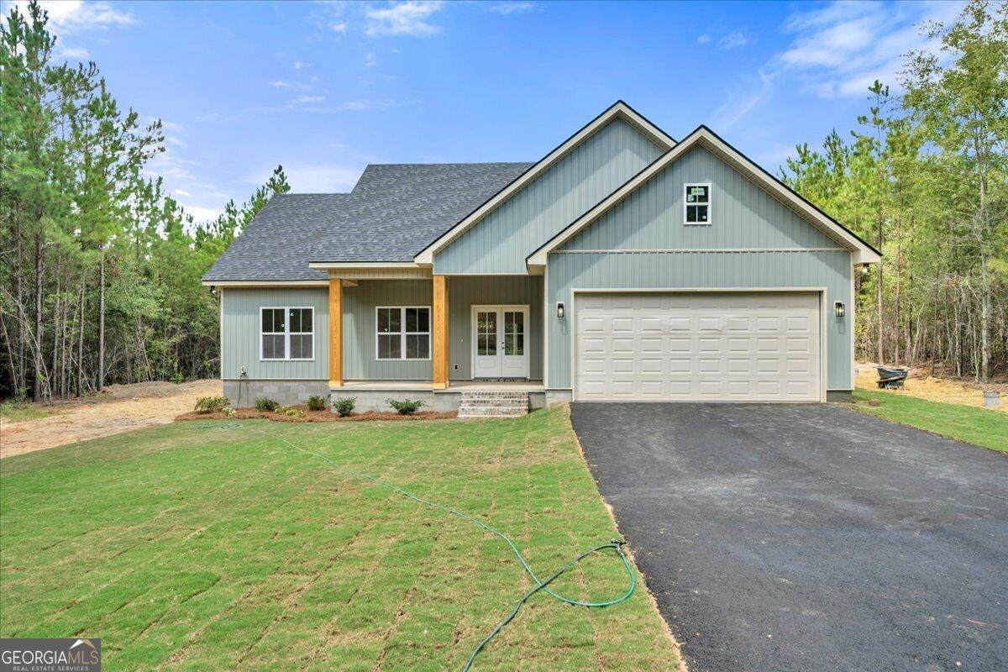
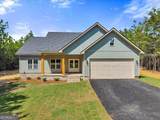
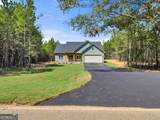
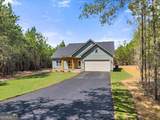
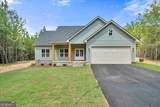
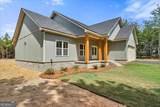
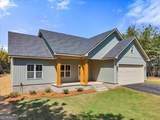
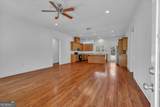
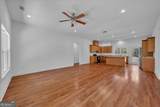
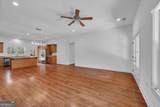
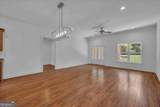
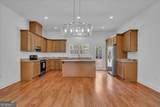
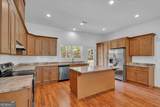
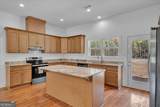
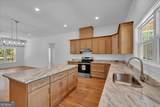
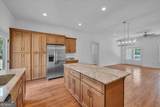
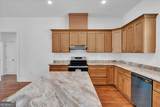
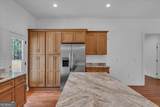
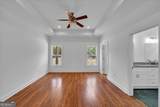
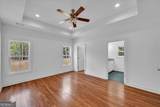
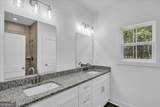
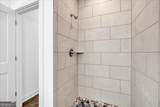
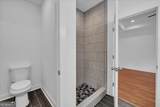
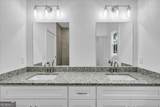
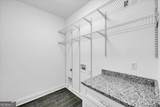
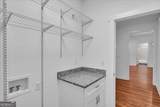
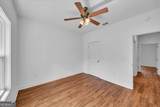
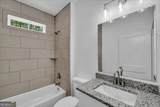
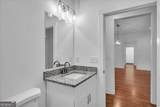
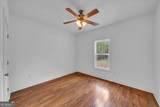
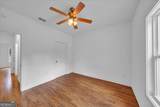
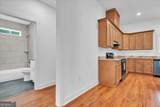
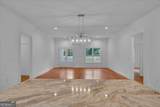
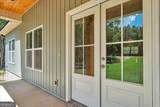
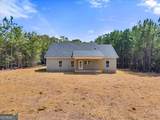
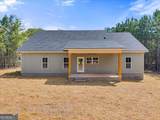
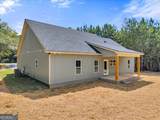
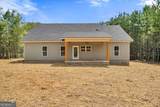
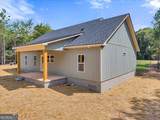
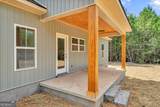
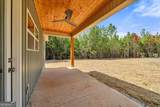
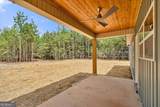
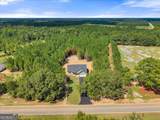
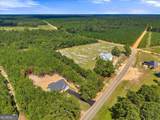
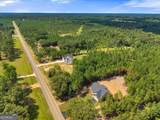
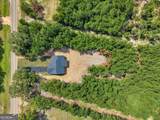
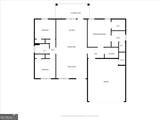
NEW CONSTRUCTION with fabulous curb appeal and all of the wood accents which enhances the beauty of this home with an open, split floor plan. There is much attention to detail, beautiful kitchen with exquisite granite counters and beautiful cabinetry with large island with seating. The owner's suite has much natural lighting and a bath with tile shower and double vanities. The laundry room has generous shelving and folding station. You will enjoy with natural beauty of this setting from either the front or rear porch. This home is in close proximity to schools but yet affords quiet country living. SELLER IS OFFERING $3000 TOWARDS BUYER'S CLOSING COSTS.

Monthly Payment Calculator


Georgia MLS logo© 2026 Georgia Multiple Listing Service, Inc. All rights reserved. The data relating to real estate for sale or lease on this web site comes in part from GAMLS. Real estate listings held by brokerage firms other than Buffington Real Estate Group are marked with the GAMLS logo or an abbreviated logo and detailed information about them includes the name of the listing broker. IDX information is provided exclusively for consumers' personal, non-commercial use and may not be used for any purpose other than to identify prospective properties consumers may be interested in purchasing. Information is deemed reliable but is not guaranteed accurate by GAMLS or Buffington Real Estate Group. Data last updated: 2026-10-12T07:11:59.053.
www.chadbuffington.net/homes/177404360
Print Image

1224 Snow Hill Road Cadwell, GA 31009

  • Price: $299,000
  • Status: Active
  • On Site: 126 Days
  • Updated: 68 min ago
  • MLS #: 10780716
3
Beds
2
Baths
0
½ Baths
1.66
Acres
1,560
SQFT
$192
$/SQFT
2026
Built
Neighborhood:
None
County:
Laurens
Area:
Cadwell
Elementary School:
Southwest Laurens
Middle School:
West Laurens
High School:
West Laurens
Property Description
NEW CONSTRUCTION with fabulous curb appeal and all of the wood accents which enhances the beauty of this home with an open, split floor plan. There is much attention to detail, beautiful kitchen with exquisite granite counters and beautiful cabinetry with large island with seating. The owner's suite has much natural lighting and a bath with tile shower and double vanities. The laundry room has generous shelving and folding station. You will enjoy with natural beauty of this setting from either the front or rear porch. This home is in close proximity to schools but yet affords quiet country living. SELLER IS OFFERING $3000 TOWARDS BUYER'S CLOSING COSTS.
Exterior Features

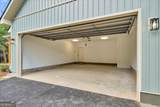
Architectural Style Traditional Attached Garage YN Yes Carport YN No Construction Materials Vinyl Siding Garage YN Yes Levels One Lot Features Other Lot Size Area 1.66 Lot Size Source Owner Lot Size Units Acres Parking Features GarageAttached Parking Total 2 Roof Composition View YN No

Interior Features

Above Grade Finished Area 1560 Above Grade Finished Area Units Square Feet Appliances DishwasherRangeRefrigerator Basement None Below Grade Finished Area 0 Below Grade Finished Area Units Square Feet Building Area Total 1560 Building Area Units Square Feet Cooling ElectricHeat Pump Cooling YN Yes Fireplace YN No Fireplaces Total 0 Flooring Other Heating ElectricHeat Pump Heating YN Yes Interior Features Master On Main LevelOther Laundry Features Mud RoomOther Living Area Source Builder Living Area Units Square Feet Main Level Bathrooms 2 Main Level Bedrooms 3 Rooms Great RoomLaundry

Property Features

Association Fee Includes None Association YN No Community Features None Home Warranty YN No Land Lease YN No New Construction YN Yes Property Condition New Construction Property Sub Type Single Family Residence Sewer Septic Tank Structure Type House Tax Annual Amount 100 Tax Year 2025 Utilities Other Water Source Well

GAMLS logo Listing provided courtesy of Premier Properties of Dublin, LLC: 478-274-1606. © 2026 Georgia Multiple Listing Service, Inc. All rights reserved. Information Deemed Reliable But Not Guaranteed.


Georgia MLS logo© 2026 Georgia Multiple Listing Service, Inc. All rights reserved. The data relating to real estate for sale or lease on this web site comes in part from GAMLS. Real estate listings held by brokerage firms other than Buffington Real Estate Group are marked with the GAMLS logo or an abbreviated logo and detailed information about them includes the name of the listing broker. IDX information is provided exclusively for consumers' personal, non-commercial use and may not be used for any purpose other than to identify prospective properties consumers may be interested in purchasing. Information is deemed reliable but is not guaranteed accurate by GAMLS or Buffington Real Estate Group. Data last updated: 2026-10-12T07:11:59.053.
 
https://bt-photos.global.ssl.fastly.net/gamls/orig_boomver_2_10780716-2.jpg https://bt-photos.global.ssl.fastly.net/gamls/orig_boomver_2_10780716-2.jpg https://bt-photos.global.ssl.fastly.net/gamls/orig_boomver_2_10780716-2.jpg
Logo
Buffington Real Estate Group
3395 White Sulphur Road
Gainesville GA, 30501