


Description
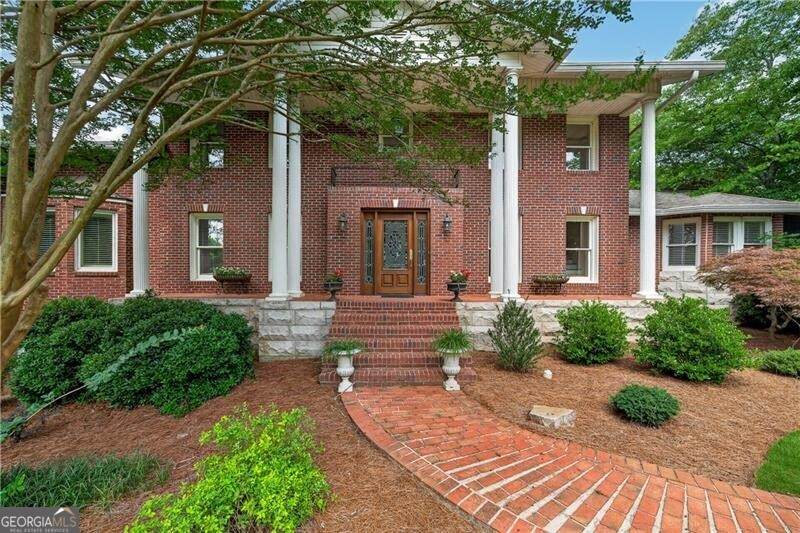
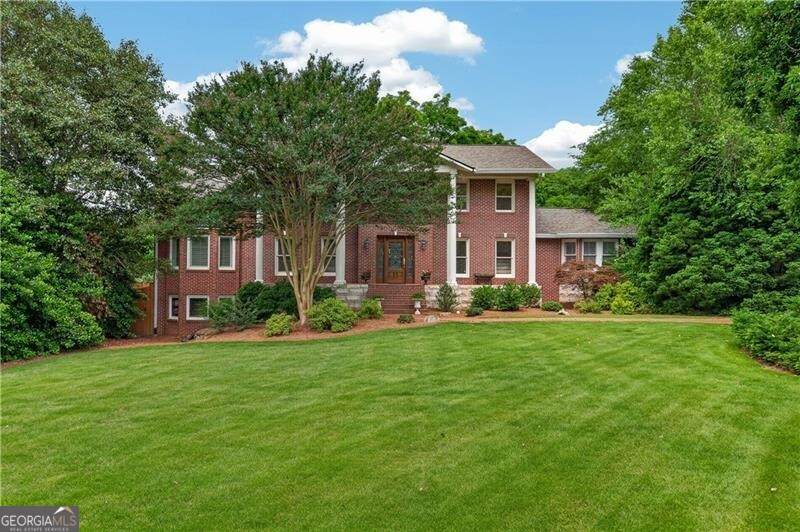
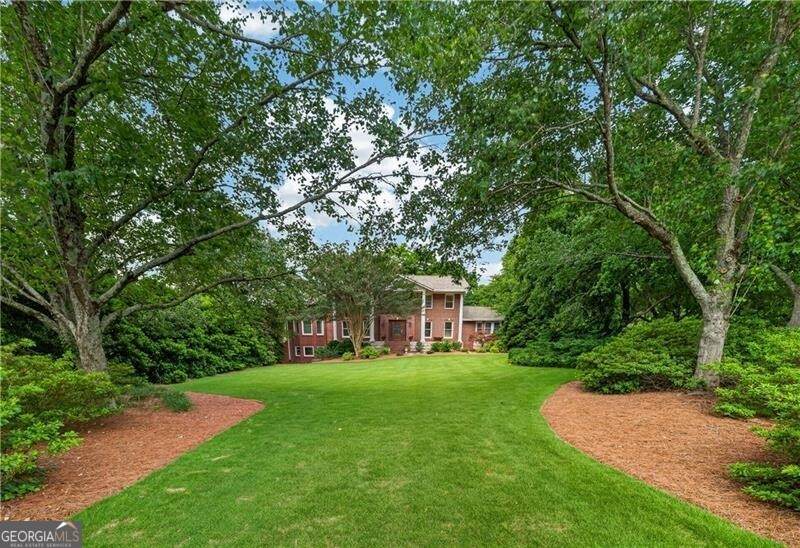
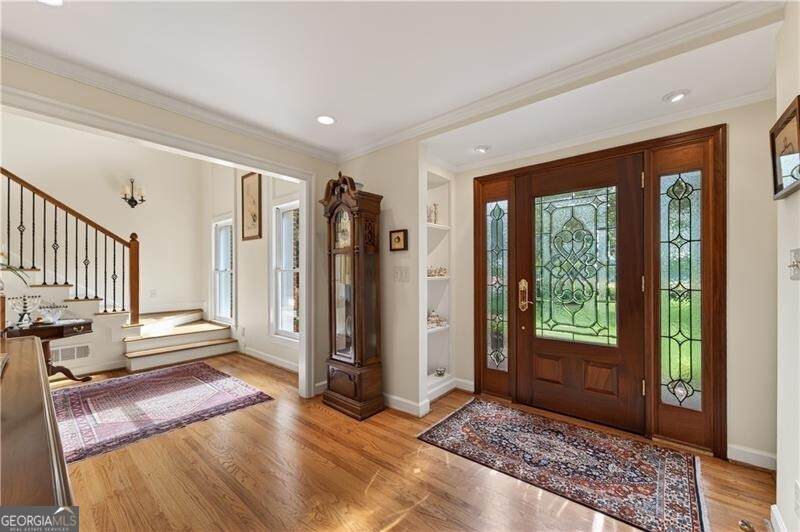
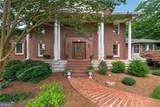
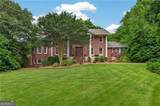
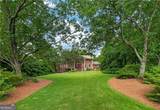
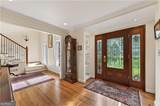
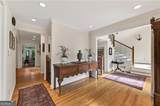
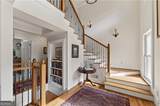
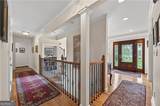
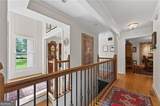
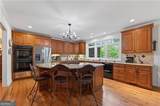
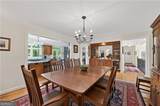
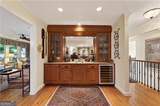
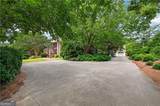
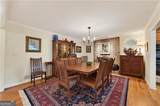
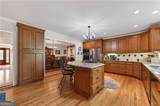
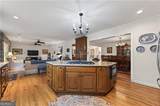
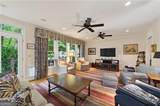
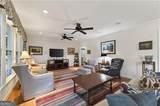
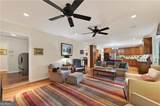
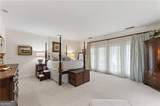
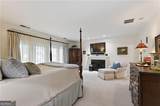
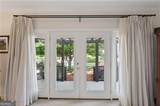
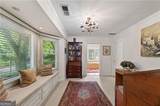
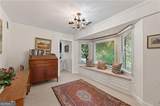
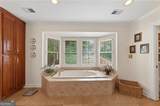
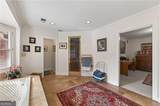
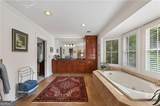
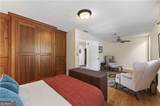
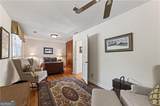
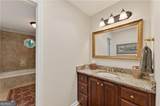
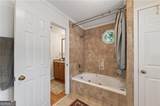
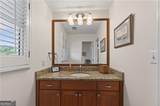
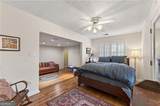
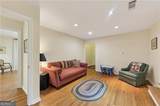
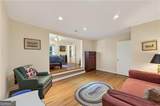
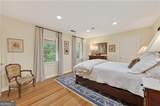
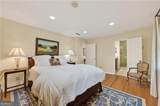
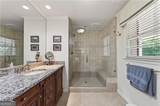
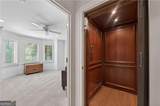
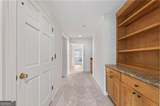
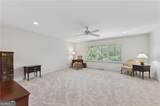
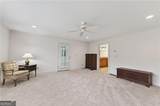
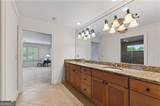
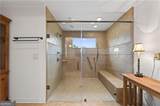
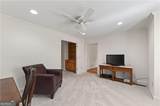
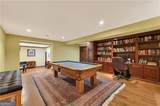
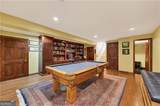
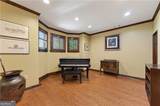
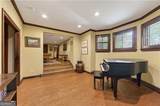
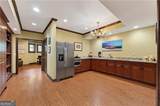
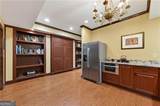
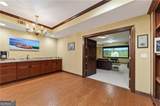
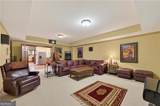
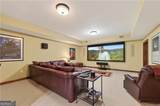
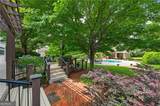
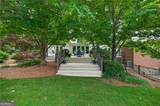
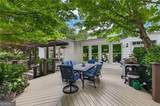
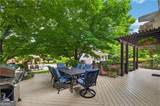
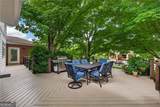
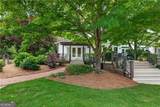
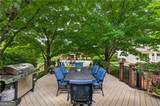
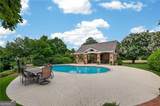
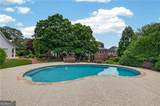
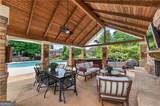
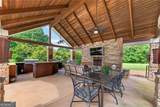
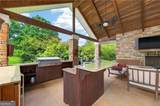
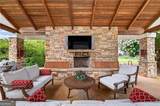
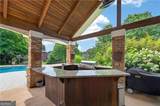
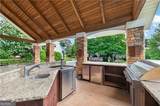
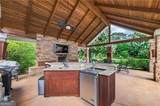
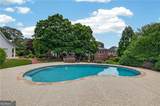
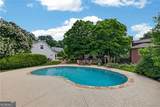
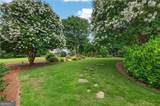
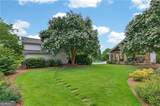
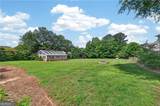
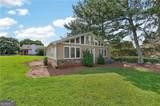
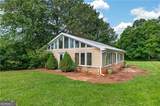
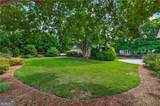
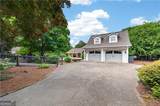
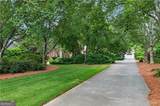
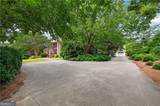
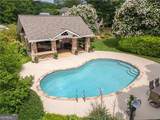
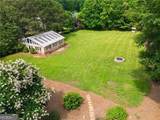
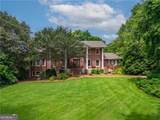
For those seeking a private retreat with land, space, and unmatched convenience, this Alpharetta opportunity stands out. Set on 3.31 acres in the highly coveted Crabapple area, the property is just minutes from the vibrant Crabapple District-home to boutique shops, restaurants, green space, a farmers market, the library, festivals, and more. This home is truly worth touring. Designed with accessibility in mind, it features an elevator serving all three levels and thoughtful details that make it fully handicap accessible, a rare find. The main level offers two primary suites-one fully handicap-accessible-with both primary baths featuring heated floors. An optional third bedroom on the main level, located on the left wing of the home, is ideal for an in-law suite. The kitchen features a large island and a fireside dining area that opens to a wet bar area and the family room. The upper level includes a bedroom with a private bath plus two junior suites connected by a Jack-and-Jill bath with a Jacuzzi tub. The terrace level is built for entertainment, offering a billiard/recreation room, a large wet bar, a home theatre, and a half bath. Step outside to a true entertainer's paradise: a Trex deck off the kitchen and family room overlooks a resort-style pool, complete with an outdoor cabana featuring a bar and stone fireplace-perfect for year-round indoor-outdoor living. The oversized detached two-car garage includes a studio apartment with a full bath above and a poolside half bath below, ideal for guests, extended family, or income potential. The grounds are beautifully maintained, and a greenhouse sits at the rear of the property-a dream for any gardener. Enjoy proximity to Wills Park, downtown Alpharetta, Avalon, and GA-400, along with access to award-winning public and private schools. This is a rare find to own a one-of-a-kind property in the heart of Crabapple. Don't miss it.
-
6BEDS
-
3.31ACRES
-
4BATHS
-
21/2 BATHS
-
6,646SQFT
-
$339$/SQFT
School Information
Description
For those seeking a private retreat with land, space, and unmatched convenience, this Alpharetta opportunity stands out. Set on 3.31 acres in the highly coveted Crabapple area, the property is just minutes from the vibrant Crabapple District-home to boutique shops, restaurants, green space, a farmers market, the library, festivals, and more. This home is truly worth touring. Designed with accessibility in mind, it features an elevator serving all three levels and thoughtful details that make it fully handicap accessible, a rare find. The main level offers two primary suites-one fully handicap-accessible-with both primary baths featuring heated floors. An optional third bedroom on the main level, located on the left wing of the home, is ideal for an in-law suite. The kitchen features a large island and a fireside dining area that opens to a wet bar area and the family room. The upper level includes a bedroom with a private bath plus two junior suites connected by a Jack-and-Jill bath with a Jacuzzi tub. The terrace level is built for entertainment, offering a billiard/recreation room, a large wet bar, a home theatre, and a half bath. Step outside to a true entertainer's paradise: a Trex deck off the kitchen and family room overlooks a resort-style pool, complete with an outdoor cabana featuring a bar and stone fireplace-perfect for year-round indoor-outdoor living. The oversized detached two-car garage includes a studio apartment with a full bath above and a poolside half bath below, ideal for guests, extended family, or income potential. The grounds are beautifully maintained, and a greenhouse sits at the rear of the property-a dream for any gardener. Enjoy proximity to Wills Park, downtown Alpharetta, Avalon, and GA-400, along with access to award-winning public and private schools. This is a rare find to own a one-of-a-kind property in the heart of Crabapple. Don't miss it.
 © 2026 Georgia Multiple Listing Service, Inc. All rights reserved. The data relating to real estate for sale or lease on this web site comes in part from GAMLS. Real estate listings held by brokerage firms other than Buffington Real Estate Group are marked with the GAMLS logo or an abbreviated logo and detailed information about them includes the name of the listing broker. IDX information is provided exclusively for consumers' personal, non-commercial use and may not be used for any purpose other than to identify prospective properties consumers may be interested in purchasing. Information is deemed reliable but is not guaranteed accurate by GAMLS or Buffington Real Estate Group. Data last updated: 2026-10-12T07:11:59.053.