















Description
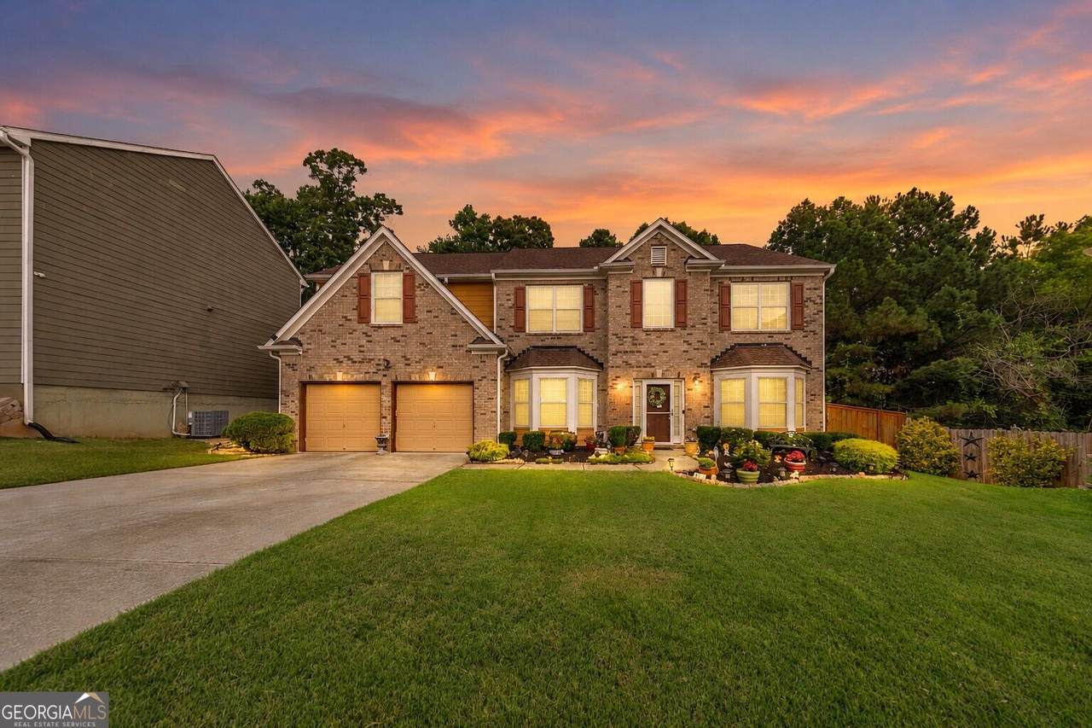
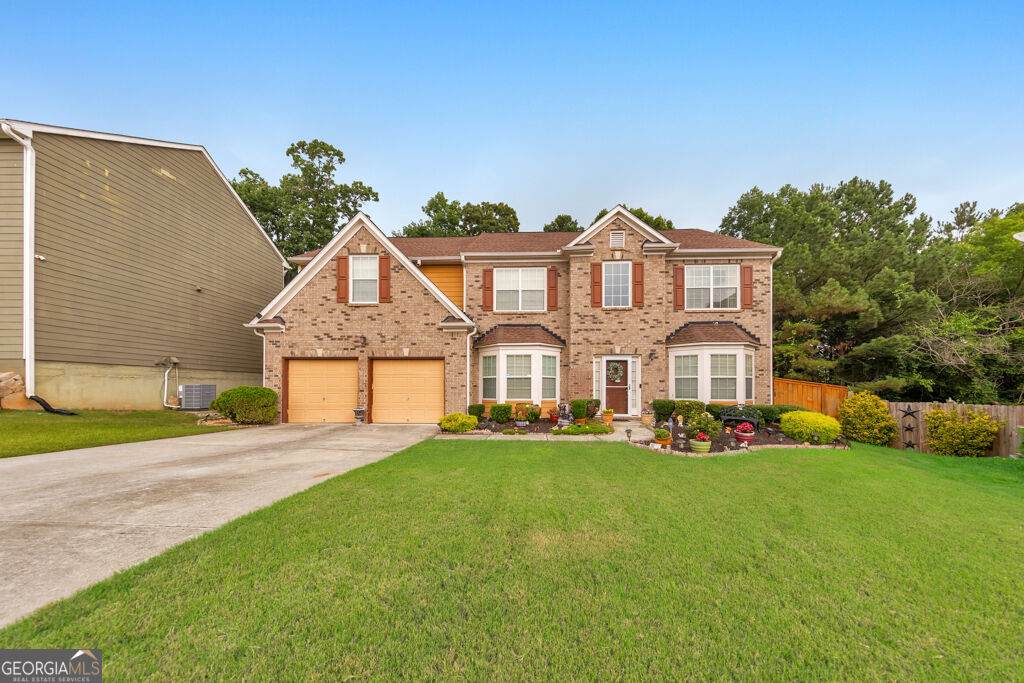
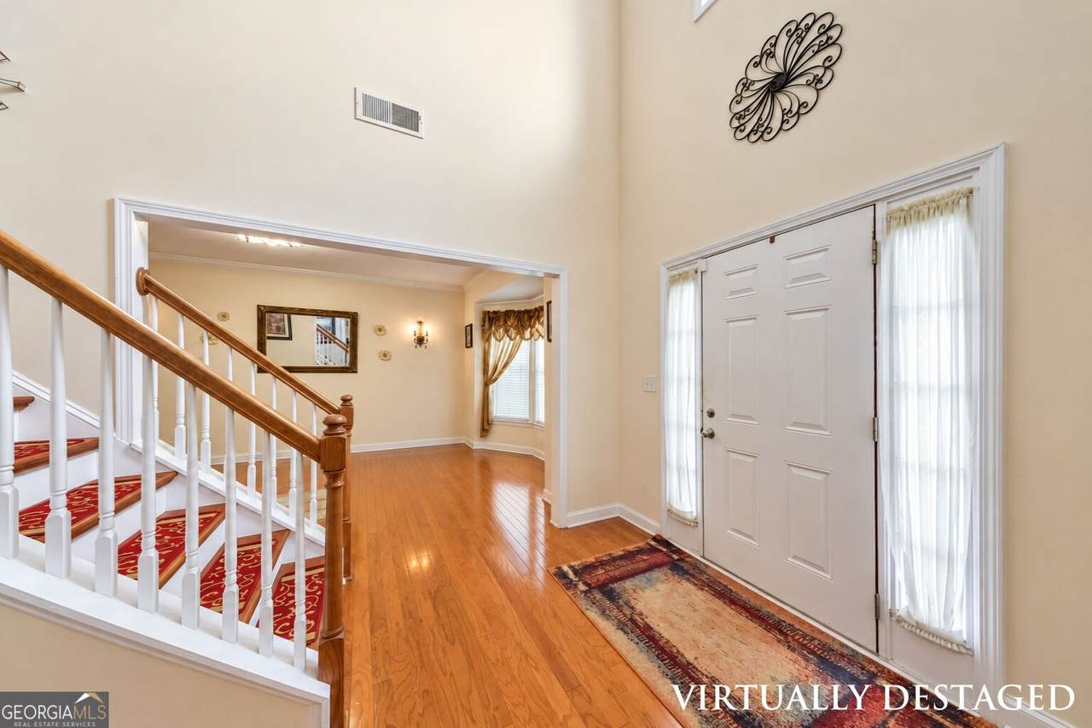
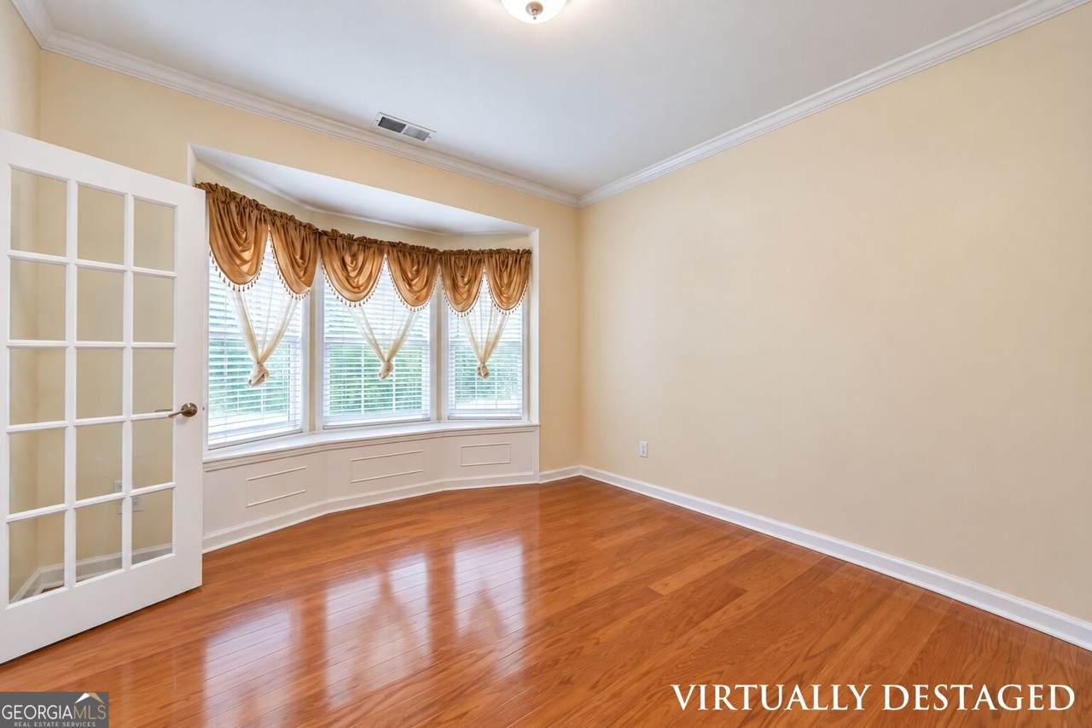
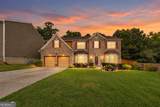
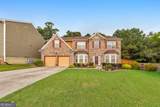
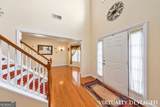
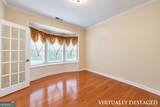
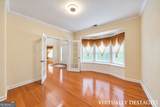
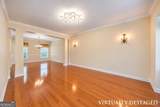
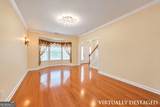
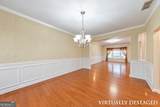
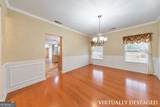
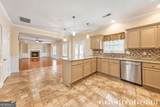
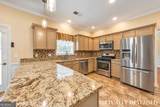
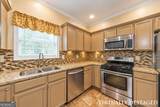
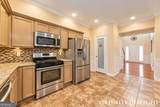
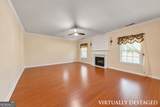
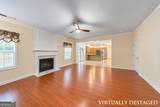
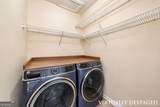
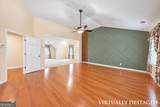
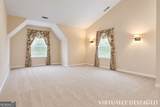
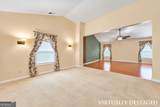
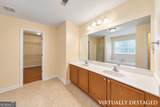
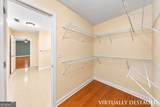
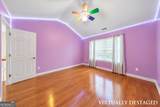
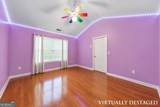
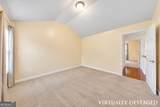
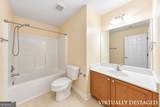
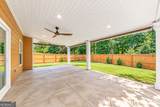
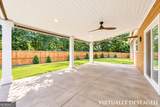
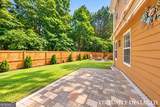
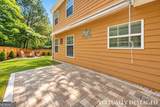
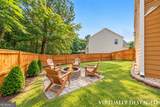
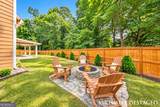
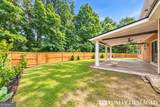
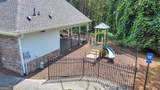
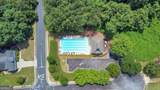
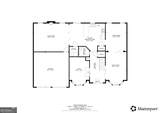
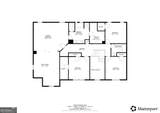
Buyer can receive a $3,840 lender credit toward closing costs with financing through Hunter McElroy at Supreme Lending! Perfectly positioned on a quiet cul-de-sac lot, this exceptional 4-bedroom, 2.5-bath Creekside Estates home welcomes you with timeless charm and spacious living throughout. A grand two-story foyer welcomes you inside and is flanked by a private home office featuring French doors and bay windows on one side and a formal sitting room on the other. The sitting room flows seamlessly into the separate dining room and spacious kitchen, creating an ideal layout for both everyday living and entertaining. The bright kitchen offers stone countertops, a pantry, breakfast bar, and sunny breakfast area overlooking the backyard. Just beyond, the inviting fireside family room provides the perfect gathering space. A convenient main-level laundry room and half bath complete the first floor. Upstairs, retreat to the massive primary suite featuring vaulted ceilings, a private sitting room, a large walk-in closet, and an ensuite bath with dual vanities, a soaking tub, and separate shower. Three generously sized secondary bedrooms share a full bathroom, providing plenty of space for family and guests. Step outside to enjoy the spacious patio with both covered and uncovered areas, perfect for relaxing or entertaining while overlooking the fenced backyard. Additional highlights include an attached 2-car garage and access to community amenities including a pool and playground. Conveniently located with easy access to major roadways, Downtown Lawrenceville, and an abundance of shopping, dining, and entertainment options, this beautiful home offers the perfect combination of comfort, space, and location.
-
4BEDS
-
0.18ACRES
-
2BATHS
-
11/2 BATHS
-
3,379SQFT
-
$133$/SQFT
School Information
Description
Buyer can receive a $3,840 lender credit toward closing costs with financing through Hunter McElroy at Supreme Lending! Perfectly positioned on a quiet cul-de-sac lot, this exceptional 4-bedroom, 2.5-bath Creekside Estates home welcomes you with timeless charm and spacious living throughout. A grand two-story foyer welcomes you inside and is flanked by a private home office featuring French doors and bay windows on one side and a formal sitting room on the other. The sitting room flows seamlessly into the separate dining room and spacious kitchen, creating an ideal layout for both everyday living and entertaining. The bright kitchen offers stone countertops, a pantry, breakfast bar, and sunny breakfast area overlooking the backyard. Just beyond, the inviting fireside family room provides the perfect gathering space. A convenient main-level laundry room and half bath complete the first floor. Upstairs, retreat to the massive primary suite featuring vaulted ceilings, a private sitting room, a large walk-in closet, and an ensuite bath with dual vanities, a soaking tub, and separate shower. Three generously sized secondary bedrooms share a full bathroom, providing plenty of space for family and guests. Step outside to enjoy the spacious patio with both covered and uncovered areas, perfect for relaxing or entertaining while overlooking the fenced backyard. Additional highlights include an attached 2-car garage and access to community amenities including a pool and playground. Conveniently located with easy access to major roadways, Downtown Lawrenceville, and an abundance of shopping, dining, and entertainment options, this beautiful home offers the perfect combination of comfort, space, and location.
 © 2026 Georgia Multiple Listing Service, Inc. All rights reserved. The data relating to real estate for sale or lease on this web site comes in part from GAMLS. Real estate listings held by brokerage firms other than Buffington Real Estate Group are marked with the GAMLS logo or an abbreviated logo and detailed information about them includes the name of the listing broker. IDX information is provided exclusively for consumers' personal, non-commercial use and may not be used for any purpose other than to identify prospective properties consumers may be interested in purchasing. Information is deemed reliable but is not guaranteed accurate by GAMLS or Buffington Real Estate Group. Data last updated: 2026-10-16T23:10:33.017.