





Description
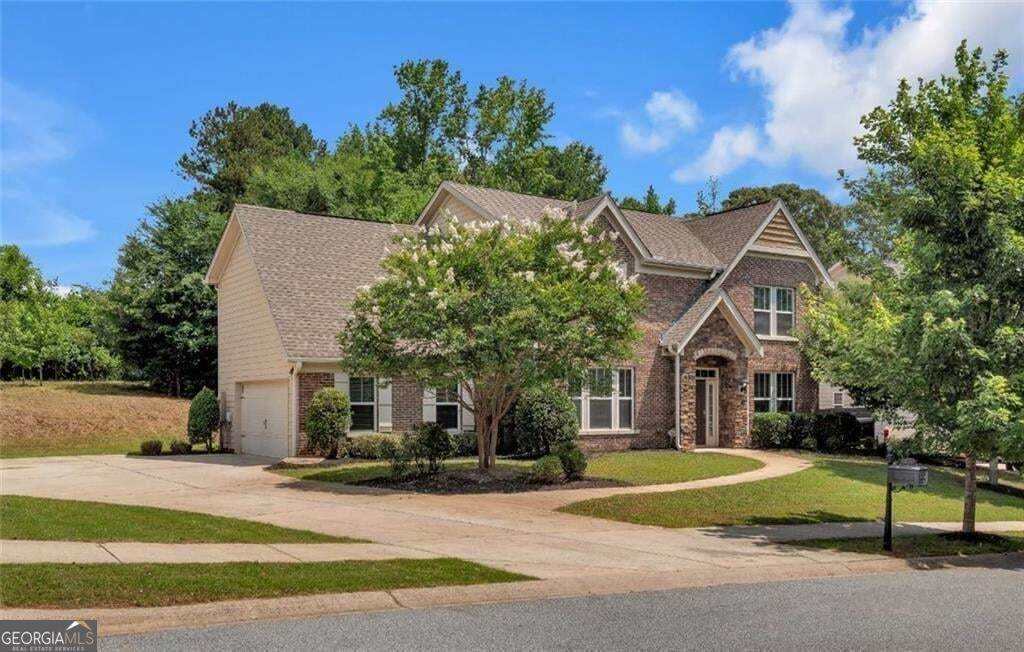
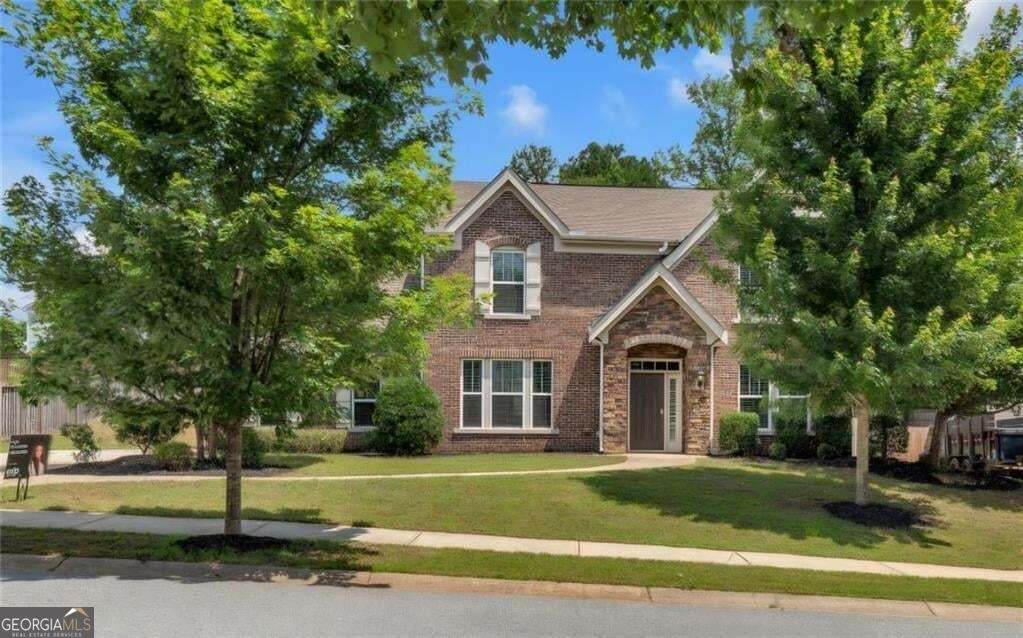
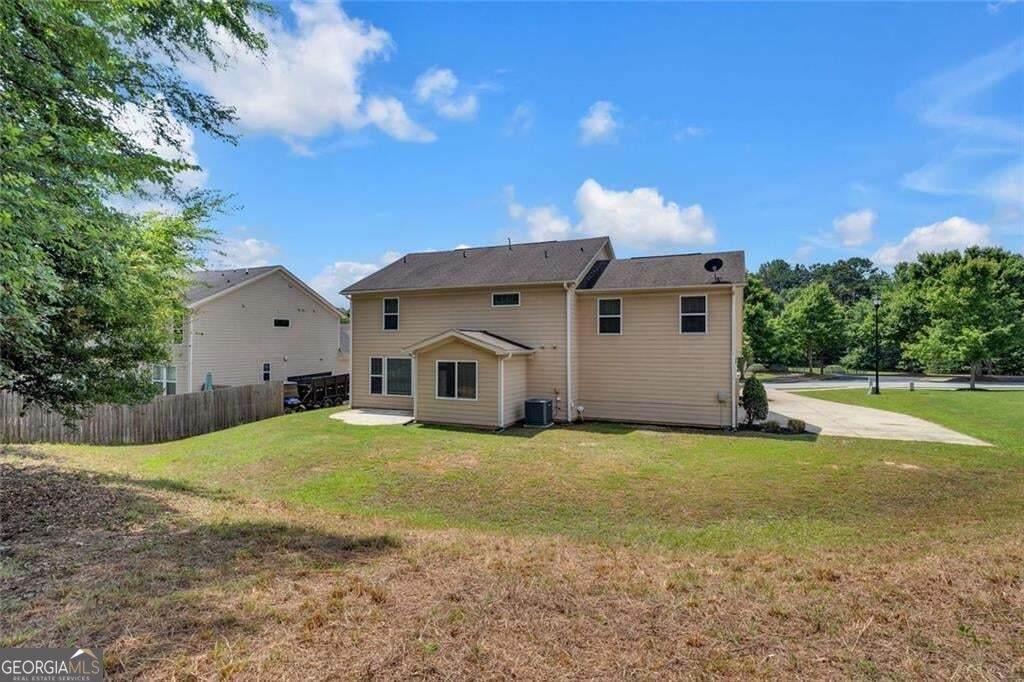
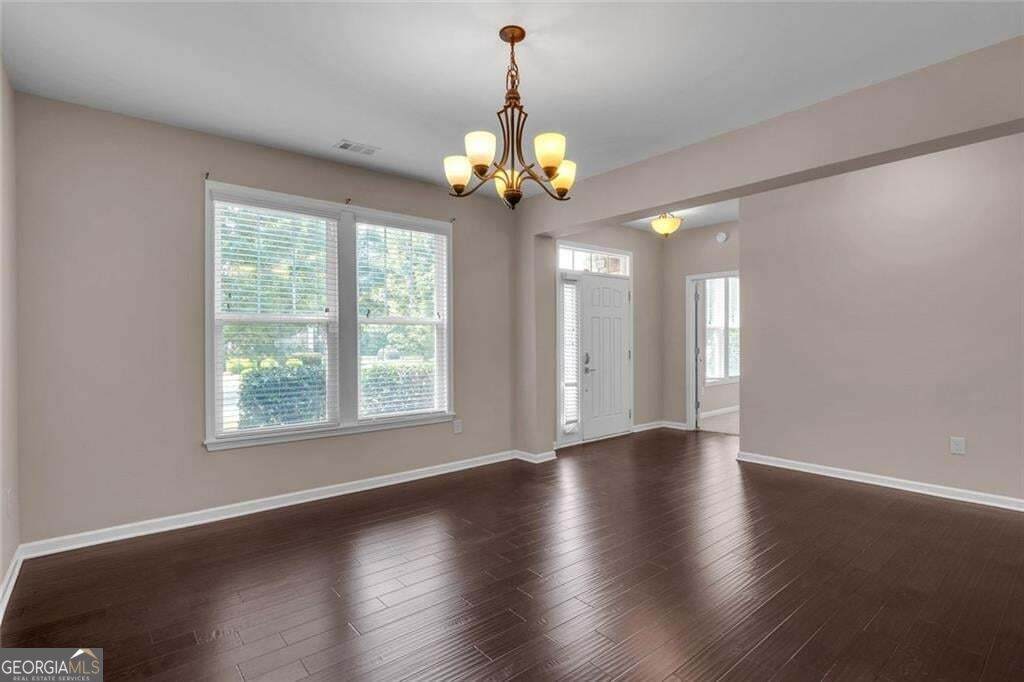
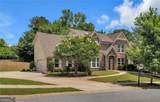
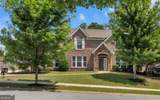
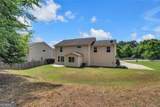
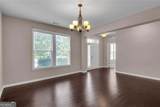
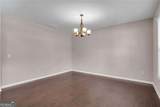
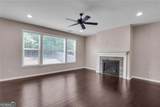
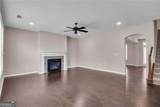
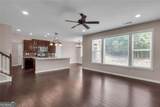
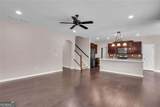
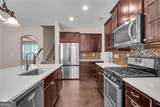
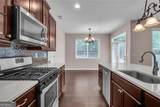
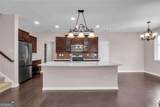
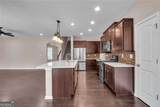
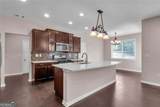
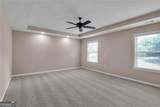
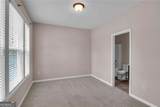
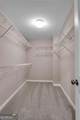
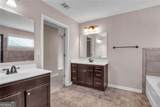
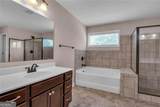
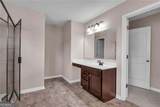
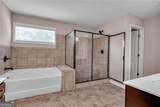
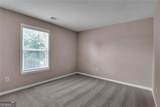
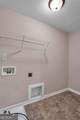
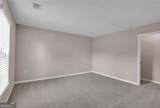
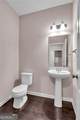
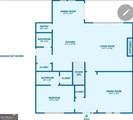
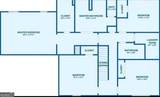
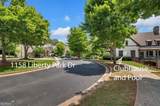
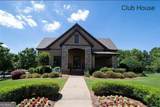
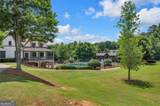
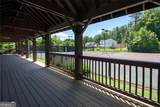
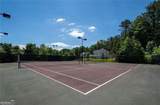
Welcome Home! The beautifully refreshed and thoughtfully designed, this stunning 5-bedroom, 4-bathroom residence offers the perfect blend of elegance, comfort, and convenience. Featuring brand-new carpet and fresh interior paint throughout, the home welcomes you with a bright, sophisticated atmosphere and a move-in-ready appeal. The spacious floor plan is ideal for both everyday living and entertaining, offering generous living areas, abundant natural light, and a seamless flow from room to room. Well-appointed bedrooms and four bathrooms provide comfort and flexibility for families of all sizes, while the home's inviting design creates a sense of warmth and refinement throughout. Set on an expansive 0.44-acre lot, the property offers a large backyard with plenty of room for outdoor entertaining, play, gardening, or simply enjoying the peaceful surroundings. Located directly across from the community pool, gym, and tennis. Residents can enjoy easy access to neighborhood amenities just steps from their front door. Perfectly positioned in one of Northeast Georgia's most desirable areas, the home is only minutes from the world-class Chateau Elan Winery & Resort, known for its luxury accommodations, championship golf, fine dining, spa experiences, and award-winning winery. Residents will also appreciate the area's growing selection of popular restaurants, shopping, and entertainment destinations, providing endless opportunities to enjoy the vibrant local lifestyle. Adding to its exceptional convenience, Northeast Georgia Medical Center is located just a short drive away, offering access to premier healthcare services. With its fresh updates, spacious layout, oversized homesite, and outstanding location near some of the region's most sought-after destinations, this home presents a rare opportunity to enjoy elevated living in a truly exceptional setting.
-
5BEDS
-
0.44ACRES
-
3BATHS
-
11/2 BATHS
-
2,844SQFT
-
$186$/SQFT
School Information
Description
Welcome Home! The beautifully refreshed and thoughtfully designed, this stunning 5-bedroom, 4-bathroom residence offers the perfect blend of elegance, comfort, and convenience. Featuring brand-new carpet and fresh interior paint throughout, the home welcomes you with a bright, sophisticated atmosphere and a move-in-ready appeal. The spacious floor plan is ideal for both everyday living and entertaining, offering generous living areas, abundant natural light, and a seamless flow from room to room. Well-appointed bedrooms and four bathrooms provide comfort and flexibility for families of all sizes, while the home's inviting design creates a sense of warmth and refinement throughout. Set on an expansive 0.44-acre lot, the property offers a large backyard with plenty of room for outdoor entertaining, play, gardening, or simply enjoying the peaceful surroundings. Located directly across from the community pool, gym, and tennis. Residents can enjoy easy access to neighborhood amenities just steps from their front door. Perfectly positioned in one of Northeast Georgia's most desirable areas, the home is only minutes from the world-class Chateau Elan Winery & Resort, known for its luxury accommodations, championship golf, fine dining, spa experiences, and award-winning winery. Residents will also appreciate the area's growing selection of popular restaurants, shopping, and entertainment destinations, providing endless opportunities to enjoy the vibrant local lifestyle. Adding to its exceptional convenience, Northeast Georgia Medical Center is located just a short drive away, offering access to premier healthcare services. With its fresh updates, spacious layout, oversized homesite, and outstanding location near some of the region's most sought-after destinations, this home presents a rare opportunity to enjoy elevated living in a truly exceptional setting.
 © 2026 Georgia Multiple Listing Service, Inc. All rights reserved. The data relating to real estate for sale or lease on this web site comes in part from GAMLS. Real estate listings held by brokerage firms other than Buffington Real Estate Group are marked with the GAMLS logo or an abbreviated logo and detailed information about them includes the name of the listing broker. IDX information is provided exclusively for consumers' personal, non-commercial use and may not be used for any purpose other than to identify prospective properties consumers may be interested in purchasing. Information is deemed reliable but is not guaranteed accurate by GAMLS or Buffington Real Estate Group. Data last updated: 2026-10-12T08:09:58.453.