







Description
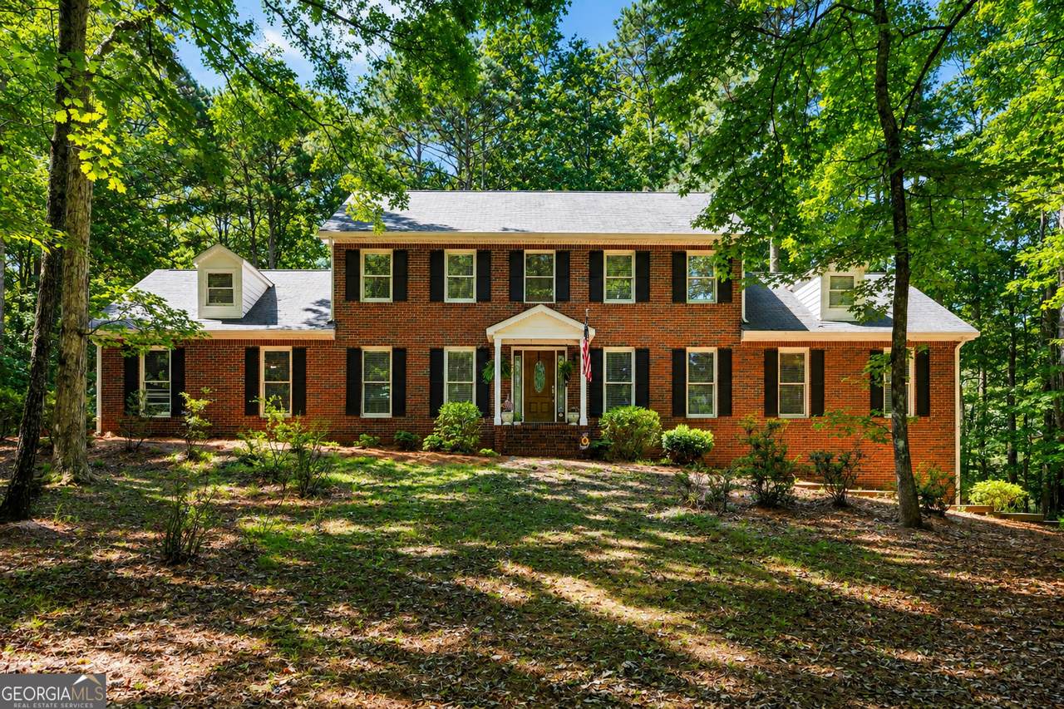
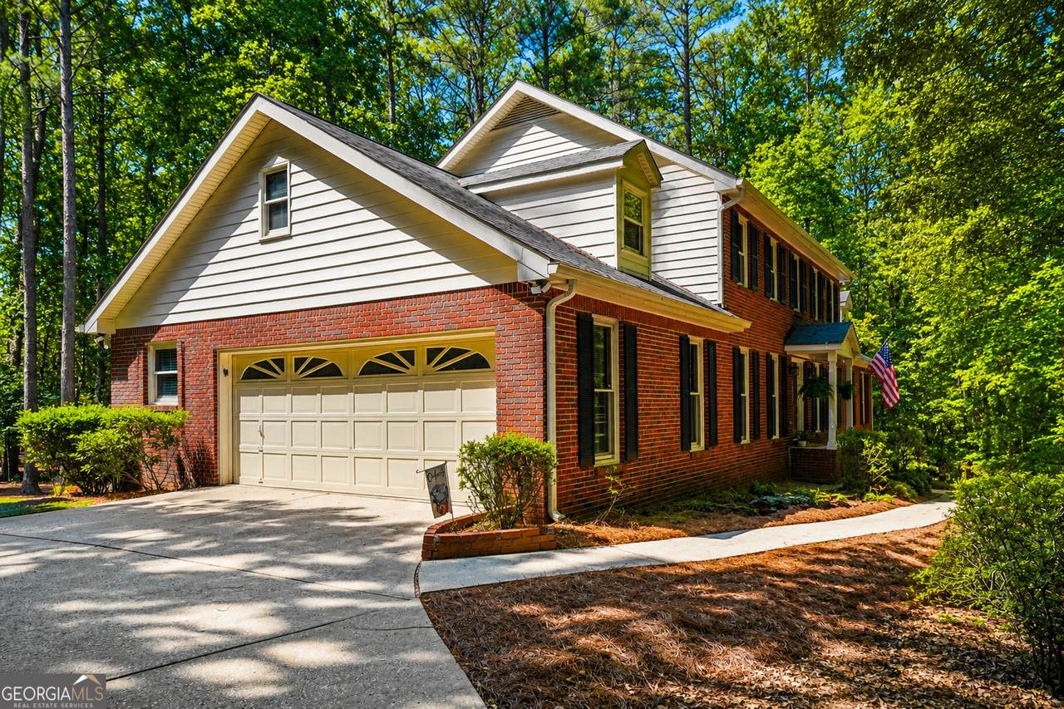
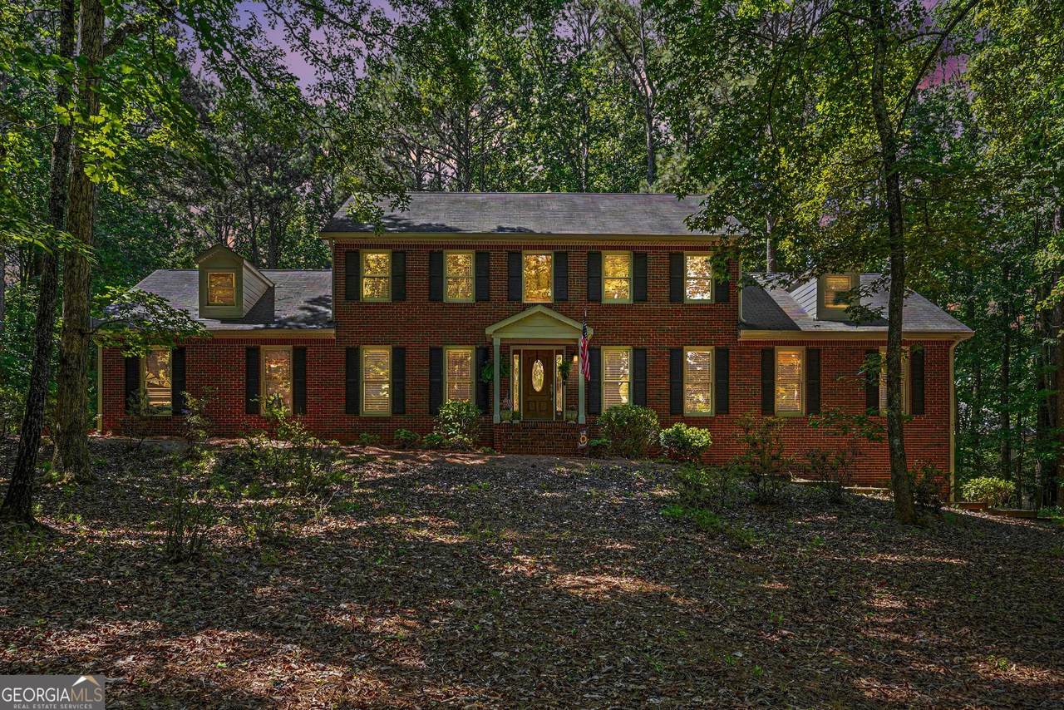
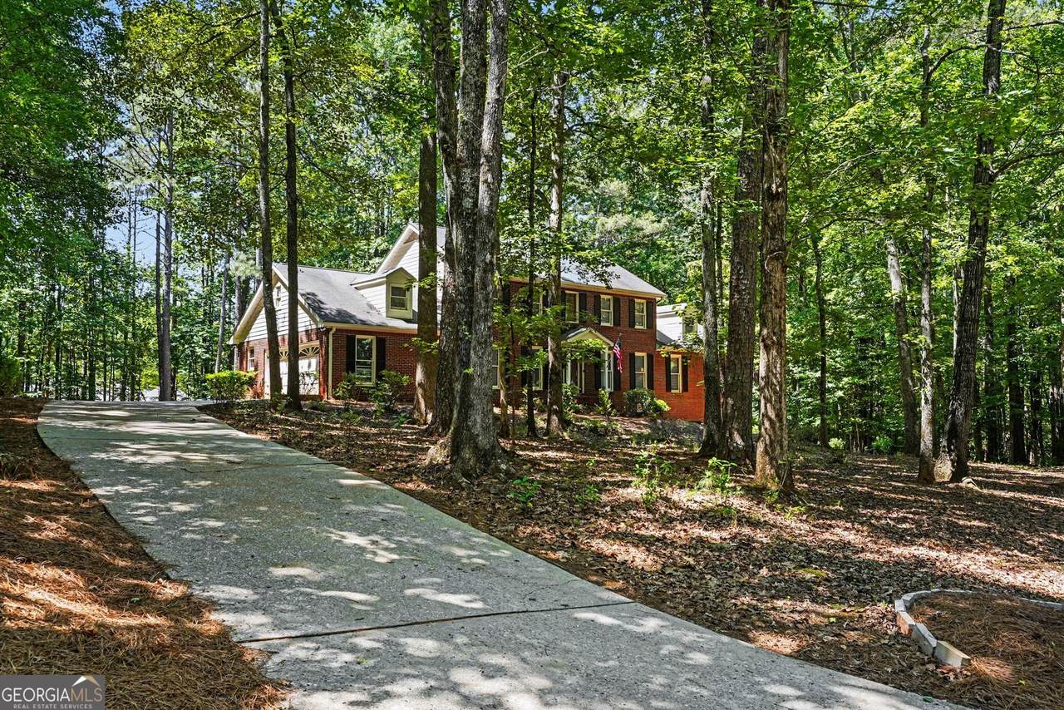
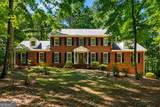
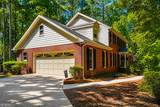
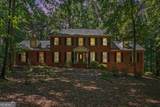
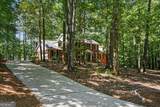
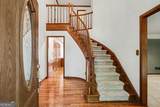
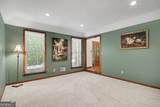
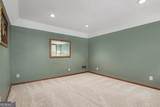
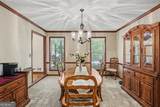
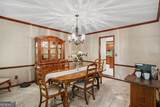
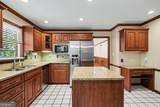
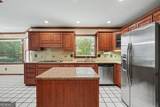
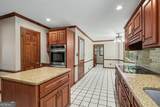
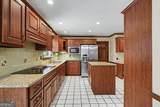
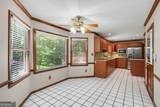
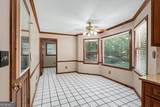
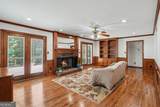
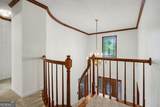
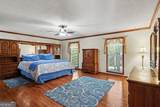
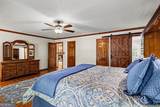
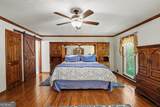
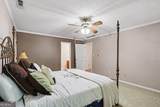
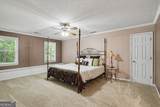
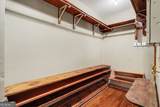
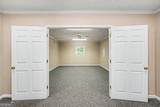
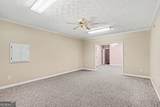
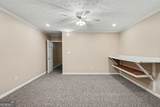
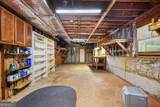
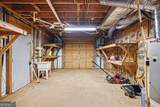
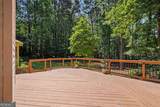
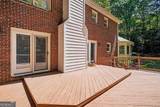
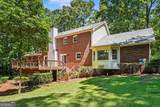
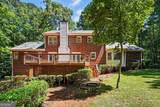
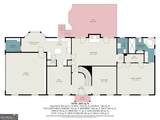
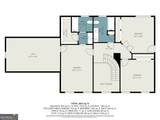
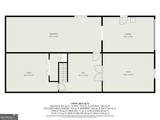
Welcome home to this exceptionally maintained four-bedroom, three-and-a-half-bath brick residence located in the highly sought-after Whitewater School District. Offered for the first time since the current owners purchased the home in the 1990s, this property reflects decades of pride in ownership and meticulous care. The main level features a spacious primary suite with a beautifully remodeled en-suite bath, offering convenience and comfort rarely found in today's market. The inviting family room showcases a gas fireplace, custom built-in bookcases, and direct access to the rear deck overlooking the level backyard, creating the perfect space for both everyday living and entertaining. Formal living and dining rooms provide flexibility for gatherings, holidays, or a dedicated home office. At the heart of the home, the gourmet kitchen offers granite countertops, stainless steel appliances, double ovens, an electric cooktop, a large breakfast nook, center island, built-in desk, and an abundance of custom wood cabinetry providing exceptional storage. The finished basement expands the living space and includes a workshop and utility garage area ideal for hobbies, projects, storage, or additional workspace. Beyond the home itself, enjoy a location that places you just minutes from the award-winning Town at Trilith, a 235-acre master-planned community featuring chef-driven restaurants, boutique shopping, entertainment, and year-round events adjacent to Trilith Studios. [[6](https://jome.com/community/ga/301787-trilith-by-patrick-malloy-communities-fayetteville-ga)] Fayetteville's revitalized downtown square, The Ville Amphitheater, Piedmont Fayette Hospital, and convenient access to Hartsfield-Jackson Atlanta International Airport further enhance the lifestyle this location provides. If you've been searching for a well-built brick home with a primary suite on the main level, finished basement, exceptional maintenance history, top-rated schools, and one of Fayette County's most desirable locations, this is an opportunity you won't want to miss.
-
4BEDS
-
1ACRES
-
3BATHS
-
11/2 BATHS
-
4,042SQFT
-
$132$/SQFT
School Information
Description
Welcome home to this exceptionally maintained four-bedroom, three-and-a-half-bath brick residence located in the highly sought-after Whitewater School District. Offered for the first time since the current owners purchased the home in the 1990s, this property reflects decades of pride in ownership and meticulous care. The main level features a spacious primary suite with a beautifully remodeled en-suite bath, offering convenience and comfort rarely found in today's market. The inviting family room showcases a gas fireplace, custom built-in bookcases, and direct access to the rear deck overlooking the level backyard, creating the perfect space for both everyday living and entertaining. Formal living and dining rooms provide flexibility for gatherings, holidays, or a dedicated home office. At the heart of the home, the gourmet kitchen offers granite countertops, stainless steel appliances, double ovens, an electric cooktop, a large breakfast nook, center island, built-in desk, and an abundance of custom wood cabinetry providing exceptional storage. The finished basement expands the living space and includes a workshop and utility garage area ideal for hobbies, projects, storage, or additional workspace. Beyond the home itself, enjoy a location that places you just minutes from the award-winning Town at Trilith, a 235-acre master-planned community featuring chef-driven restaurants, boutique shopping, entertainment, and year-round events adjacent to Trilith Studios. [[6](https://jome.com/community/ga/301787-trilith-by-patrick-malloy-communities-fayetteville-ga)] Fayetteville's revitalized downtown square, The Ville Amphitheater, Piedmont Fayette Hospital, and convenient access to Hartsfield-Jackson Atlanta International Airport further enhance the lifestyle this location provides. If you've been searching for a well-built brick home with a primary suite on the main level, finished basement, exceptional maintenance history, top-rated schools, and one of Fayette County's most desirable locations, this is an opportunity you won't want to miss.
 © 2026 Georgia Multiple Listing Service, Inc. All rights reserved. The data relating to real estate for sale or lease on this web site comes in part from GAMLS. Real estate listings held by brokerage firms other than Buffington Real Estate Group are marked with the GAMLS logo or an abbreviated logo and detailed information about them includes the name of the listing broker. IDX information is provided exclusively for consumers' personal, non-commercial use and may not be used for any purpose other than to identify prospective properties consumers may be interested in purchasing. Information is deemed reliable but is not guaranteed accurate by GAMLS or Buffington Real Estate Group. Data last updated: 2026-10-16T22:10:21.173.