





Description
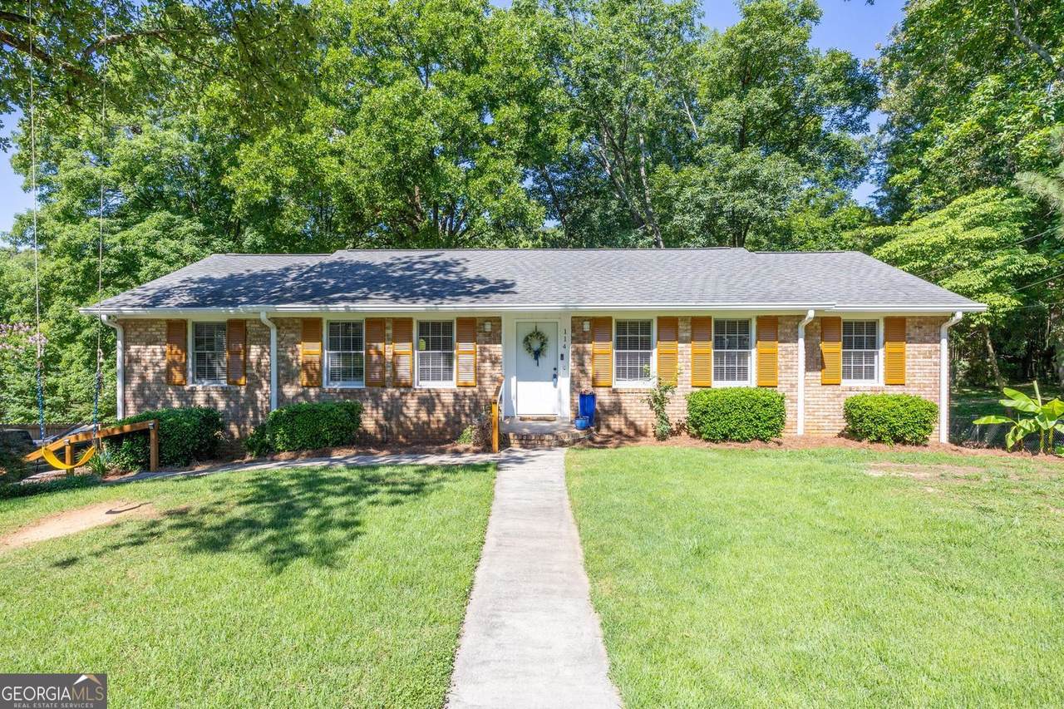
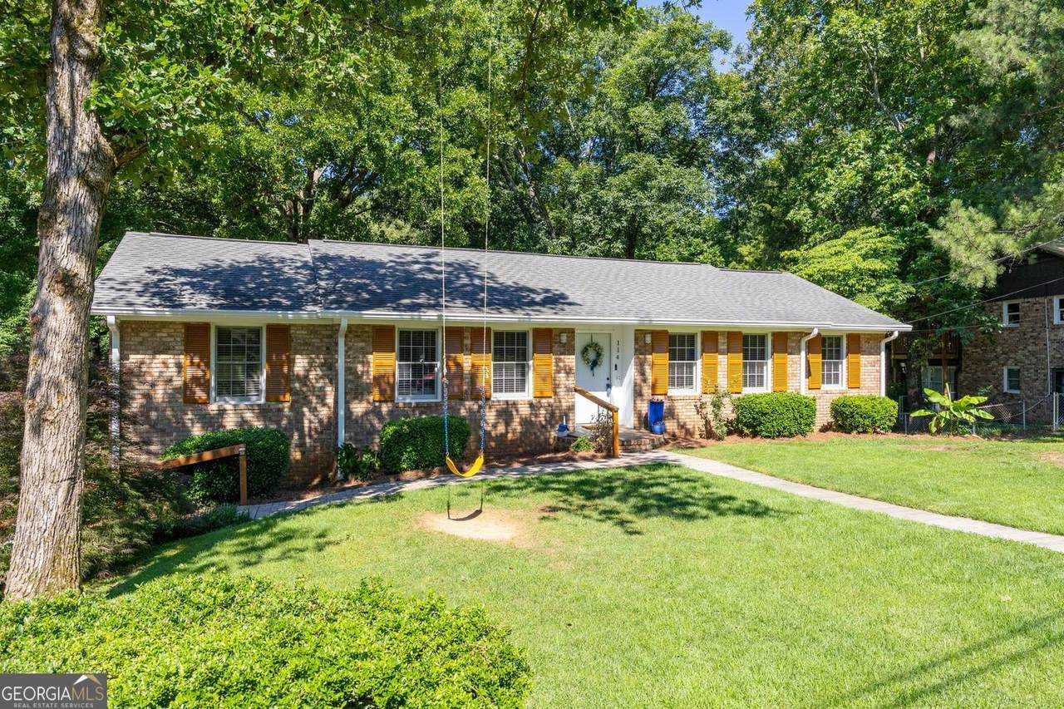
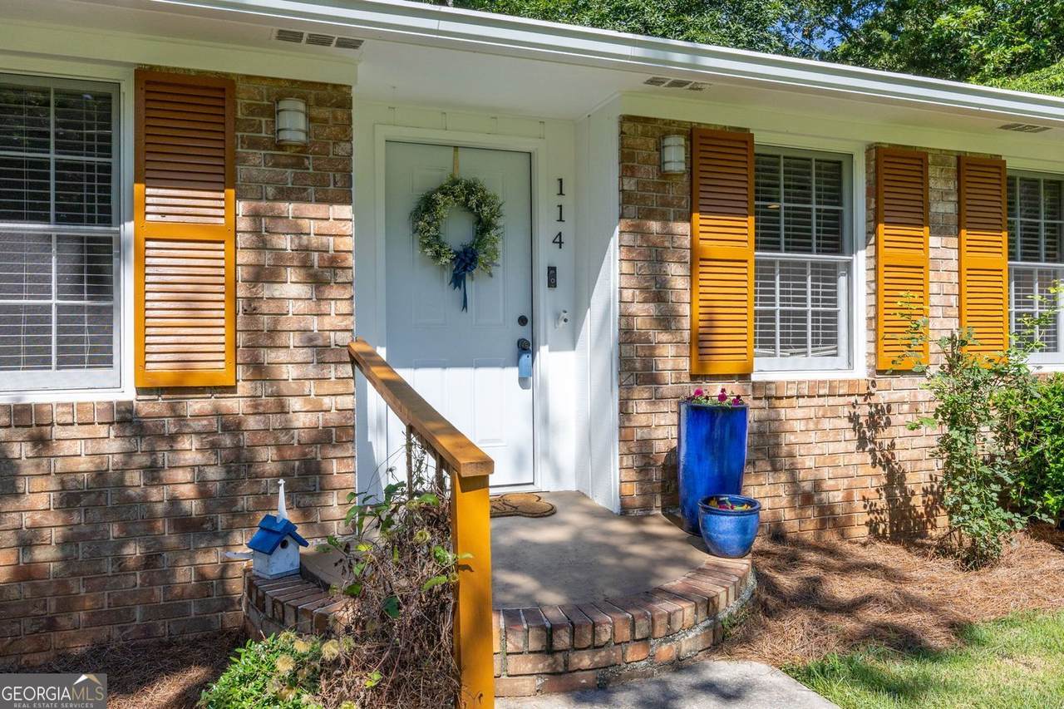
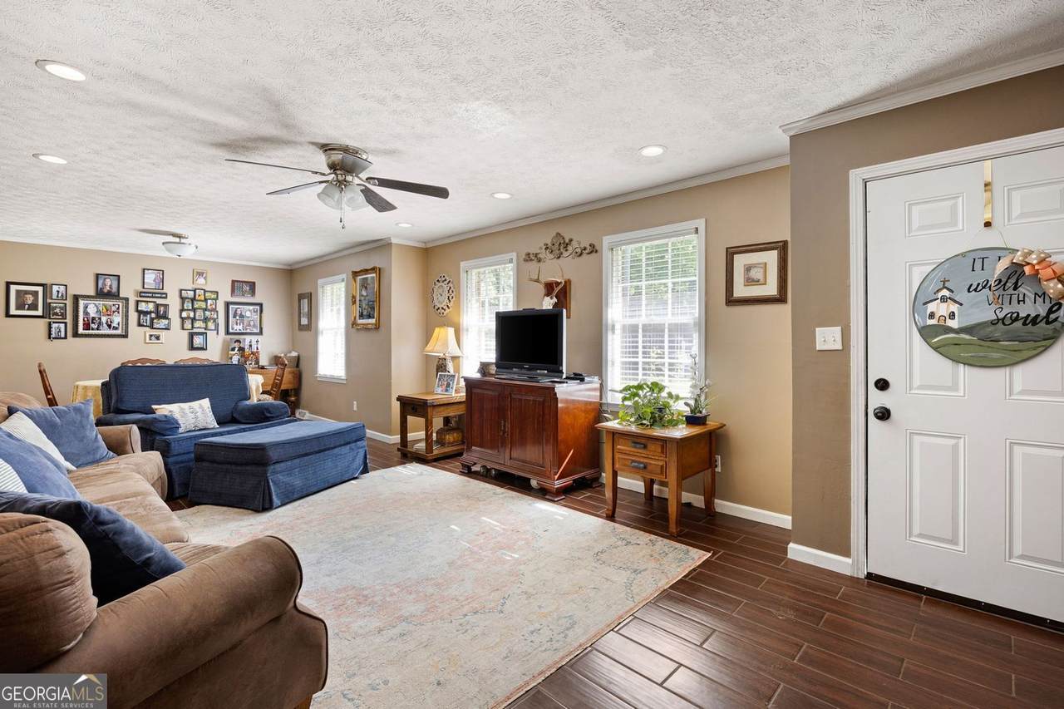
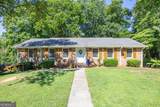
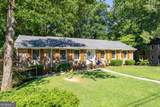
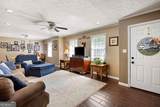
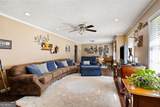
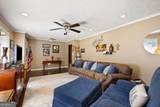
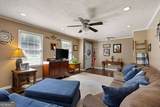
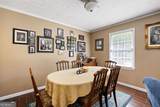
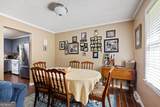
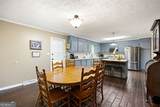
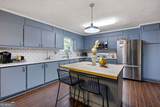
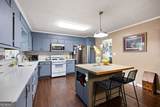
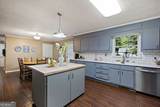
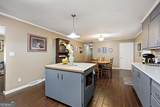
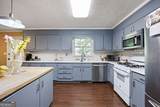
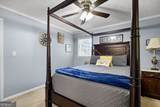
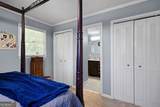
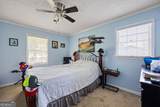
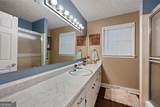
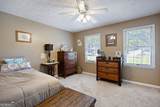
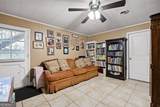
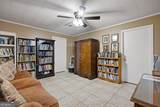
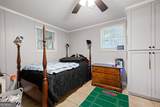
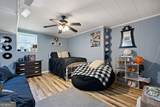
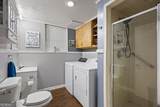
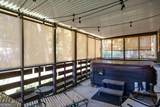
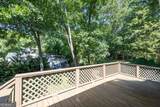
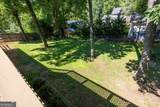
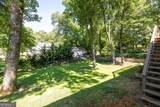
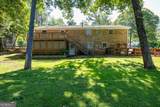
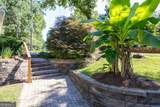
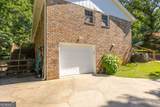
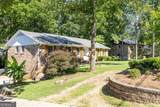
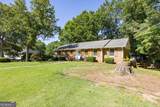
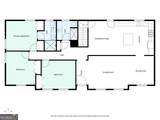
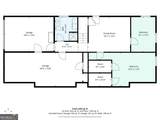
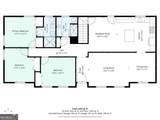
Welcome home to this beautifully maintained 5-bedroom, 3-bathroom ranch-style residence offering the perfect blend of comfort, space, and modern updates. Nestled on a generous lot in an established Rome neighborhood, this home is move-in ready and designed for both everyday living and entertaining. Step inside to discover a spacious, open-concept layout featuring a large family room with abundant natural light and plenty of room for gatherings. The updated kitchen is the heart of the home, showcasing stunning quartz countertops, a stylish tile backsplash, ample cabinetry, and a large center island with bar seating-ideal for meal prep and casual dining. The thoughtfully designed floor plan offers five spacious bedrooms and three full bathrooms, providing flexibility for growing families, guests, a home office, or multi-generational living. Durable flooring throughout the main living areas adds warmth and easy maintenance. Outside, you'll find your own private retreat. Relax on the expansive deck overlooking the backyard or unwind in the jacuzzi spa on the screened in patio, creating the perfect setting for year-round enjoyment. The level yard offers plenty of space for outdoor activities, gardening, or entertaining. Conveniently located near shopping, dining, schools, and major roadways, this home combines peaceful living with easy access to everything Rome has to offer. Don't miss this opportunity to own a spacious, updated home with exceptional indoor and outdoor living spaces in Rome, Georgia!
-
5BEDS
-
0.34ACRES
-
3BATHS
-
01/2 BATHS
-
2,540SQFT
-
$144$/SQFT
School Information
Description
Welcome home to this beautifully maintained 5-bedroom, 3-bathroom ranch-style residence offering the perfect blend of comfort, space, and modern updates. Nestled on a generous lot in an established Rome neighborhood, this home is move-in ready and designed for both everyday living and entertaining. Step inside to discover a spacious, open-concept layout featuring a large family room with abundant natural light and plenty of room for gatherings. The updated kitchen is the heart of the home, showcasing stunning quartz countertops, a stylish tile backsplash, ample cabinetry, and a large center island with bar seating-ideal for meal prep and casual dining. The thoughtfully designed floor plan offers five spacious bedrooms and three full bathrooms, providing flexibility for growing families, guests, a home office, or multi-generational living. Durable flooring throughout the main living areas adds warmth and easy maintenance. Outside, you'll find your own private retreat. Relax on the expansive deck overlooking the backyard or unwind in the jacuzzi spa on the screened in patio, creating the perfect setting for year-round enjoyment. The level yard offers plenty of space for outdoor activities, gardening, or entertaining. Conveniently located near shopping, dining, schools, and major roadways, this home combines peaceful living with easy access to everything Rome has to offer. Don't miss this opportunity to own a spacious, updated home with exceptional indoor and outdoor living spaces in Rome, Georgia!
 © 2026 Georgia Multiple Listing Service, Inc. All rights reserved. The data relating to real estate for sale or lease on this web site comes in part from GAMLS. Real estate listings held by brokerage firms other than Buffington Real Estate Group are marked with the GAMLS logo or an abbreviated logo and detailed information about them includes the name of the listing broker. IDX information is provided exclusively for consumers' personal, non-commercial use and may not be used for any purpose other than to identify prospective properties consumers may be interested in purchasing. Information is deemed reliable but is not guaranteed accurate by GAMLS or Buffington Real Estate Group. Data last updated: 2026-10-06T23:10:12.063.