


Description
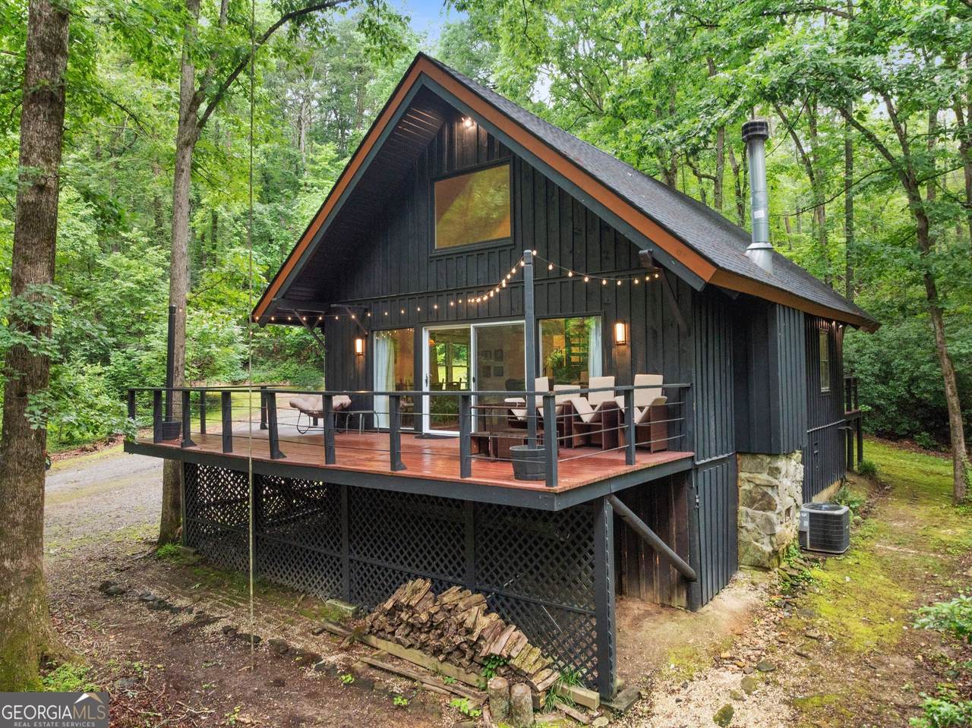
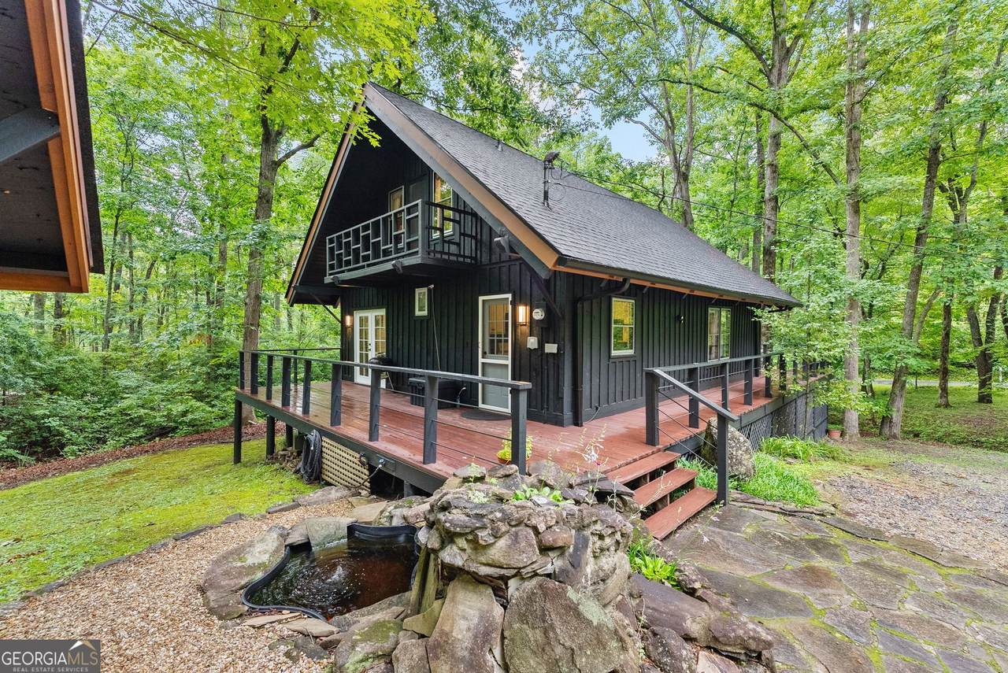
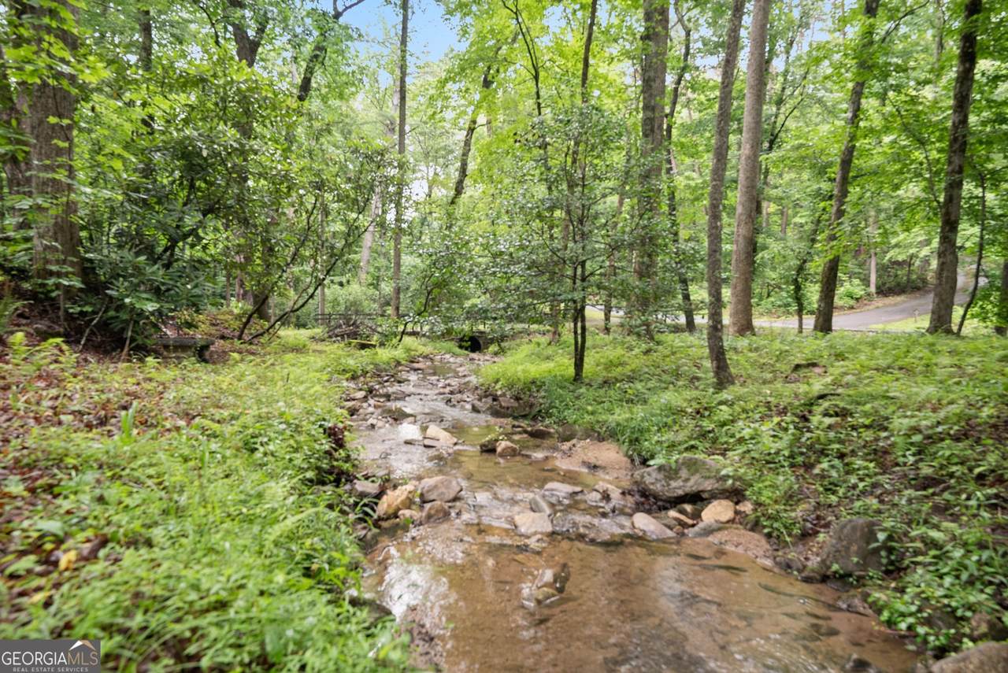
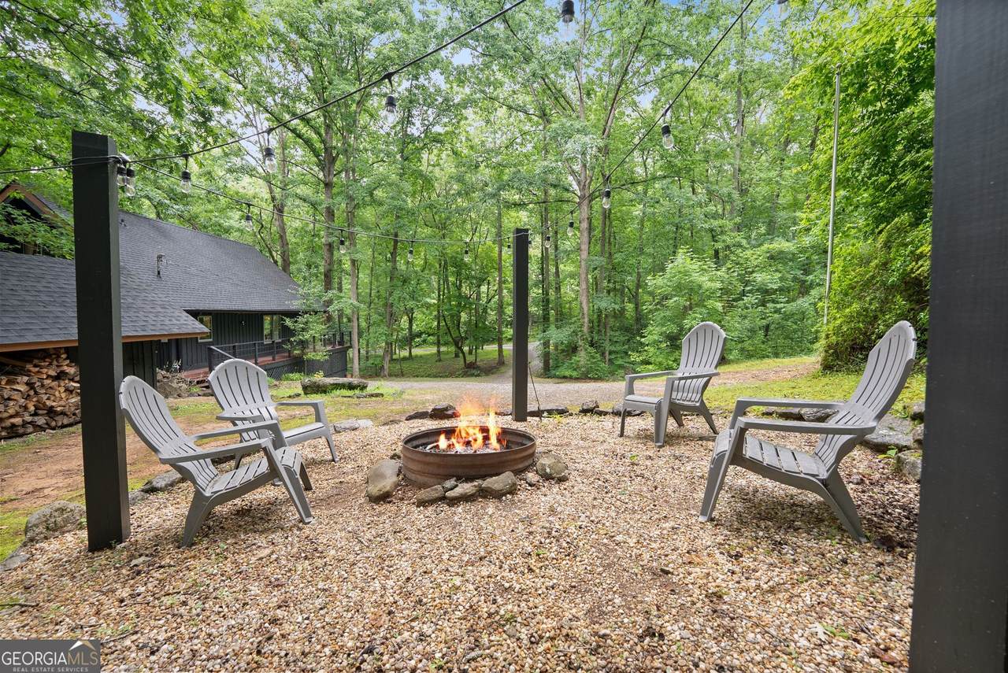
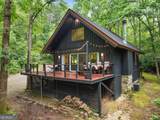
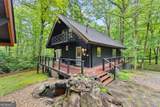
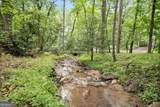
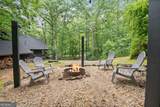
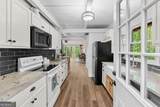
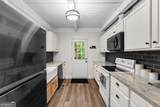
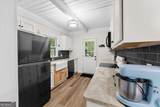
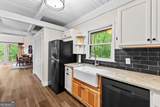
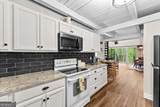
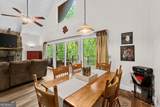
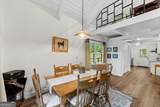
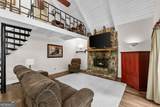
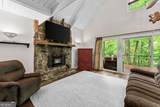
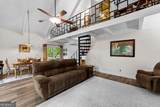
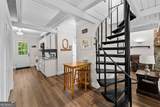
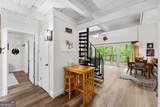
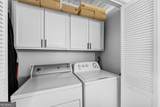
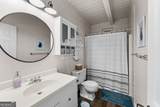
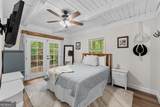
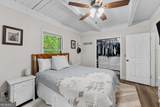
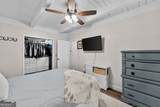
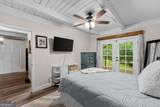
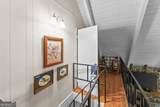
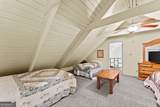
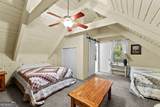
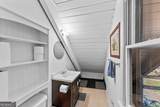
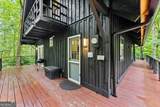
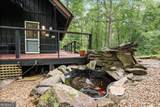
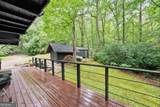
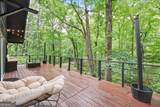
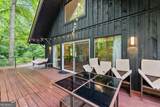
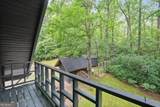
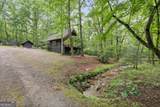
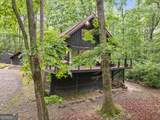
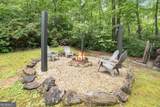
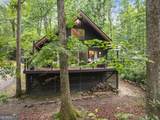
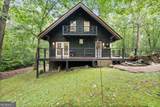
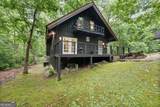
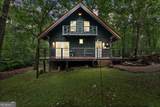
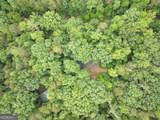
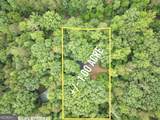
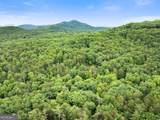
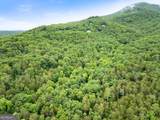
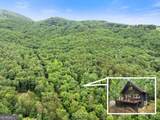
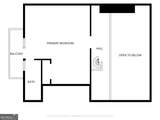
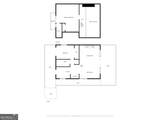
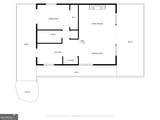
Imagine waking up each morning surrounded by the sights and sounds of nature, sipping your coffee on the spacious deck as sunlight filters through the trees. Nestled on a private 1-acre lot in the desirable Swiss Colony community, this beautifully renovated 2-bedroom, 1.5-bath mountain retreat offers approximately 1,300 square feet of updated living space designed for relaxation and making memories. Inside, soaring vaulted ceilings, an open loft, newer flooring, and a stunning stone wood-burning fireplace with a wood-burning insert installed in 2023 create the perfect cozy cabin atmosphere. The updated kitchen features granite countertops, a farmhouse sink, and a stylish backsplash, while the main-level owner's suite and laundry provide convenient one-level living. Major improvements include a new roof (March 2025), new gutters (September 2025), central air added in 2019, a tankless water heater installed in 2019, a new Tempstar furnace (2026), brand-new foundational supports, and drainage enhancements for added peace of mind. Outside, gather with family and friends around the fire pit under a canopy of stars, unwind beside the tranquil koi pond, or spend cool mountain evenings curled up by the fireplace after a day of exploring. Additional features include propane heat, private well water, septic system, security cameras, smart thermostat, and generator hookup. Whether you're searching for a full-time residence, weekend escape, or investment property, this move-in-ready mountain cabin offers the perfect blend of rustic charm, modern updates, and unforgettable outdoor living.
-
2BEDS
-
1ACRES
-
1BATHS
-
11/2 BATHS
-
1,300SQFT
-
$254$/SQFT
School Information
Description
Imagine waking up each morning surrounded by the sights and sounds of nature, sipping your coffee on the spacious deck as sunlight filters through the trees. Nestled on a private 1-acre lot in the desirable Swiss Colony community, this beautifully renovated 2-bedroom, 1.5-bath mountain retreat offers approximately 1,300 square feet of updated living space designed for relaxation and making memories. Inside, soaring vaulted ceilings, an open loft, newer flooring, and a stunning stone wood-burning fireplace with a wood-burning insert installed in 2023 create the perfect cozy cabin atmosphere. The updated kitchen features granite countertops, a farmhouse sink, and a stylish backsplash, while the main-level owner's suite and laundry provide convenient one-level living. Major improvements include a new roof (March 2025), new gutters (September 2025), central air added in 2019, a tankless water heater installed in 2019, a new Tempstar furnace (2026), brand-new foundational supports, and drainage enhancements for added peace of mind. Outside, gather with family and friends around the fire pit under a canopy of stars, unwind beside the tranquil koi pond, or spend cool mountain evenings curled up by the fireplace after a day of exploring. Additional features include propane heat, private well water, septic system, security cameras, smart thermostat, and generator hookup. Whether you're searching for a full-time residence, weekend escape, or investment property, this move-in-ready mountain cabin offers the perfect blend of rustic charm, modern updates, and unforgettable outdoor living.
 © 2026 Georgia Multiple Listing Service, Inc. All rights reserved. The data relating to real estate for sale or lease on this web site comes in part from GAMLS. Real estate listings held by brokerage firms other than Buffington Real Estate Group are marked with the GAMLS logo or an abbreviated logo and detailed information about them includes the name of the listing broker. IDX information is provided exclusively for consumers' personal, non-commercial use and may not be used for any purpose other than to identify prospective properties consumers may be interested in purchasing. Information is deemed reliable but is not guaranteed accurate by GAMLS or Buffington Real Estate Group. Data last updated: 2026-10-16T22:10:21.173.