



Description
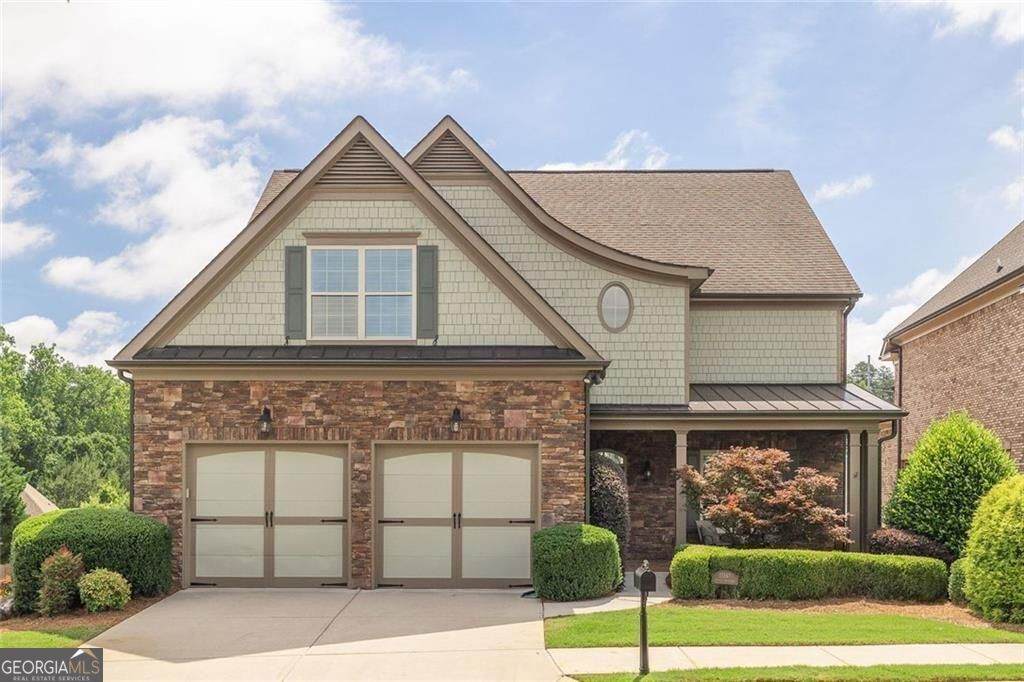
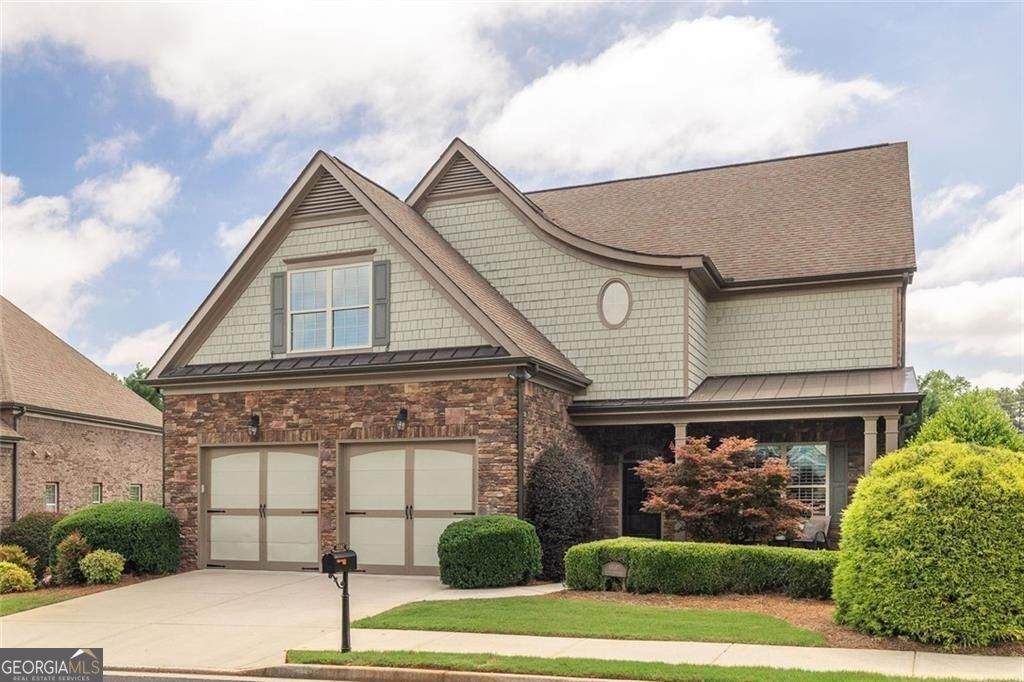
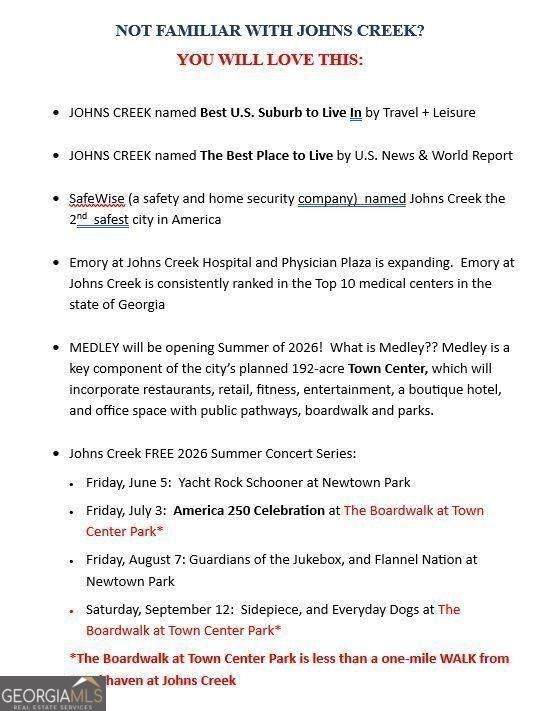
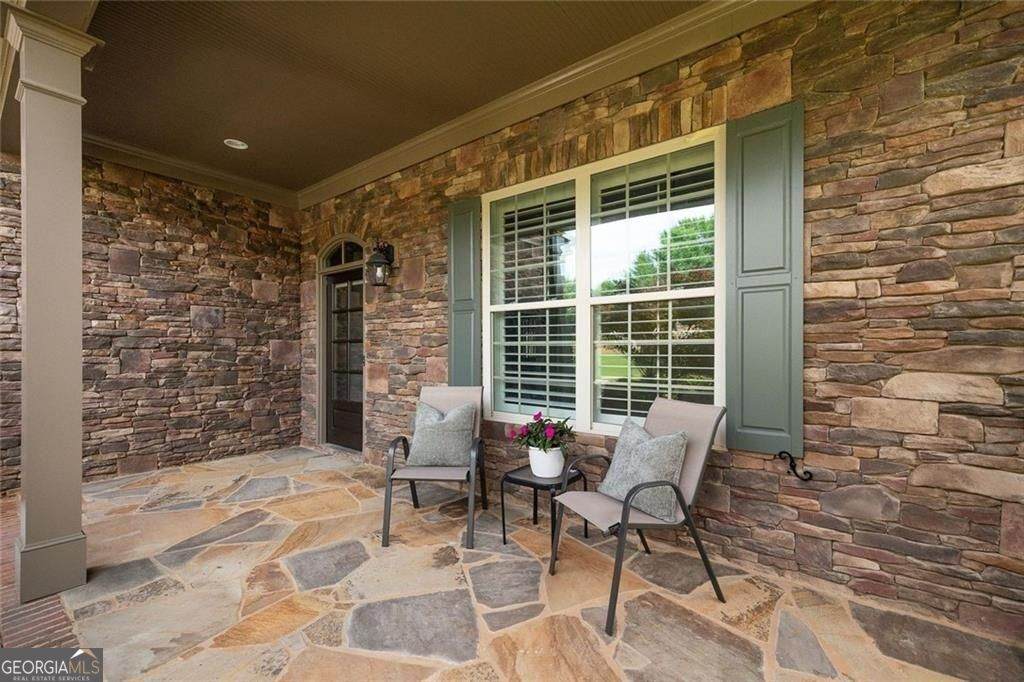
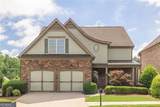
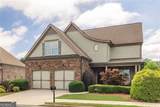
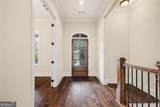
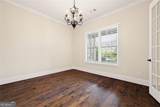
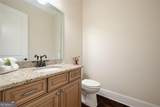
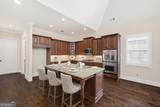
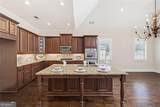
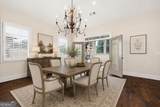
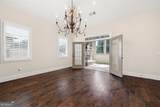
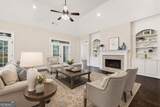
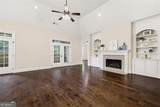
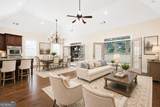
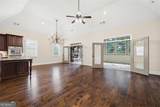
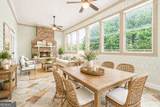
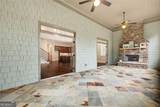
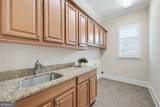
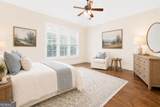
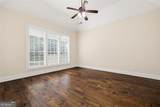
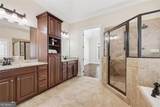
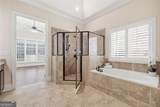
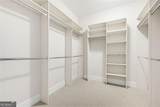
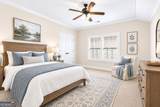
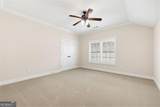
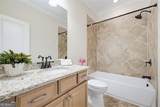
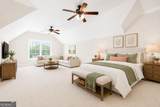
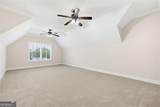
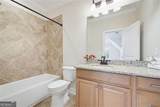
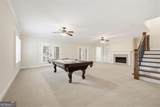
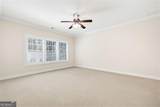
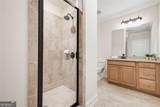
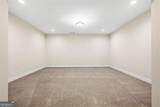
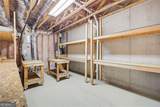
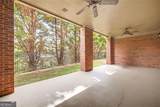
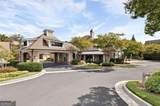
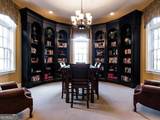
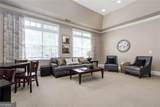
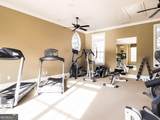
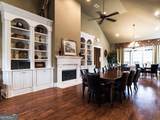
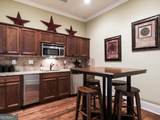
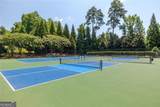
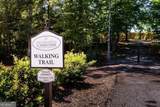
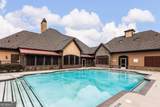
LOCATION, LOCATION, LOCATION! Upgraded, craftsman-style home located in the prestigious Active Adult Community - Brookhaven at Johns Creek. A gated 55+ community with country club-type amenities and within walking distance to the new MEDLEY at Johns Creek. This open-concept home seamlessly blends timeless style with convenience. Freshly painted interior and exterior. Plantation shuttters throughout home. MAIN LEVEL: Hardwood floors throughout. Private study with lots of natural light; living space with gas fireplace, built-in bookcases, vaulted ceilings, and a spacious dining area. The gourmet kitchen is equipped with granite countertops, stained cabinetry, a large center island, stainless steel appliances, double ovens, and a gas cook-top. Laundry room with lots of additional cabinet storage is adjacent to kitchen. Lanai is accessible thru double French doors and features stacked stone fireplace. Spacious Primary Suite with double granite topped vanities, garden tub, and custom walk-in closet. UPPER LEVEL includes two large bedrooms with private bathrooms; and an office area. TERRACE LEVEL is perfect for entertaining friends and family featuring a family room with a fireplace, a fourth bedroom suite, and another finished room ideal for a fitness room, hobby, or a home theater. Double French doors lead outside to a covered patio and fenced yard. Unfinished space is great for workshop or storage. True lock-and-go lifestyle where the exterior yard maintenance is handled by the HOA. You will truly enjoy the resort-style amenities: pickleball, tennis, a community garden, nature trail, clubhouse, free library, pool, and a fitness center. Whether it's a planned activity or a spontaneous neighborhood gathering, your social calendar will be as full as you want it to be. Community is GATED and FENCED. Brookhaven at Johns Creek is convenient to shopping, entertainment, hospital/medical facilities, multiple public and private golf courses, restaurants, and parks. COMING SUMMER 2026 TO JOHNS CREEK is the multi-billion dollar Johns Creek Town Center, Medley and Creekside Park.
-
4BEDS
-
0.2ACRES
-
4BATHS
-
11/2 BATHS
-
4,565SQFT
-
$214$/SQFT
School Information
Description
LOCATION, LOCATION, LOCATION! Upgraded, craftsman-style home located in the prestigious Active Adult Community - Brookhaven at Johns Creek. A gated 55+ community with country club-type amenities and within walking distance to the new MEDLEY at Johns Creek. This open-concept home seamlessly blends timeless style with convenience. Freshly painted interior and exterior. Plantation shuttters throughout home. MAIN LEVEL: Hardwood floors throughout. Private study with lots of natural light; living space with gas fireplace, built-in bookcases, vaulted ceilings, and a spacious dining area. The gourmet kitchen is equipped with granite countertops, stained cabinetry, a large center island, stainless steel appliances, double ovens, and a gas cook-top. Laundry room with lots of additional cabinet storage is adjacent to kitchen. Lanai is accessible thru double French doors and features stacked stone fireplace. Spacious Primary Suite with double granite topped vanities, garden tub, and custom walk-in closet. UPPER LEVEL includes two large bedrooms with private bathrooms; and an office area. TERRACE LEVEL is perfect for entertaining friends and family featuring a family room with a fireplace, a fourth bedroom suite, and another finished room ideal for a fitness room, hobby, or a home theater. Double French doors lead outside to a covered patio and fenced yard. Unfinished space is great for workshop or storage. True lock-and-go lifestyle where the exterior yard maintenance is handled by the HOA. You will truly enjoy the resort-style amenities: pickleball, tennis, a community garden, nature trail, clubhouse, free library, pool, and a fitness center. Whether it's a planned activity or a spontaneous neighborhood gathering, your social calendar will be as full as you want it to be. Community is GATED and FENCED. Brookhaven at Johns Creek is convenient to shopping, entertainment, hospital/medical facilities, multiple public and private golf courses, restaurants, and parks. COMING SUMMER 2026 TO JOHNS CREEK is the multi-billion dollar Johns Creek Town Center, Medley and Creekside Park.
 © 2026 Georgia Multiple Listing Service, Inc. All rights reserved. The data relating to real estate for sale or lease on this web site comes in part from GAMLS. Real estate listings held by brokerage firms other than Buffington Real Estate Group are marked with the GAMLS logo or an abbreviated logo and detailed information about them includes the name of the listing broker. IDX information is provided exclusively for consumers' personal, non-commercial use and may not be used for any purpose other than to identify prospective properties consumers may be interested in purchasing. Information is deemed reliable but is not guaranteed accurate by GAMLS or Buffington Real Estate Group. Data last updated: 2026-10-16T23:10:33.017.