



















Description
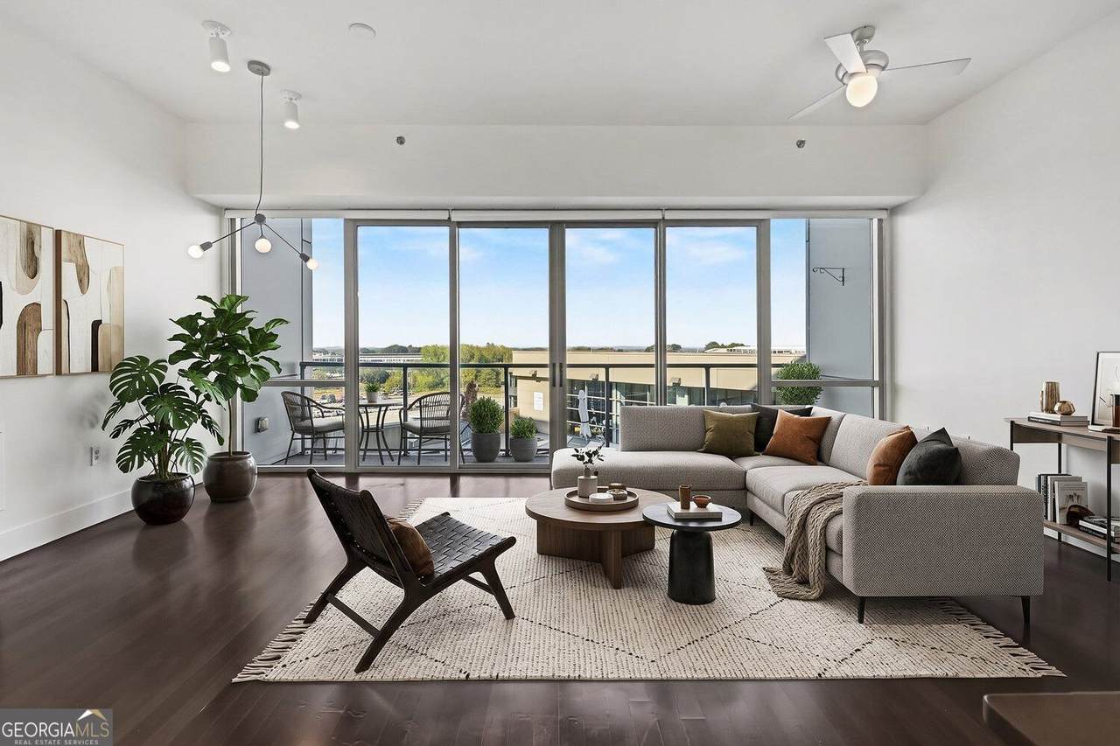
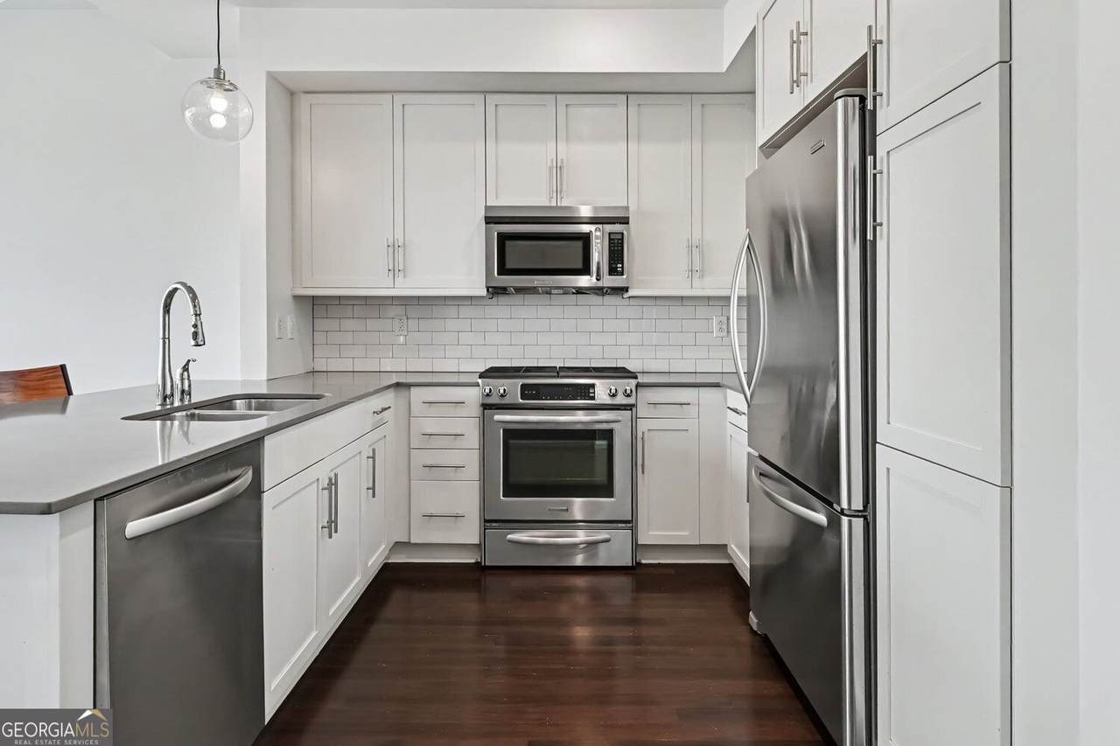
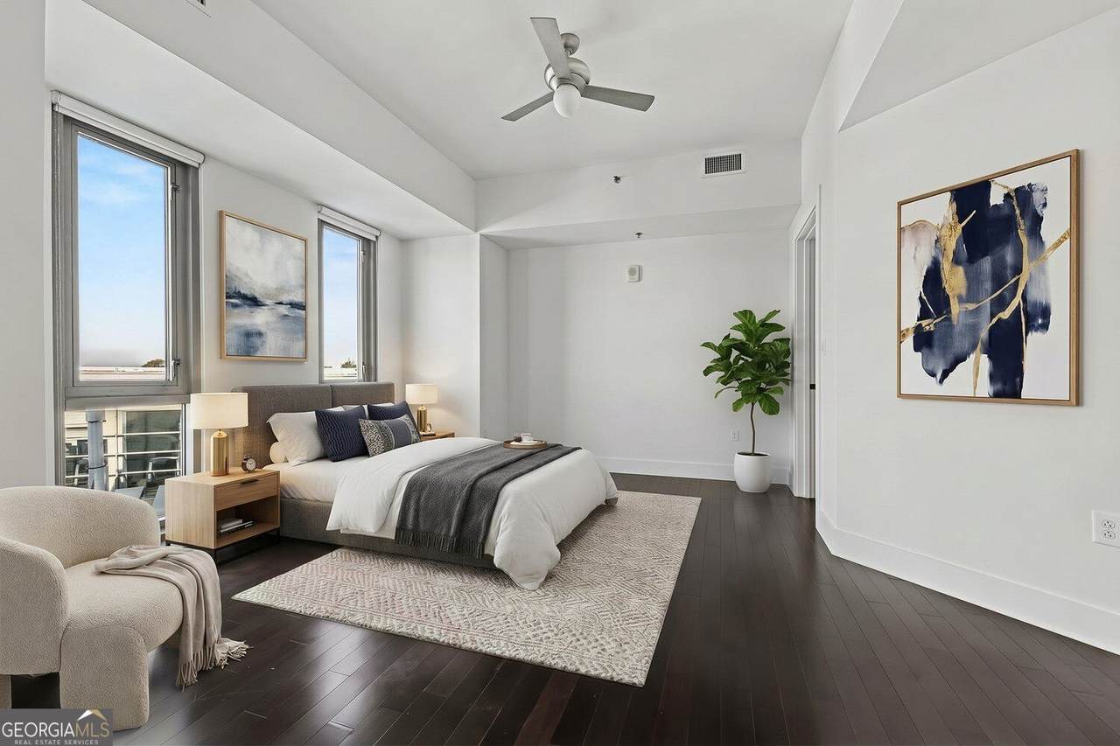
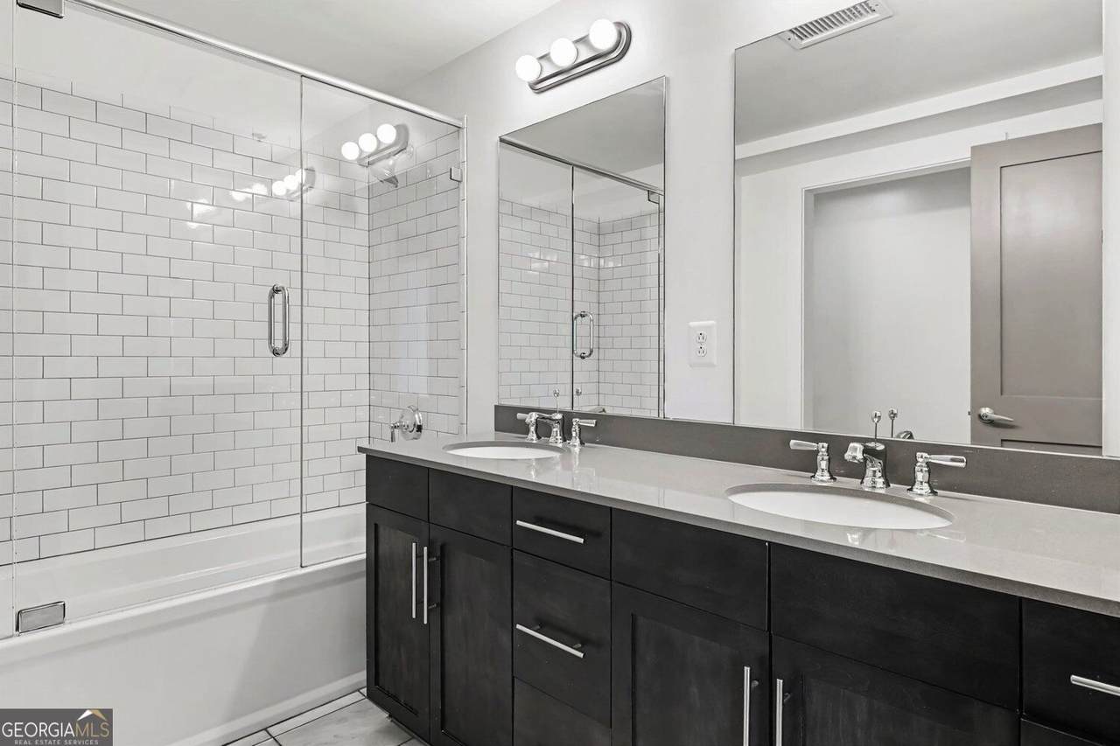
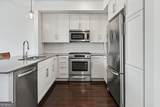
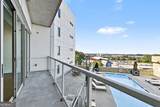
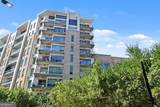
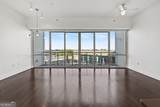
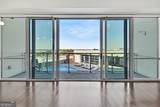
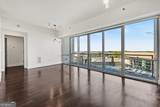
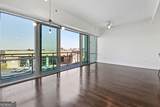
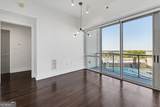
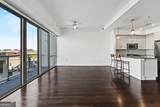
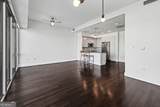
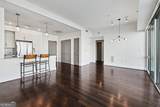
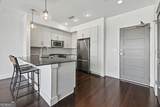
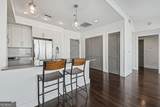
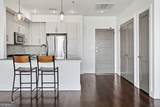
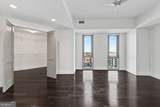
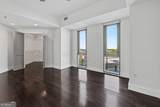
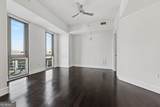
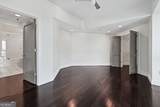
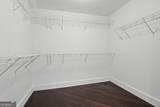
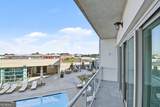
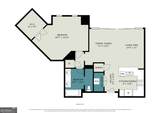
Easy, Contemporary Condo Living in West Midtown's most convenient location! Perfectly positioned in sought-after White Provision with the Largest 1-Bedroom Floor Plan in the building, this residence offers the perfect combination of Modern Design, Resort-Style Amenities, and Unbeatable Convenience in Atlanta's vibrant Westside District. Inside, Dark Hardwood Floors welcome you into an inviting Open Concept Floor Plan that creates a comfortable space for relaxing or entertaining. The large, airy living room is framed by Floor-to-Ceiling Windows and connects to the Private Balcony overlooking the Community Pool and Sun Deck, a peaceful outdoor retreat perfect for enjoying your morning coffee or winding down after a busy day. The Kitchen stuns with Stainless Steel Appliances, Gas Range, sleek Shaker Cabinetry, classic Subway Tile Backsplash, and a Breakfast Bar with Seating. The Primary Suite offers views of the pool, a Flex Space perfect for a Home Office or Sitting Area, a Huge Walk-In Closet, and a large Bathroom with a Double Vanity, Modern Fixtures, and a Glass-Enclosed Tub-Shower Combo with Subway Tile Surround. A hidden Laundry Closet adds everyday convenience and completes the unit. Beyond the residence, White Provision delivers an incredible lifestyle with recently refreshed Common Areas, Redesigned Residential Hallways, and an Updated Amenities Deck. Residents enjoy a Pool, Sun Deck with Outdoor Lounge Areas, Fitness Center, Concierge, Secured Elevator Access, and 24-Hour Security Monitoring of the retail and commercial premises. A Full-Time Groundskeeper and Dedicated Common Area Cleaner help keep the building looking its best, while a convenient Nightly Rental Guest Suite makes hosting visiting friends and family a breeze. And the location is hard to beat! Step outside into the heart of West Midtown, where some of Atlanta's Best Restaurants, Trendiest Boutiques, cutest Coffee Shops, and most exciting Entertainment Destinations are just steps from your front door. Residents even enjoy Exclusive Discounts at Participating Westside Provisions Restaurants. With its Poolside Balcony, Fantastic Amenities, and unbeatable Westside access, this is the best of Intown Living!
-
1BEDS
-
N/AACRES
-
1BATHS
-
01/2 BATHS
-
980SQFT
-
$270$/SQFT
School Information
Description
Easy, Contemporary Condo Living in West Midtown's most convenient location! Perfectly positioned in sought-after White Provision with the Largest 1-Bedroom Floor Plan in the building, this residence offers the perfect combination of Modern Design, Resort-Style Amenities, and Unbeatable Convenience in Atlanta's vibrant Westside District. Inside, Dark Hardwood Floors welcome you into an inviting Open Concept Floor Plan that creates a comfortable space for relaxing or entertaining. The large, airy living room is framed by Floor-to-Ceiling Windows and connects to the Private Balcony overlooking the Community Pool and Sun Deck, a peaceful outdoor retreat perfect for enjoying your morning coffee or winding down after a busy day. The Kitchen stuns with Stainless Steel Appliances, Gas Range, sleek Shaker Cabinetry, classic Subway Tile Backsplash, and a Breakfast Bar with Seating. The Primary Suite offers views of the pool, a Flex Space perfect for a Home Office or Sitting Area, a Huge Walk-In Closet, and a large Bathroom with a Double Vanity, Modern Fixtures, and a Glass-Enclosed Tub-Shower Combo with Subway Tile Surround. A hidden Laundry Closet adds everyday convenience and completes the unit. Beyond the residence, White Provision delivers an incredible lifestyle with recently refreshed Common Areas, Redesigned Residential Hallways, and an Updated Amenities Deck. Residents enjoy a Pool, Sun Deck with Outdoor Lounge Areas, Fitness Center, Concierge, Secured Elevator Access, and 24-Hour Security Monitoring of the retail and commercial premises. A Full-Time Groundskeeper and Dedicated Common Area Cleaner help keep the building looking its best, while a convenient Nightly Rental Guest Suite makes hosting visiting friends and family a breeze. And the location is hard to beat! Step outside into the heart of West Midtown, where some of Atlanta's Best Restaurants, Trendiest Boutiques, cutest Coffee Shops, and most exciting Entertainment Destinations are just steps from your front door. Residents even enjoy Exclusive Discounts at Participating Westside Provisions Restaurants. With its Poolside Balcony, Fantastic Amenities, and unbeatable Westside access, this is the best of Intown Living!
 © 2026 Georgia Multiple Listing Service, Inc. All rights reserved. The data relating to real estate for sale or lease on this web site comes in part from GAMLS. Real estate listings held by brokerage firms other than Buffington Real Estate Group are marked with the GAMLS logo or an abbreviated logo and detailed information about them includes the name of the listing broker. IDX information is provided exclusively for consumers' personal, non-commercial use and may not be used for any purpose other than to identify prospective properties consumers may be interested in purchasing. Information is deemed reliable but is not guaranteed accurate by GAMLS or Buffington Real Estate Group. Data last updated: 2026-11-18T00:09:53.19.