



Description
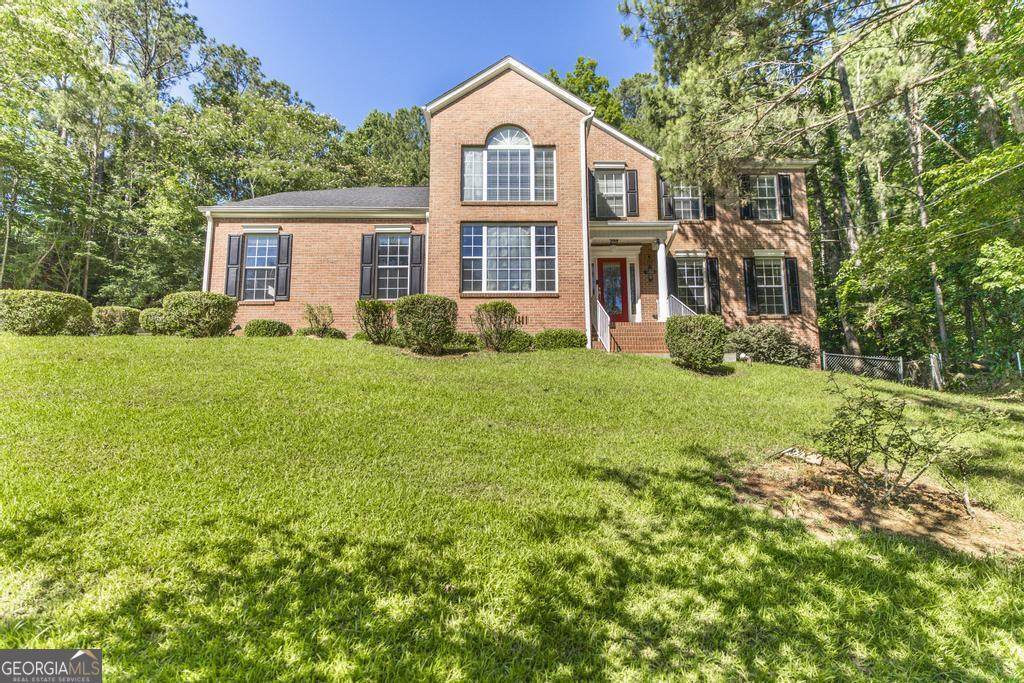
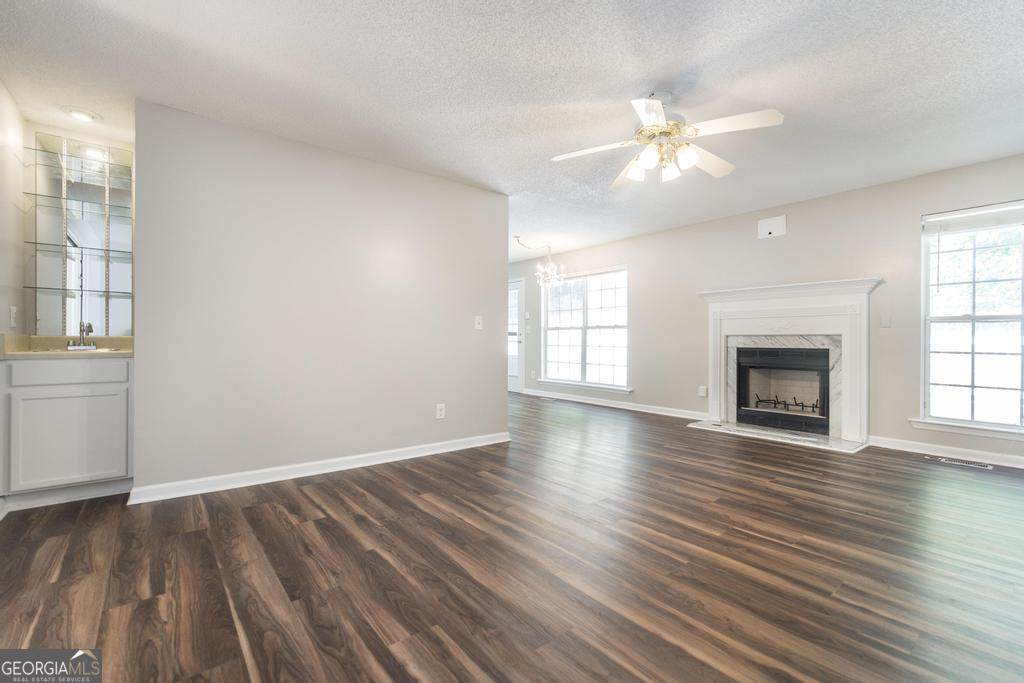
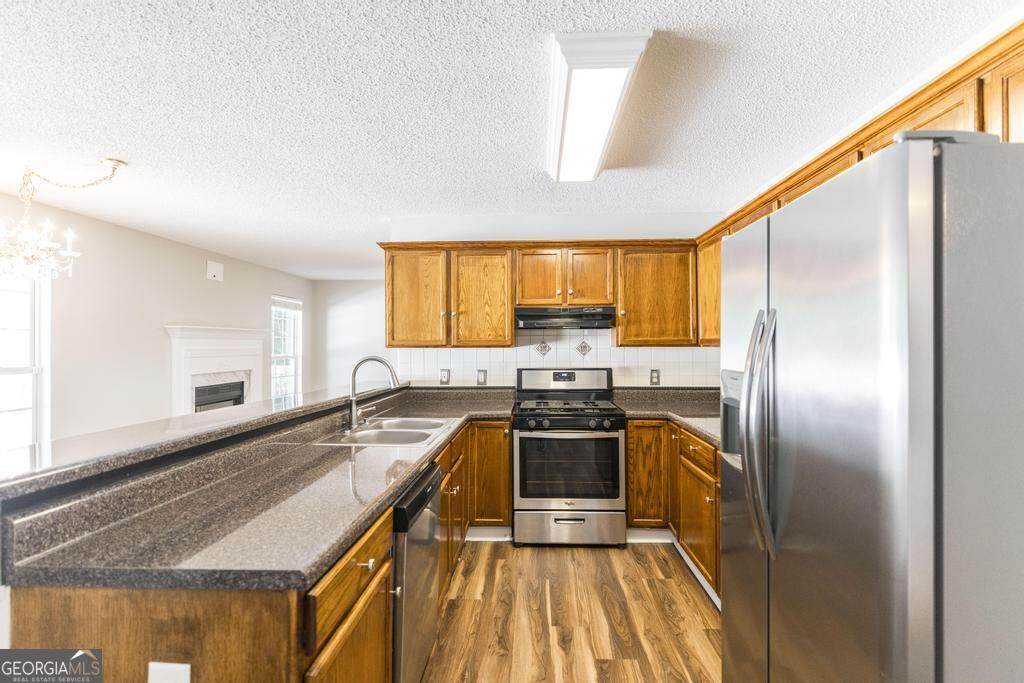
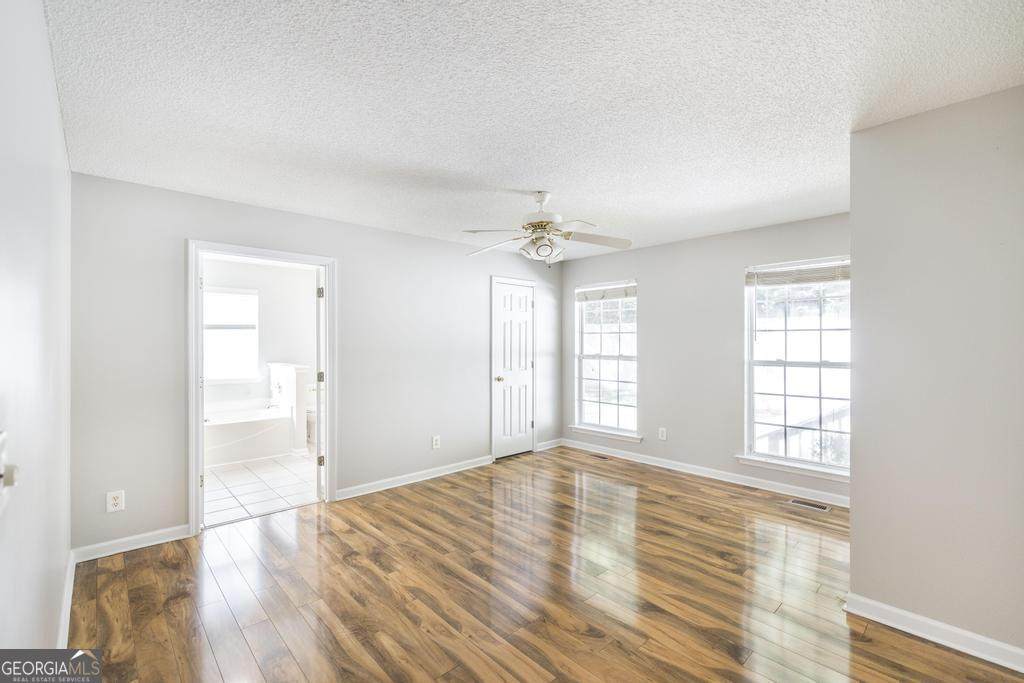
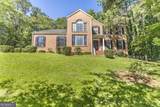
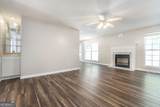
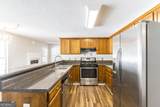
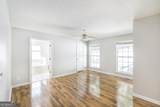
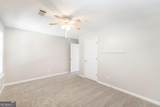
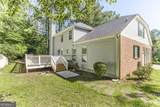
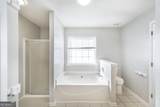
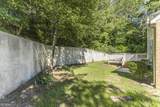
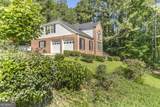
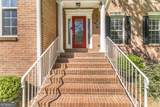
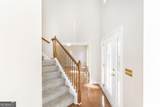
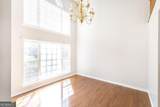
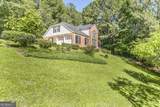
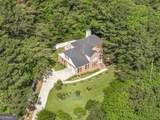
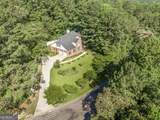
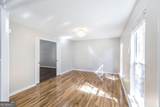
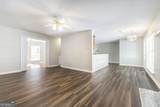
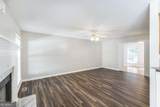
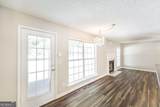
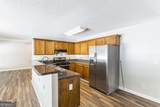
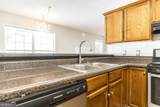
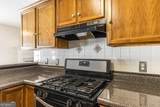
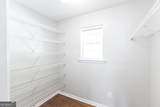
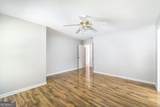
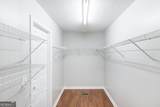
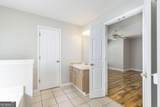
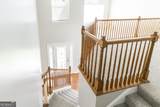
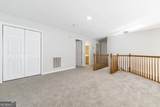
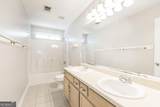
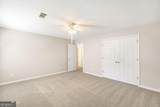
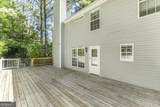
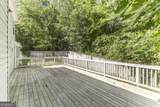
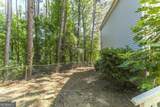
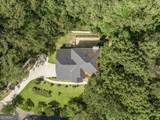
Welcome to 110 Arbor Climb, a beautifully maintained one-owner residence offering timeless charm, generous living spaces, and exceptional outdoor living in the heart of North Macon. This impressive brick-front home features 5 bedrooms, 2.5 bathrooms, and a desirable main-level owner's retreat, thoughtfully designed for both everyday comfort and effortless entertaining. Recent improvements include fresh interior paint, new flooring, a newer roof, HVAC system, and water heater, allowing you to move in with confidence knowing the major updates have already been completed. The thoughtfully designed floor plan offers multiple gathering spaces, including two spacious living areas, a formal dining room, and a bright breakfast area overlooking the backyard. The kitchen is complemented by an oversized pantry that provides endless possibilities as a craft room, hobby space, or additional storage area. A wet bar, designated laundry room, and abundant storage throughout further enhance the home's functionality. For added convenience, the seller is leaving the stainless steel refrigerator, oven, and dishwasher, along with the washer and dryer, making move-in a breeze! Step outside and discover your own private retreat. The expansive covered back porch was designed for entertaining, morning coffee, and quiet evenings surrounded by nature. The beautifully established backyard is lined with an impressive collection of fruit-bearing plants and trees, including blueberries, blackberries, figs, and the highly sought-after Japanese persimmon. Combining thoughtful updates, versatile living spaces, and a backyard unlike any other, 110 Arbor Climb offers a rare opportunity to own a truly special home that has been lovingly cared for by its original owner for years.
-
5BEDS
-
0.6ACRES
-
2BATHS
-
11/2 BATHS
-
2,991SQFT
-
$122$/SQFT
School Information
Description
Welcome to 110 Arbor Climb, a beautifully maintained one-owner residence offering timeless charm, generous living spaces, and exceptional outdoor living in the heart of North Macon. This impressive brick-front home features 5 bedrooms, 2.5 bathrooms, and a desirable main-level owner's retreat, thoughtfully designed for both everyday comfort and effortless entertaining. Recent improvements include fresh interior paint, new flooring, a newer roof, HVAC system, and water heater, allowing you to move in with confidence knowing the major updates have already been completed. The thoughtfully designed floor plan offers multiple gathering spaces, including two spacious living areas, a formal dining room, and a bright breakfast area overlooking the backyard. The kitchen is complemented by an oversized pantry that provides endless possibilities as a craft room, hobby space, or additional storage area. A wet bar, designated laundry room, and abundant storage throughout further enhance the home's functionality. For added convenience, the seller is leaving the stainless steel refrigerator, oven, and dishwasher, along with the washer and dryer, making move-in a breeze! Step outside and discover your own private retreat. The expansive covered back porch was designed for entertaining, morning coffee, and quiet evenings surrounded by nature. The beautifully established backyard is lined with an impressive collection of fruit-bearing plants and trees, including blueberries, blackberries, figs, and the highly sought-after Japanese persimmon. Combining thoughtful updates, versatile living spaces, and a backyard unlike any other, 110 Arbor Climb offers a rare opportunity to own a truly special home that has been lovingly cared for by its original owner for years.
 © 2026 Georgia Multiple Listing Service, Inc. All rights reserved. The data relating to real estate for sale or lease on this web site comes in part from GAMLS. Real estate listings held by brokerage firms other than Buffington Real Estate Group are marked with the GAMLS logo or an abbreviated logo and detailed information about them includes the name of the listing broker. IDX information is provided exclusively for consumers' personal, non-commercial use and may not be used for any purpose other than to identify prospective properties consumers may be interested in purchasing. Information is deemed reliable but is not guaranteed accurate by GAMLS or Buffington Real Estate Group. Data last updated: 2026-10-06T22:10:13.01.