








Description
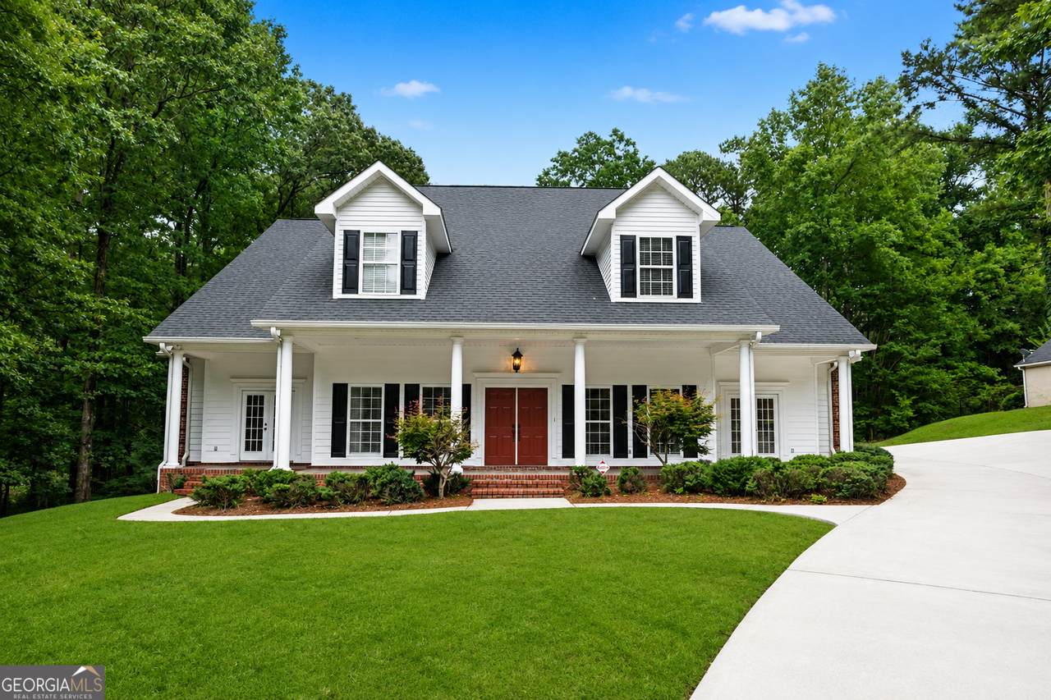
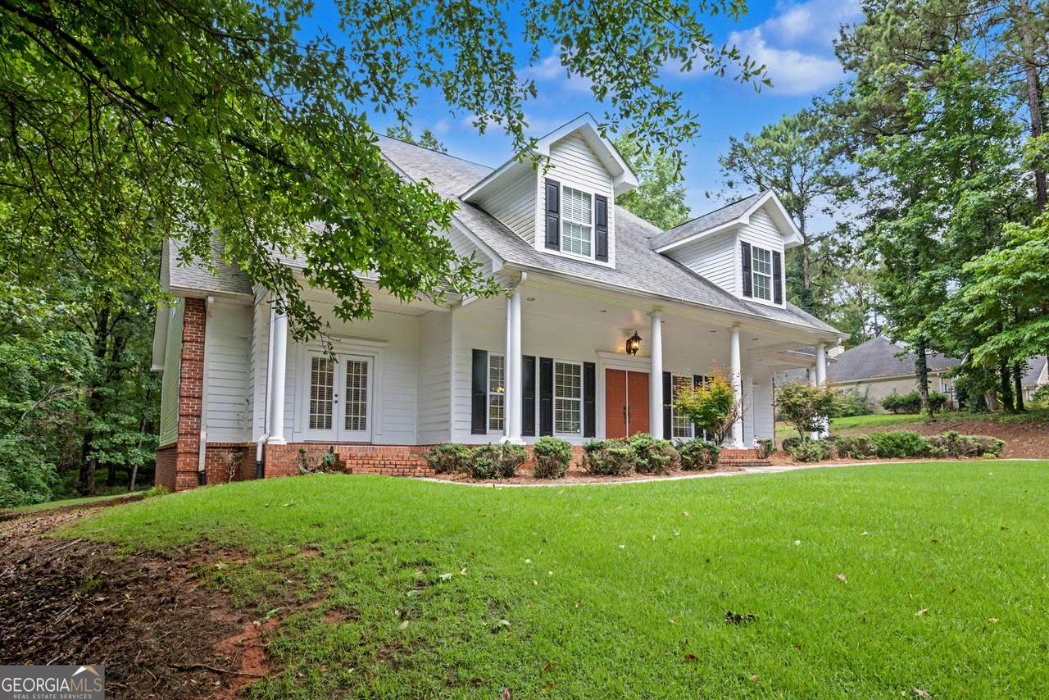
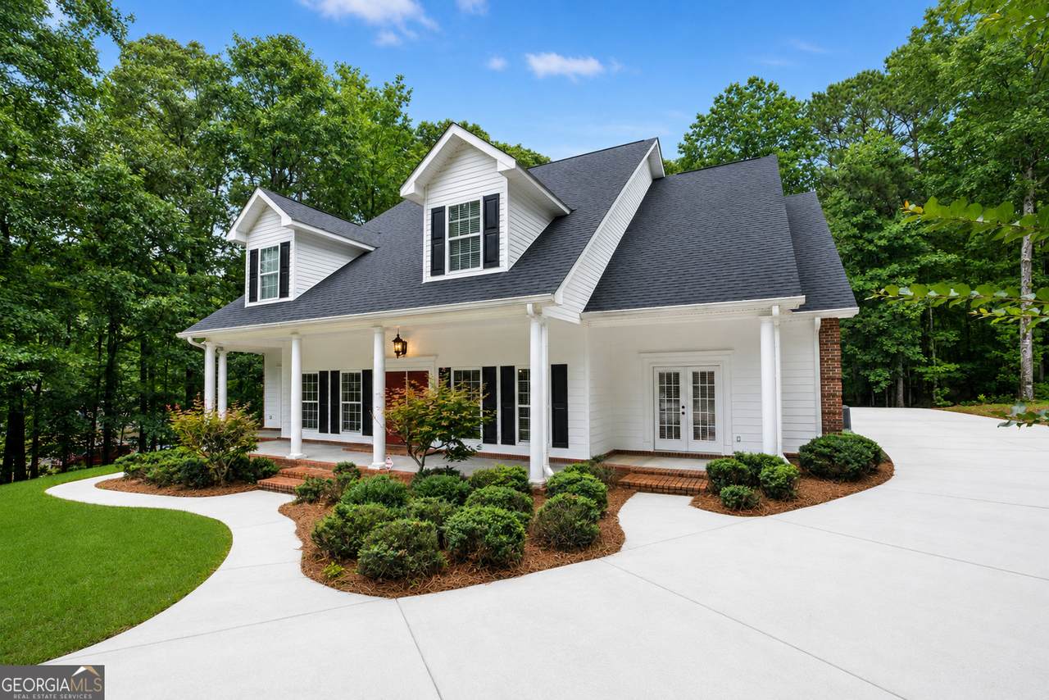
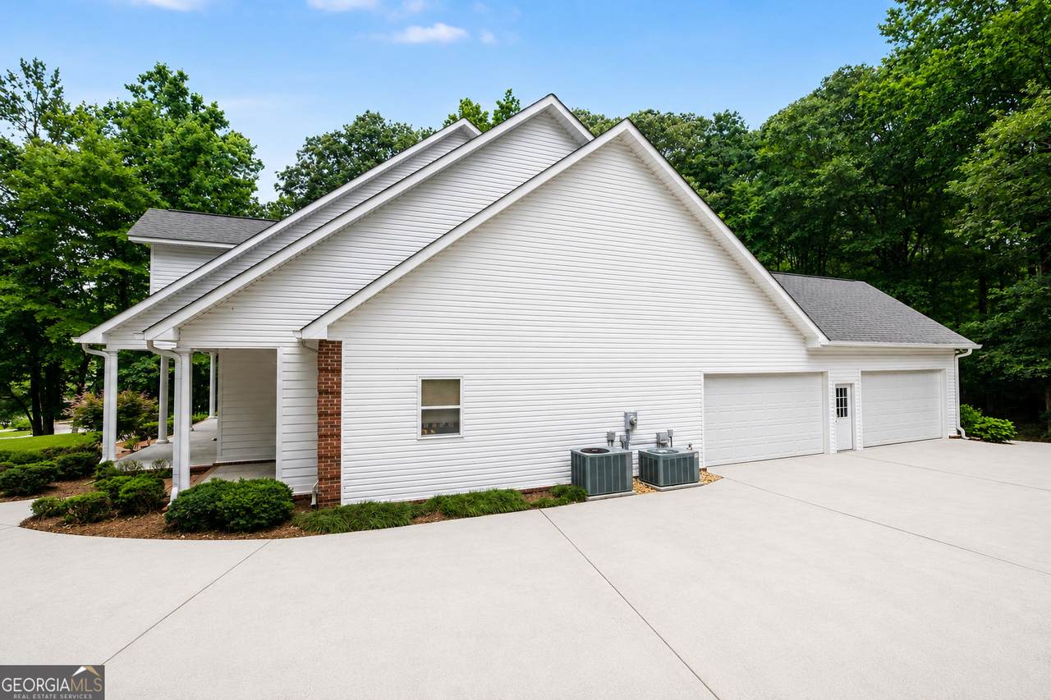
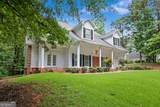
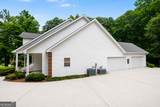
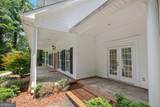
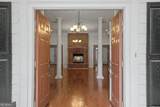
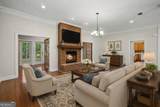
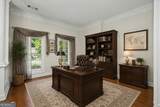
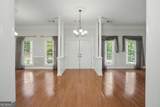
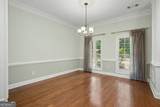
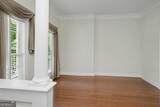
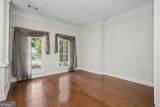
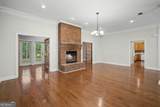
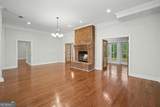
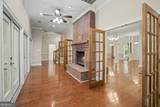
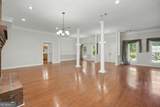
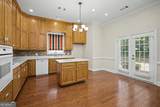
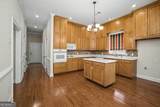
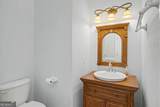
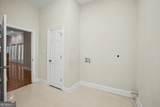
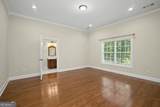
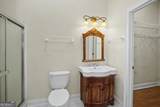
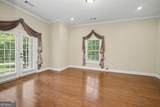
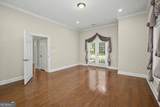
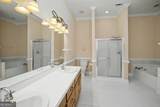
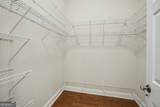
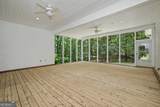
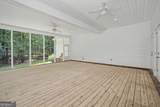
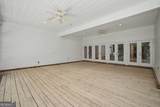
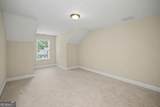
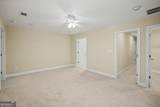
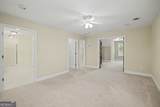
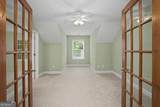
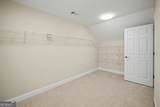
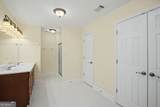
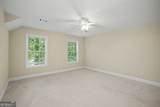
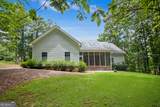
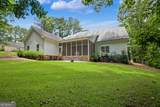
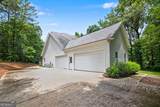
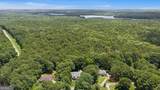
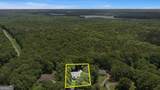
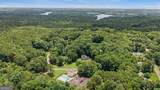
***UNDER ROOF IS 5500 +/-***Almost 4000 sq ft just waiting for a family to fill this space an enjoy living here as much as the previous owners*Custom built, in mint condition and move in ready, this home offers a very open and spacious main living area*Double sided brick fireplace (gas logs)*Large doorways, spacious rooms and quality craftsmanship are felt throughout*Kitchen has a center island abundant cabinetry extending to the ceiling and a breakfast nook along with Corian countertops, cooktop, wall oven, built in microwave, and double pantry**You will also find on the main floor your master suite, large master bath & walk-in closet, master suite also has entrance to small porch area on front of home, another ensuite on main level as well, this home just keeps giving in space***French doors throughout this home***Continuing on the main level is a half bath, laundry room (you will love the size), the LARGEST covered & screened in porch (23 x 26, 598 +/- sq ft) ...WOW... This beautiful porch overlooks a very private backyard**For the nature lovers in the family, this will be your spot, evenings & mornings*Now, let's talk about the space upstairs***3 bedrooms, oversized closet & bath as well as a kids den/loft area*This space is so versatile*Need an office or reading nook? Kids bedrooms/kids den? Have family that comes into town often? or 2 families looking to live under one roof? The possibilities are endless***Slate front porch and we can NOT forget about the 4 CAR GARAGE***Who doesn't love a space to park all the cars/truck/toys, right! If you are looking to put roots down and need a home to grow in this one just might be exactly what you're looking for! $7000 Seller incentive to the buyer, $2000 lender credit offered by Kim Lanius at Statewide Mortgage (she is local) & a $700 Home warranty***The seller has basically covered a large portion of your cost to close before you even enter the home!!! Cameron Pointe is a well established neighborhood that offers tennis courts & pool, Cameron Pointe is very quiet and is only minutes to multiple West Point Lake access points***
-
5BEDS
-
0.7ACRES
-
3BATHS
-
11/2 BATHS
-
3,977SQFT
-
$140$/SQFT
School Information
Description
***UNDER ROOF IS 5500 +/-***Almost 4000 sq ft just waiting for a family to fill this space an enjoy living here as much as the previous owners*Custom built, in mint condition and move in ready, this home offers a very open and spacious main living area*Double sided brick fireplace (gas logs)*Large doorways, spacious rooms and quality craftsmanship are felt throughout*Kitchen has a center island abundant cabinetry extending to the ceiling and a breakfast nook along with Corian countertops, cooktop, wall oven, built in microwave, and double pantry**You will also find on the main floor your master suite, large master bath & walk-in closet, master suite also has entrance to small porch area on front of home, another ensuite on main level as well, this home just keeps giving in space***French doors throughout this home***Continuing on the main level is a half bath, laundry room (you will love the size), the LARGEST covered & screened in porch (23 x 26, 598 +/- sq ft) ...WOW... This beautiful porch overlooks a very private backyard**For the nature lovers in the family, this will be your spot, evenings & mornings*Now, let's talk about the space upstairs***3 bedrooms, oversized closet & bath as well as a kids den/loft area*This space is so versatile*Need an office or reading nook? Kids bedrooms/kids den? Have family that comes into town often? or 2 families looking to live under one roof? The possibilities are endless***Slate front porch and we can NOT forget about the 4 CAR GARAGE***Who doesn't love a space to park all the cars/truck/toys, right! If you are looking to put roots down and need a home to grow in this one just might be exactly what you're looking for! $7000 Seller incentive to the buyer, $2000 lender credit offered by Kim Lanius at Statewide Mortgage (she is local) & a $700 Home warranty***The seller has basically covered a large portion of your cost to close before you even enter the home!!! Cameron Pointe is a well established neighborhood that offers tennis courts & pool, Cameron Pointe is very quiet and is only minutes to multiple West Point Lake access points***
 © 2026 Georgia Multiple Listing Service, Inc. All rights reserved. The data relating to real estate for sale or lease on this web site comes in part from GAMLS. Real estate listings held by brokerage firms other than Buffington Real Estate Group are marked with the GAMLS logo or an abbreviated logo and detailed information about them includes the name of the listing broker. IDX information is provided exclusively for consumers' personal, non-commercial use and may not be used for any purpose other than to identify prospective properties consumers may be interested in purchasing. Information is deemed reliable but is not guaranteed accurate by GAMLS or Buffington Real Estate Group. Data last updated: 2026-10-15T15:11:08.087.