


Description
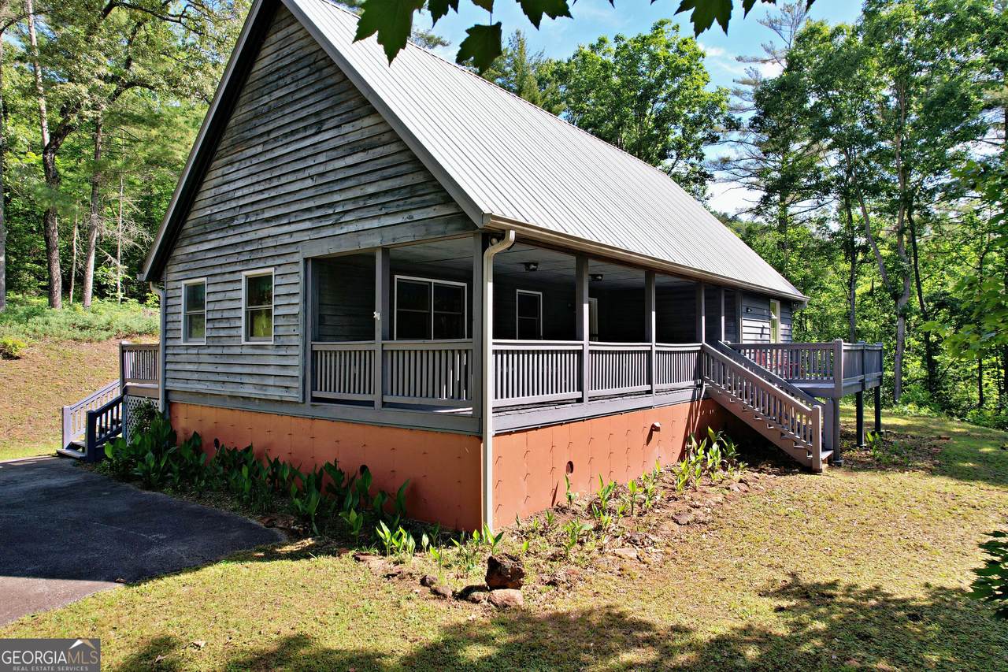
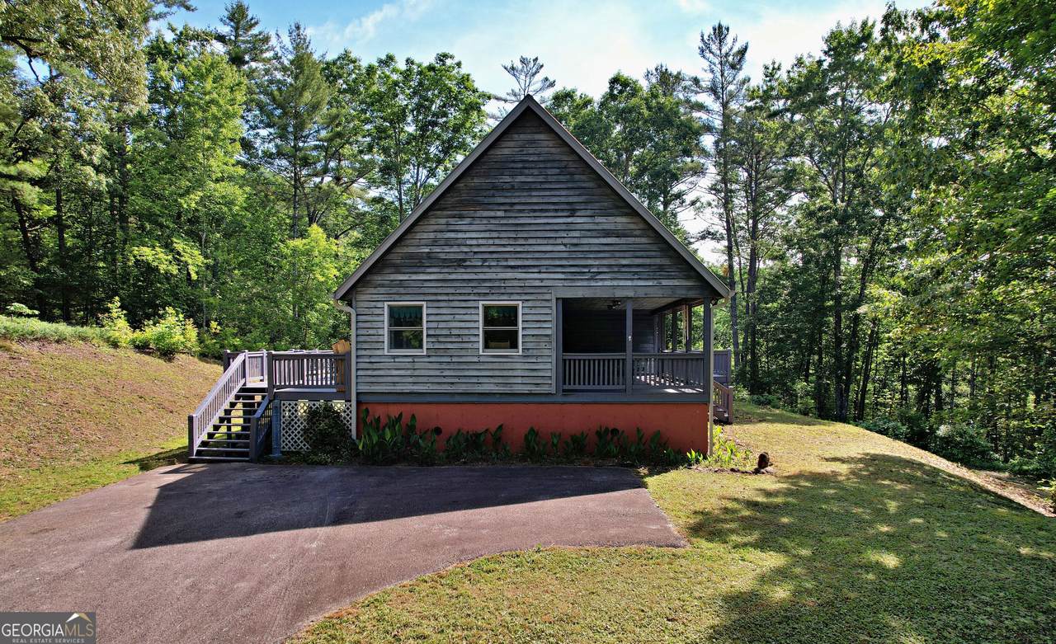
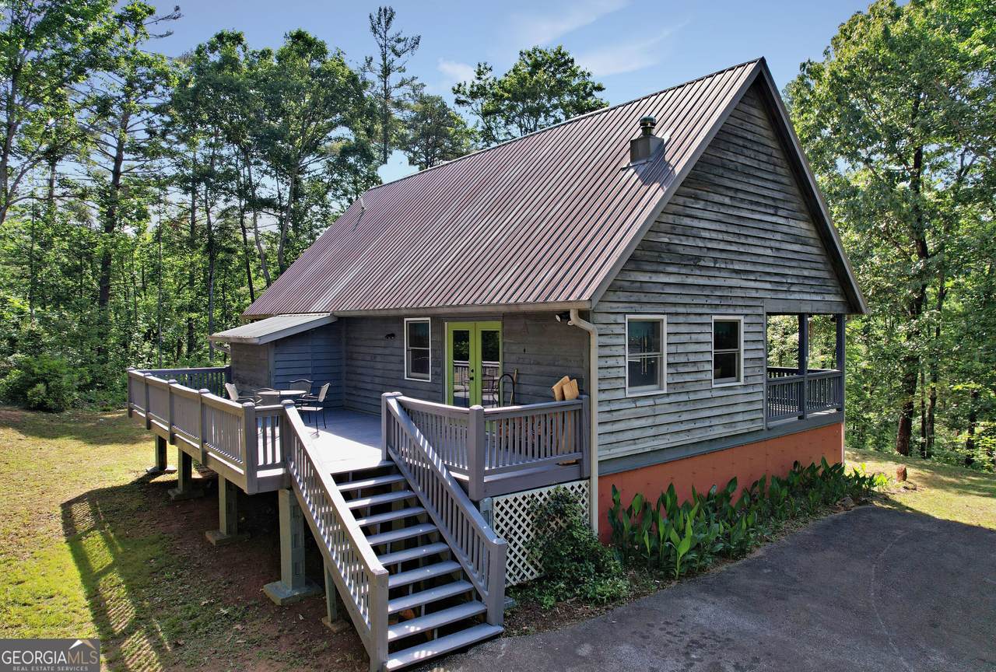
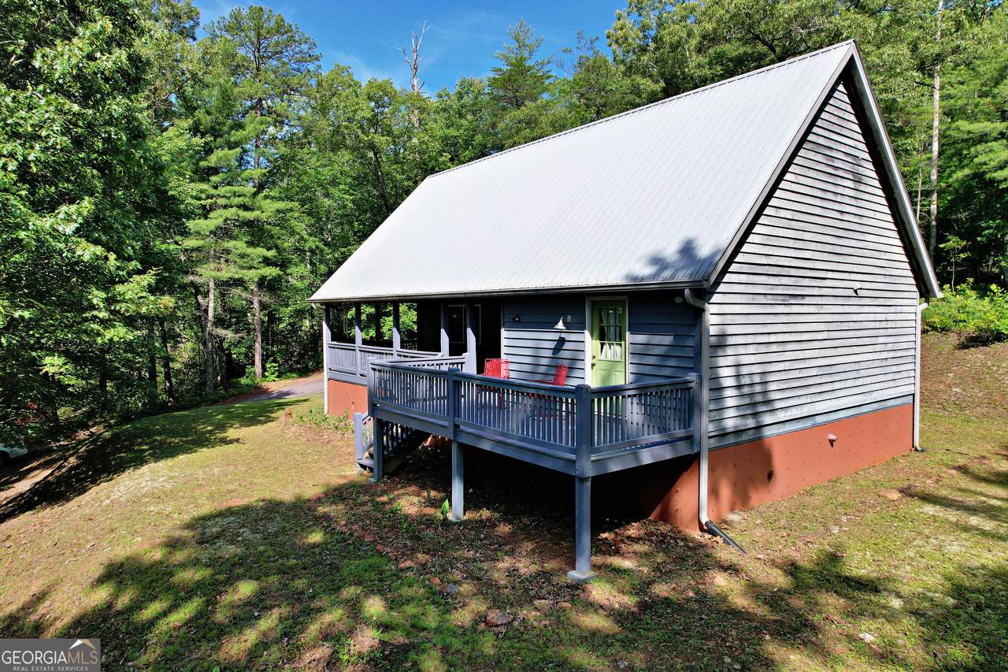
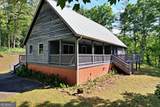
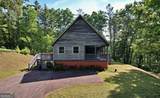
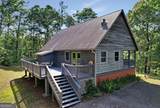
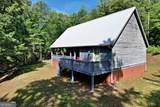
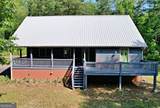
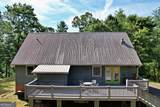
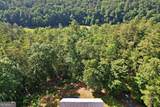
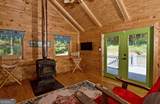
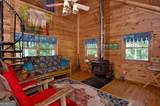
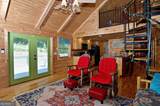
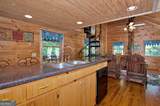
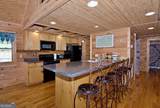
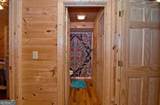
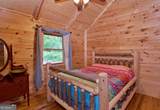
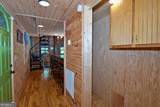
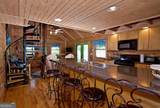
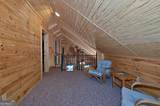
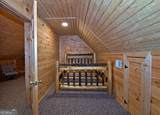
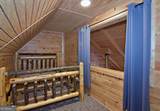
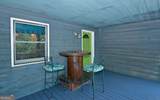
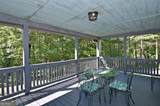
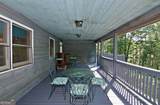
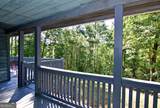
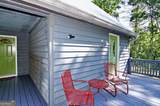
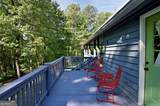
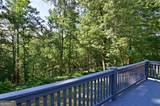
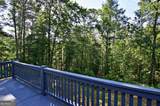
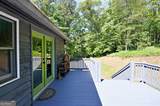
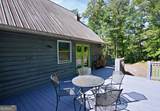
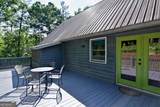
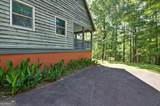
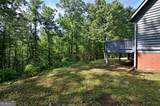
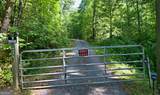
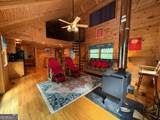
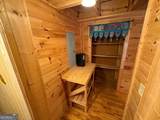
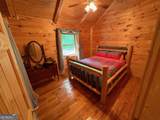
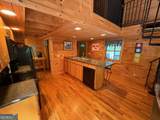
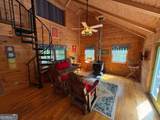
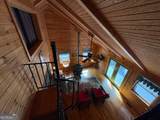
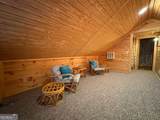
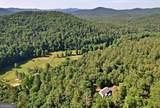
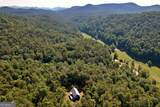
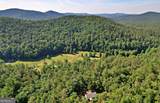
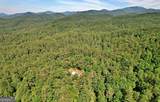
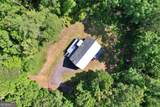
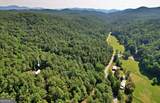
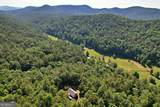
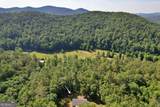
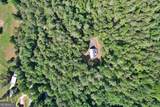
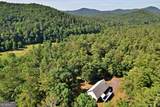
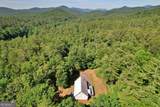
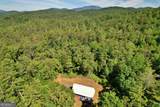
Escape to your own private North Georgia mountain retreat at 10475 War Woman Rd in Clayton. Nestled on 9.42 acres and bordering U.S. Forest Service land on two sides, this charming custom mountain cabin offers the perfect blend of seclusion, natural beauty, and outdoor adventure. Located just minutes from horseback riding trails, the Chattanooga River, Warwoman Creek, hiking, fishing, and whitewater rafting, this property is an outdoor enthusiast's dream. Step inside to discover a warm and inviting interior featuring wood finishes, vaulted and beamed ceilings, hardwood floors, and a cozy wood burning stove. A spiral staircase leads to the upstairs loft area that offers flexible space for additional sleeping quarters, a home office, or creative retreat. The thoughtfully designed floorpan provides comfortable living while embracing the rustic mountain charm buyers seek. Outdoor living is equally impressive, with a spacious back deck for entertaining grilling, or simply taking in the peaceful woodland views. The welcoming front porch offers the ideal spot for rocking chairs and morning coffee, enjoying the sounds of nature. Additional highlights include ample acreage, with additional build space if you are thinking about adding another cabin, well, and metal roof. Whether you are searching for a full-time residence, vacation getaway, investment property, or a mountain homestead, this unique retreat delivers the perfect combination of comfort, character, and access to Northeast Georgia's most breathtaking outdoor recreation. Please note the closed room in the loft area is currently used as a 3rd bedroom. It measures 31'4x6'10 but does not have outside access. Also the open loft area measures 9'10x15'5. Current owners use the flex room upstairs as the 3rd bedroom. The measurements for this room is 31'4x6'10 and has no closet or outside window. The septic system is rated for a 3 bedroom.
-
3BEDS
-
9.42ACRES
-
2BATHS
-
01/2 BATHS
-
1,188SQFT
-
$421$/SQFT
School Information
Description
Escape to your own private North Georgia mountain retreat at 10475 War Woman Rd in Clayton. Nestled on 9.42 acres and bordering U.S. Forest Service land on two sides, this charming custom mountain cabin offers the perfect blend of seclusion, natural beauty, and outdoor adventure. Located just minutes from horseback riding trails, the Chattanooga River, Warwoman Creek, hiking, fishing, and whitewater rafting, this property is an outdoor enthusiast's dream. Step inside to discover a warm and inviting interior featuring wood finishes, vaulted and beamed ceilings, hardwood floors, and a cozy wood burning stove. A spiral staircase leads to the upstairs loft area that offers flexible space for additional sleeping quarters, a home office, or creative retreat. The thoughtfully designed floorpan provides comfortable living while embracing the rustic mountain charm buyers seek. Outdoor living is equally impressive, with a spacious back deck for entertaining grilling, or simply taking in the peaceful woodland views. The welcoming front porch offers the ideal spot for rocking chairs and morning coffee, enjoying the sounds of nature. Additional highlights include ample acreage, with additional build space if you are thinking about adding another cabin, well, and metal roof. Whether you are searching for a full-time residence, vacation getaway, investment property, or a mountain homestead, this unique retreat delivers the perfect combination of comfort, character, and access to Northeast Georgia's most breathtaking outdoor recreation. Please note the closed room in the loft area is currently used as a 3rd bedroom. It measures 31'4x6'10 but does not have outside access. Also the open loft area measures 9'10x15'5. Current owners use the flex room upstairs as the 3rd bedroom. The measurements for this room is 31'4x6'10 and has no closet or outside window. The septic system is rated for a 3 bedroom.
 © 2026 Georgia Multiple Listing Service, Inc. All rights reserved. The data relating to real estate for sale or lease on this web site comes in part from GAMLS. Real estate listings held by brokerage firms other than Buffington Real Estate Group are marked with the GAMLS logo or an abbreviated logo and detailed information about them includes the name of the listing broker. IDX information is provided exclusively for consumers' personal, non-commercial use and may not be used for any purpose other than to identify prospective properties consumers may be interested in purchasing. Information is deemed reliable but is not guaranteed accurate by GAMLS or Buffington Real Estate Group. Data last updated: 2026-10-11T22:09:53.25.