


Description
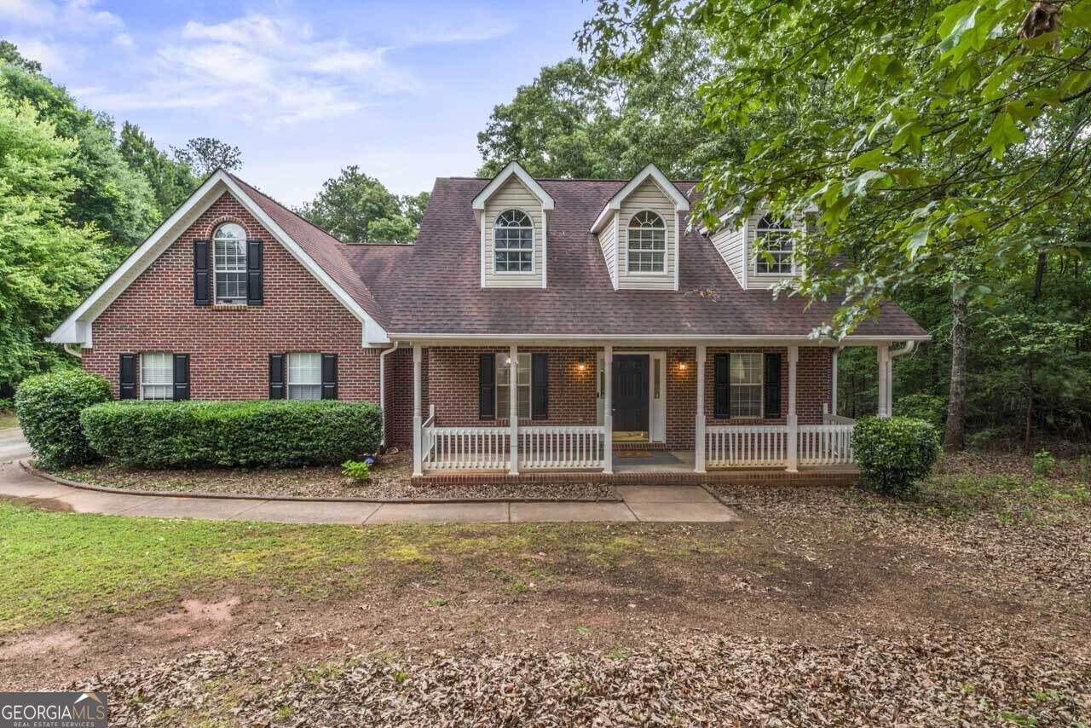
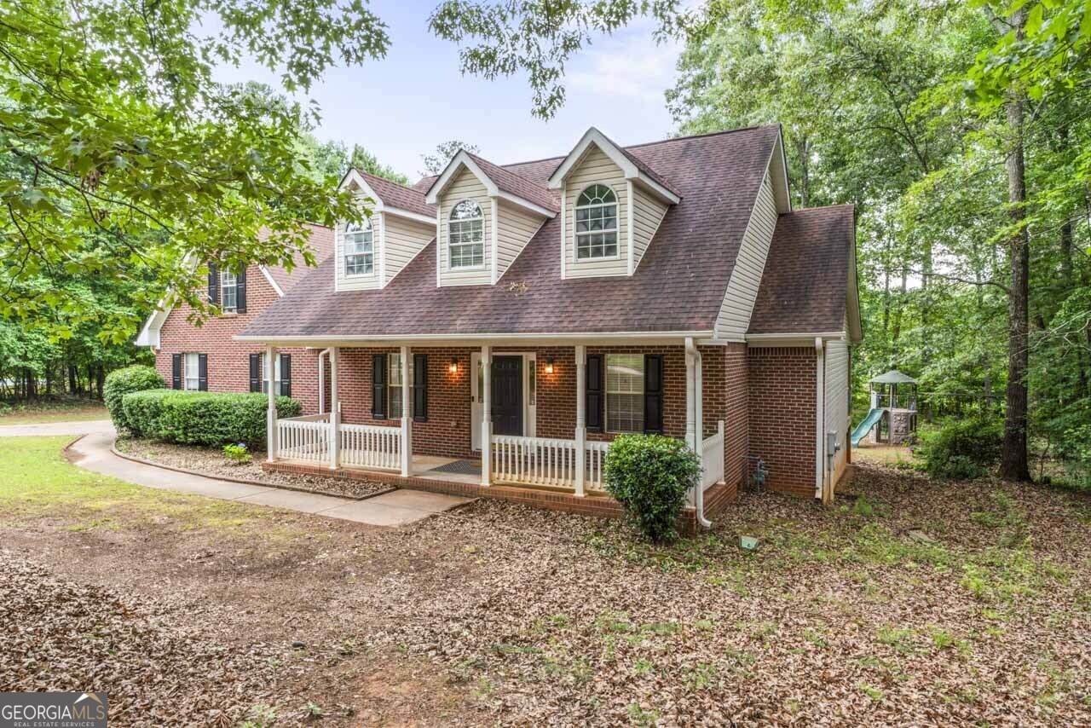
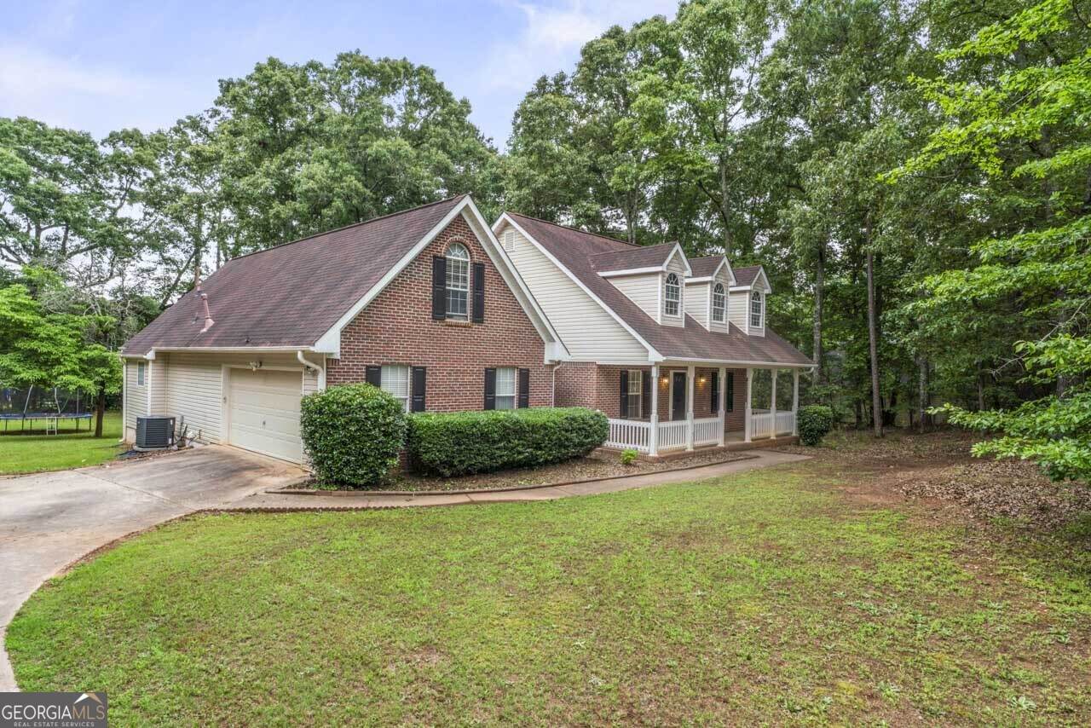
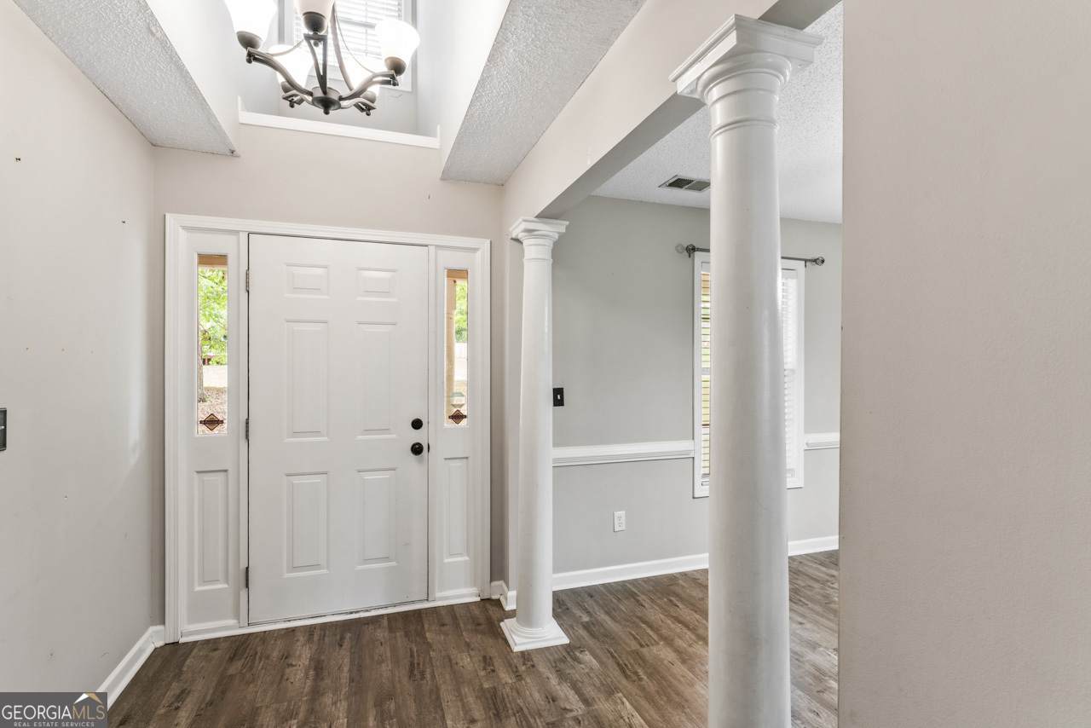
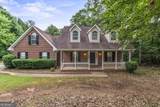
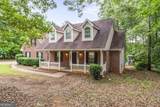
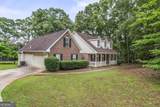
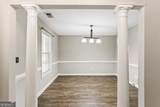
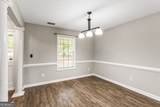
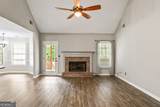
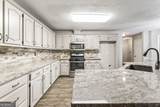
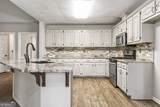
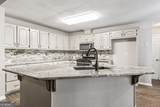
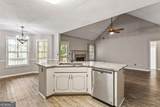
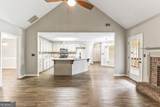
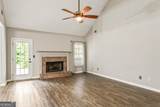
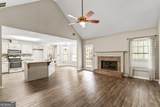
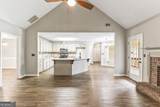
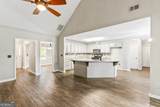
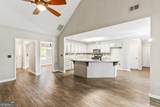
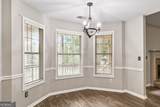
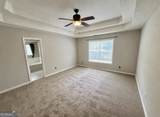
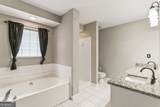
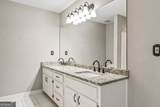
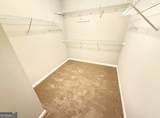
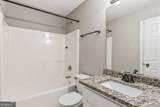
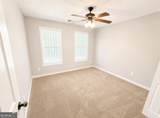
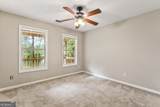
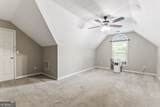
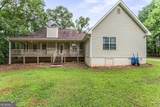
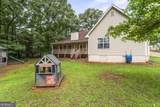
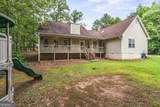
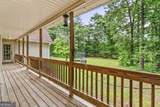
**Update-this home now offers NEW CARPET on the main level (this includes all 3 bedrooms and owner's suite closet). Welcome to this gorgeous home tucked away in the desirable Oaks at Kelleytown Ridge community, located in the sought after Union Grove School District! This beautiful brick-front ranch offers 3 bedrooms, 2 full bathrooms, plus a spacious bonus room above the garage-perfect for a home office, playroom, or guest space. Relax on the charming rocking chair front porch and step inside to discover a thoughtfully designed split-bedroom floor plan. The open-concept layout seamlessly connects the kitchen, breakfast nook, and inviting living room, complete with a cozy fireplace-ideal for everyday living and entertaining. The kitchen features a welcoming breakfast bar with seating, while the separate dining room provides additional space for gatherings and special occasions. The private owner's suite is situated on one side of the home, while two secondary bedrooms and a shared full bath are located on the opposite side, offering comfort and privacy for family or guests. Step outside to enjoy the huge backyard and spacious porch, perfect for entertaining family and friends, outdoor dining, or simply unwinding after a long day. Conveniently located just minutes from shopping, restaurants, and Bud Kelley Park, this home offers the perfect combination of comfort, convenience, and community living!
-
3BEDS
-
1ACRES
-
2BATHS
-
01/2 BATHS
-
2,026SQFT
-
$155$/SQFT
School Information
Description
**Update-this home now offers NEW CARPET on the main level (this includes all 3 bedrooms and owner's suite closet). Welcome to this gorgeous home tucked away in the desirable Oaks at Kelleytown Ridge community, located in the sought after Union Grove School District! This beautiful brick-front ranch offers 3 bedrooms, 2 full bathrooms, plus a spacious bonus room above the garage-perfect for a home office, playroom, or guest space. Relax on the charming rocking chair front porch and step inside to discover a thoughtfully designed split-bedroom floor plan. The open-concept layout seamlessly connects the kitchen, breakfast nook, and inviting living room, complete with a cozy fireplace-ideal for everyday living and entertaining. The kitchen features a welcoming breakfast bar with seating, while the separate dining room provides additional space for gatherings and special occasions. The private owner's suite is situated on one side of the home, while two secondary bedrooms and a shared full bath are located on the opposite side, offering comfort and privacy for family or guests. Step outside to enjoy the huge backyard and spacious porch, perfect for entertaining family and friends, outdoor dining, or simply unwinding after a long day. Conveniently located just minutes from shopping, restaurants, and Bud Kelley Park, this home offers the perfect combination of comfort, convenience, and community living!
 © 2026 Georgia Multiple Listing Service, Inc. All rights reserved. The data relating to real estate for sale or lease on this web site comes in part from GAMLS. Real estate listings held by brokerage firms other than Buffington Real Estate Group are marked with the GAMLS logo or an abbreviated logo and detailed information about them includes the name of the listing broker. IDX information is provided exclusively for consumers' personal, non-commercial use and may not be used for any purpose other than to identify prospective properties consumers may be interested in purchasing. Information is deemed reliable but is not guaranteed accurate by GAMLS or Buffington Real Estate Group. Data last updated: 2026-10-12T08:09:58.453.