
Skip To Content

1003 Ola Dale Drive

Mcdonough, GA 30252
  • $328,900
  • STATUS: Active
  • ON SITE: 121 Days
  • MLS #: 10783749
UPDATED: 49 min ago
$328,900
  • 4
    BEDS
  • 0.09
    ACRES
  • 2
    BATHS
  • 0
    1/2 BATHS
  • 2,021
    SQFT
  • $163
    $/SQFT
Neighborhood:
Type:
Single-Family Home
Built:
1999
County:
Area:

School Information

Elementary School:
Ola
Middle School:
Ola
High School:
Ola

Description

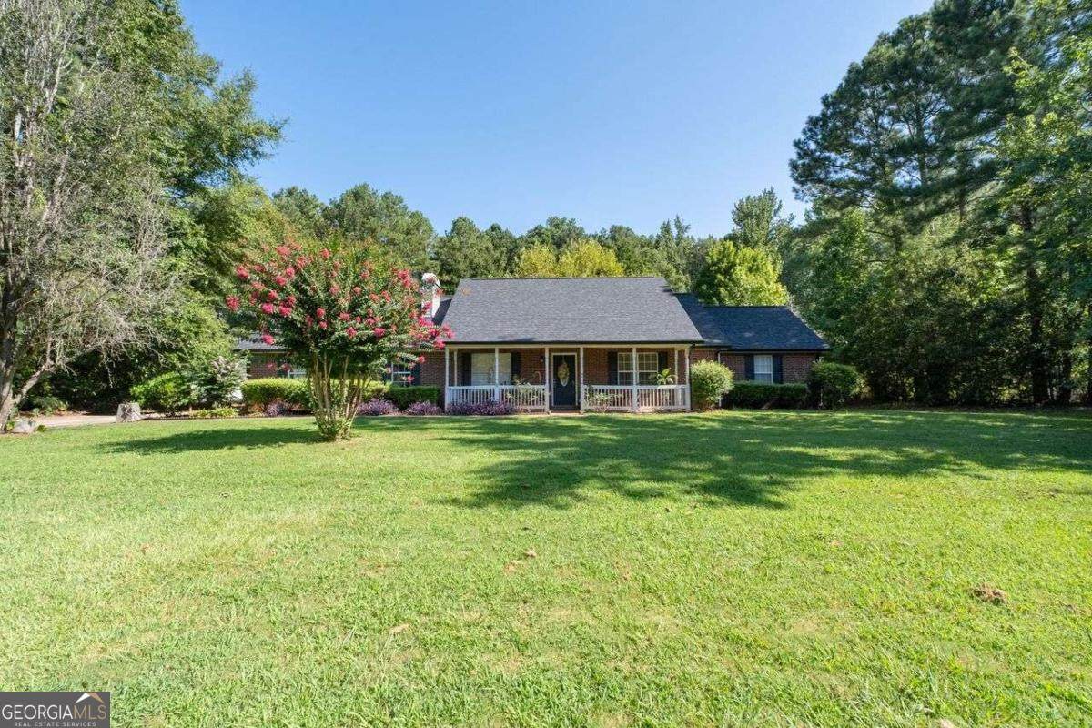
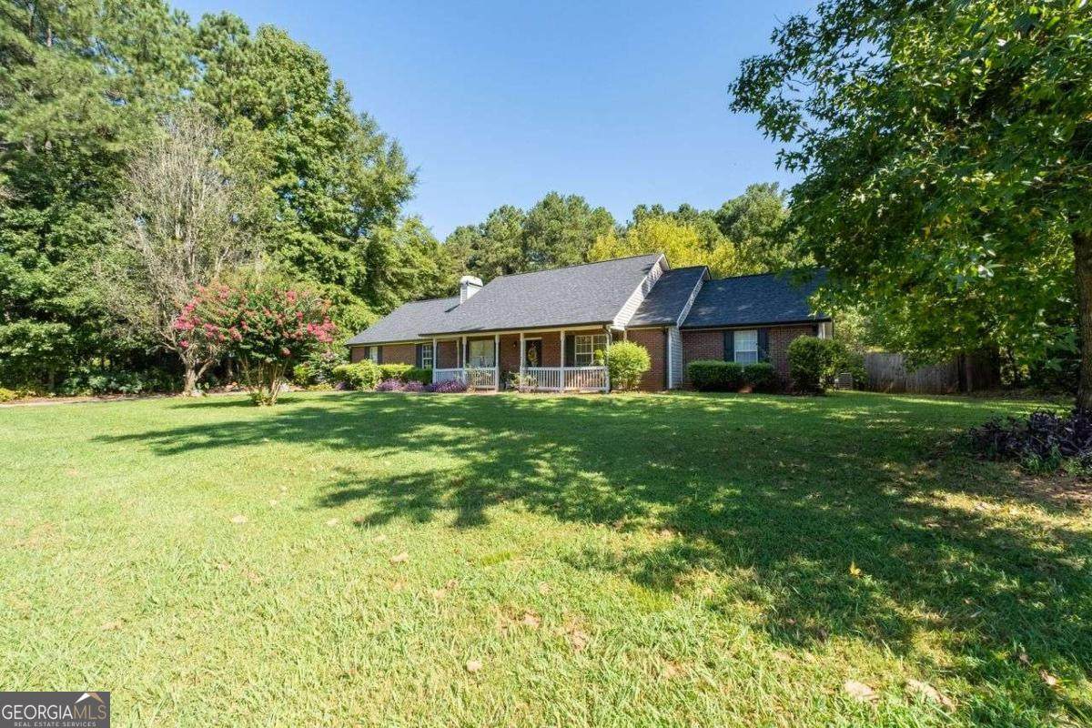
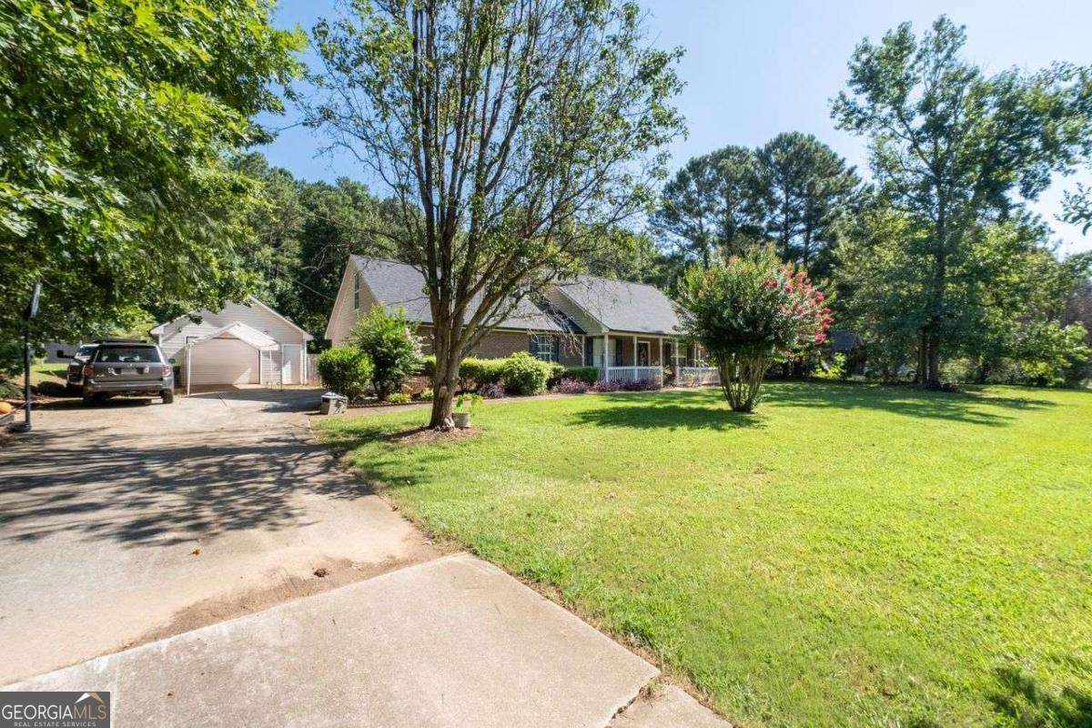
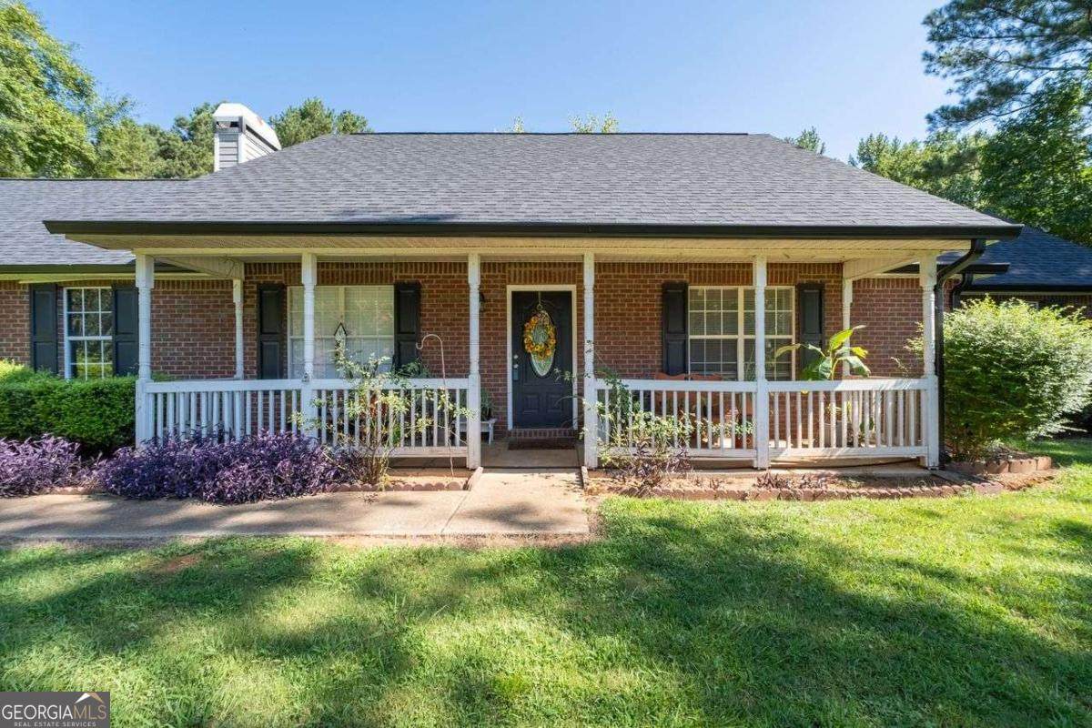
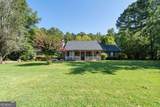
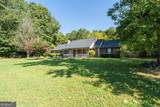
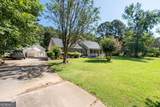
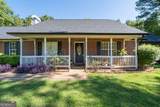
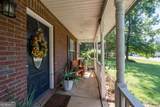
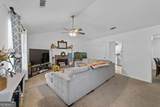
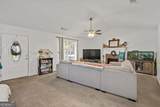
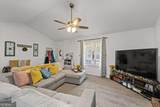
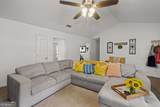
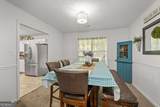
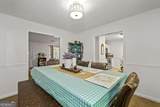
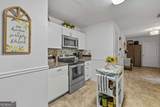
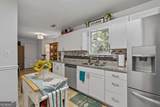
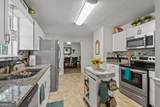
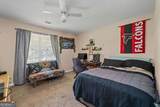
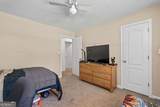
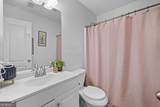
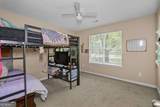
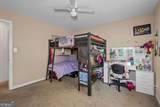
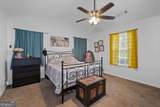
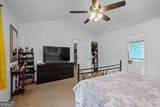
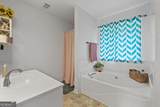
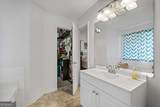
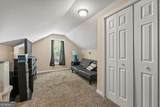
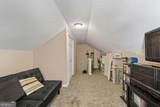
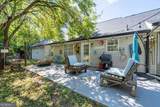
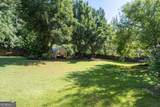
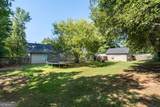
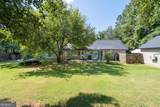
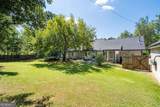
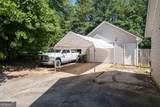
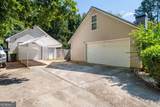
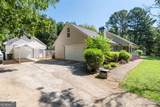
Charming 4BR/2BA ranch nestled in a quiet, rural setting in the sought-after Ola School District. The well-maintained home features an open layout with vaulted ceilings in the great room and primary suite, creating a bright and inviting atmosphere. Spacious kitchen with breakfast area flows easily into the main living space, ideal for everyday living and entertaining. Enjoy privacy outdoors with a fenced yard and extended patio, perfect for relaxing or gatherings. Property offers excellent functionality with a 2-car attached garage plus a detached garage/workshop-ideal for hobbies, storage, or extra vehicles. Recent improvements include updated roof and gutters. A great opportunity for those seeking space, privacy, and versatility while staying convenient to local amenities and top-rated schools.

Monthly Payment Calculator


Georgia MLS logo© 2026 Georgia Multiple Listing Service, Inc. All rights reserved. The data relating to real estate for sale or lease on this web site comes in part from GAMLS. Real estate listings held by brokerage firms other than Buffington Real Estate Group are marked with the GAMLS logo or an abbreviated logo and detailed information about them includes the name of the listing broker. IDX information is provided exclusively for consumers' personal, non-commercial use and may not be used for any purpose other than to identify prospective properties consumers may be interested in purchasing. Information is deemed reliable but is not guaranteed accurate by GAMLS or Buffington Real Estate Group. Data last updated: 2026-10-11T23:09:57.287.
www.chadbuffington.net/homes/177608834
Print Image

1003 Ola Dale Drive Mcdonough, GA 30252

  • Price: $328,900
  • Status: Active
  • On Site: 121 Days
  • Updated: 49 min ago
  • MLS #: 10783749
4
Beds
2
Baths
0
½ Baths
0.09
Acres
2,021
SQFT
$163
$/SQFT
1999
Built
Neighborhood:
Ola Crossing
County:
Henry
Area:
Mcdonough
Elementary School:
Ola
Middle School:
Ola
High School:
Ola
Property Description
Charming 4BR/2BA ranch nestled in a quiet, rural setting in the sought-after Ola School District. The well-maintained home features an open layout with vaulted ceilings in the great room and primary suite, creating a bright and inviting atmosphere. Spacious kitchen with breakfast area flows easily into the main living space, ideal for everyday living and entertaining. Enjoy privacy outdoors with a fenced yard and extended patio, perfect for relaxing or gatherings. Property offers excellent functionality with a 2-car attached garage plus a detached garage/workshop-ideal for hobbies, storage, or extra vehicles. Recent improvements include updated roof and gutters. A great opportunity for those seeking space, privacy, and versatility while staying convenient to local amenities and top-rated schools.
Exterior Features

Architectural Style Brick FrontRanch Attached Garage YN No Carport YN No Common Walls No Common Walls Construction Materials Vinyl Siding Fencing Fenced Foundation Details Slab Garage YN Yes Levels One and One Half Lot Features Cul-De-SacPrivate Lot Size Area 3920.4 Lot Size Source Public Records Lot Size Units Square Feet Parking Features GarageSide/Rear Entrance Parking Total 3 Patio And Porch Features Patio Roof Composition Total Number Of Slips 0 View YN No Window Features Double Pane Windows

Interior Features

Above Grade Finished Area 2021 Above Grade Finished Area Units Square Feet Appliances DishwasherGas Water Heater Basement None Below Grade Finished Area 0 Below Grade Finished Area Units Square Feet Below Grade Unfinished Area 0 Building Area Total 2021 Building Area Units Square Feet Cooling Other Cooling YN Yes Fireplace Features Factory BuiltFamily Room Fireplace YN Yes Fireplaces Total 1 Flooring Carpet Heating Forced Air Heating YN Yes Interior Features Master On Main Level Kitchen Features Solid Surface Counters Laundry Features In Kitchen Living Area Source Public Records Living Area Units Square Feet Main Level Bathrooms 2 Main Level Bedrooms 3 Rooms Other

Property Features

Association Fee 0 Association Fee Includes None Association YN No Community Features Marina Electric On Property YN Yes Home Warranty YN No Land Lease YN No Listing Terms AssumableCashConventionalFHAVA Loan New Construction YN No Other Structures Garage(s)Workshop Property Attached YN No Property Condition Resale Property Sub Type Single Family Residence Sewer Septic Tank Structure Type House Tax Annual Amount 3826 Tax Year 2025 Utilities Electricity AvailableNatural Gas AvailableWater Available Water Body Name None Water Source Public

GAMLS logo Listing provided courtesy of Coldwell Banker Realty: 404-252-4908. © 2026 Georgia Multiple Listing Service, Inc. All rights reserved. Information Deemed Reliable But Not Guaranteed.


Georgia MLS logo© 2026 Georgia Multiple Listing Service, Inc. All rights reserved. The data relating to real estate for sale or lease on this web site comes in part from GAMLS. Real estate listings held by brokerage firms other than Buffington Real Estate Group are marked with the GAMLS logo or an abbreviated logo and detailed information about them includes the name of the listing broker. IDX information is provided exclusively for consumers' personal, non-commercial use and may not be used for any purpose other than to identify prospective properties consumers may be interested in purchasing. Information is deemed reliable but is not guaranteed accurate by GAMLS or Buffington Real Estate Group. Data last updated: 2026-10-11T23:09:57.287.
 
https://bt-photos.global.ssl.fastly.net/gamls/orig_boomver_1_10783749-2.jpg https://bt-photos.global.ssl.fastly.net/gamls/orig_boomver_1_10783749-2.jpg https://bt-photos.global.ssl.fastly.net/gamls/orig_boomver_1_10783749-2.jpg
Logo
Buffington Real Estate Group
3395 White Sulphur Road
Gainesville GA, 30501