


Description
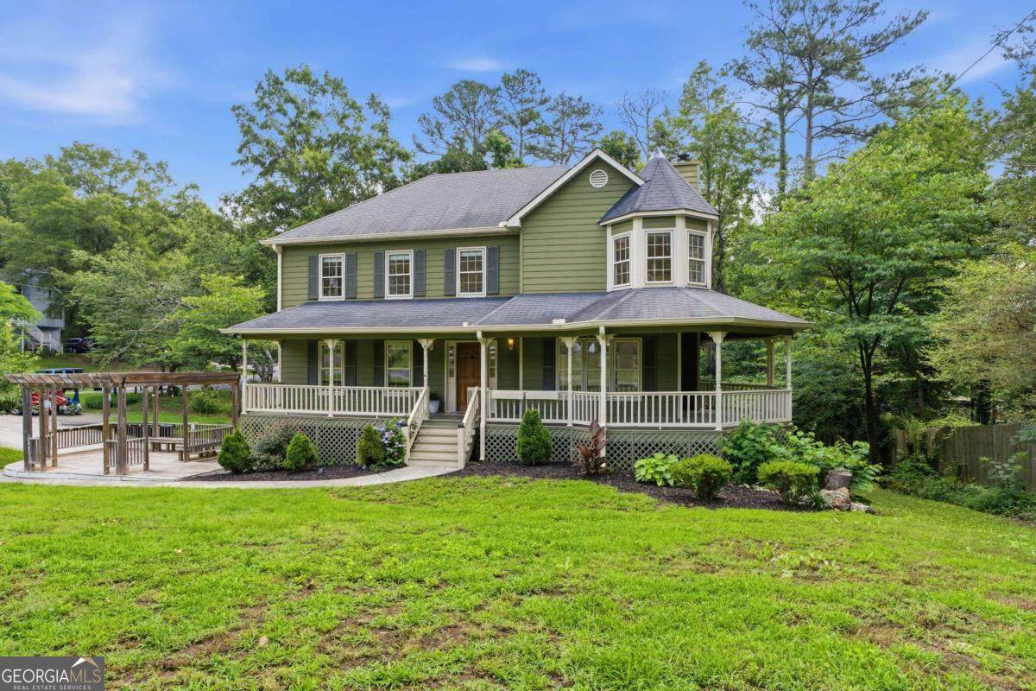
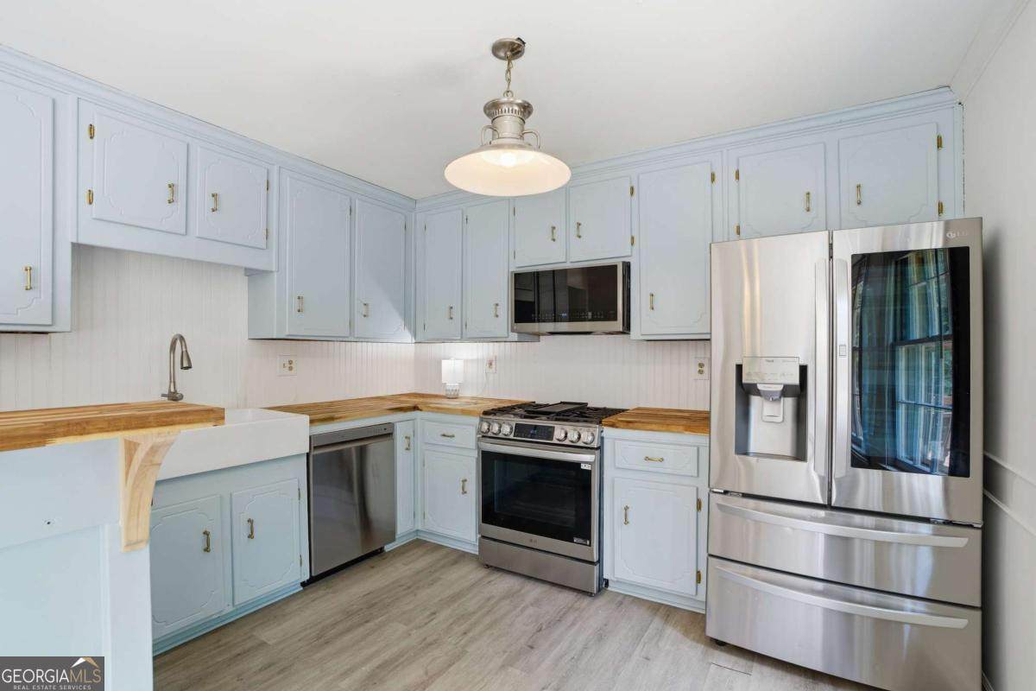
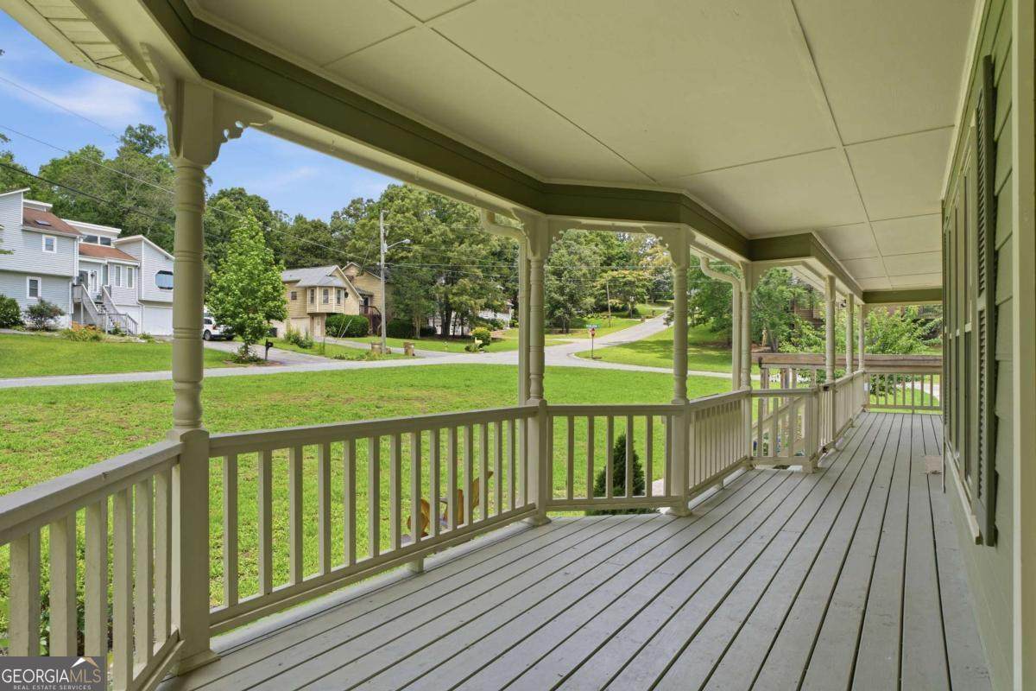
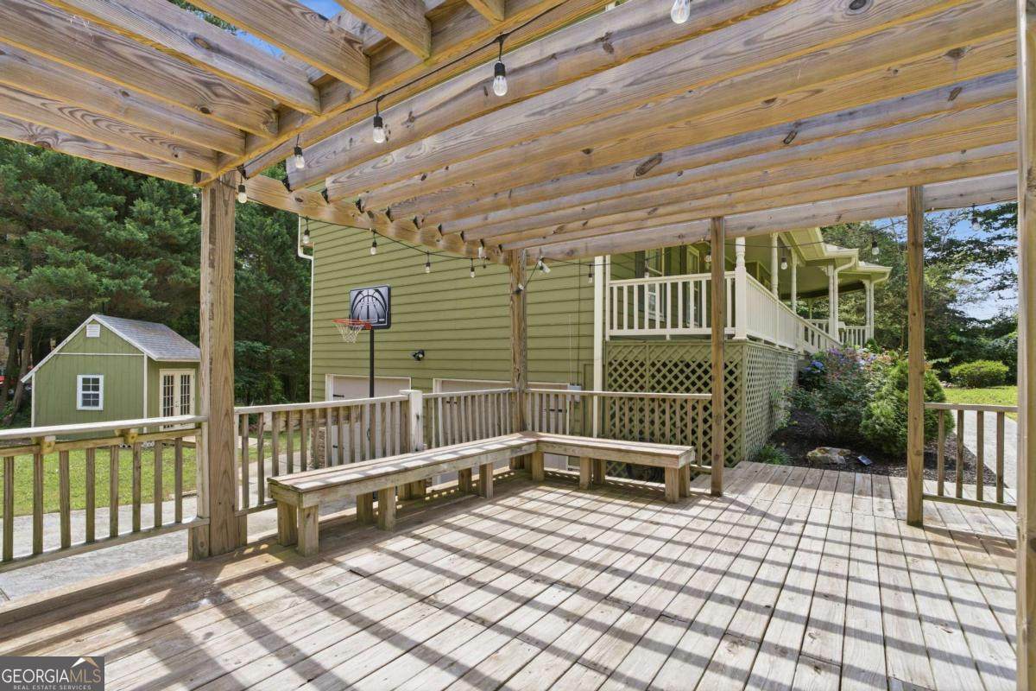
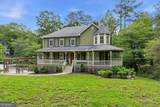
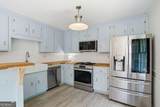
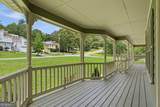
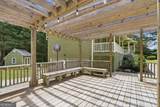
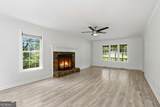
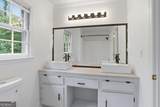
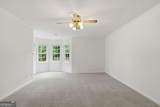
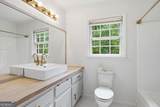
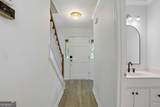
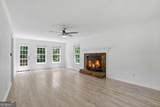
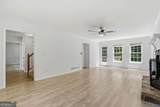
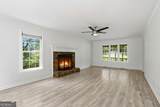
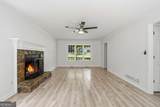
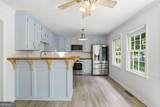
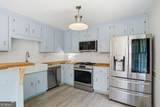
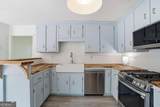
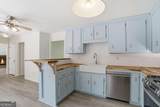
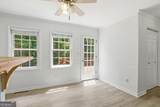
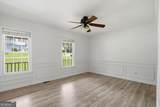
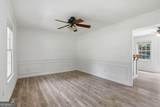
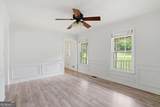
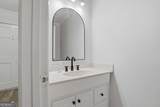
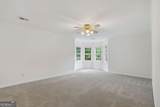
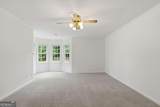
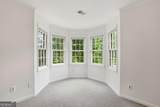
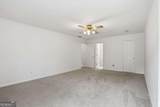
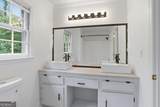
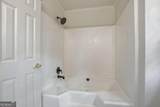
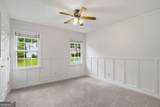
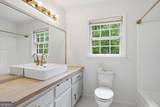
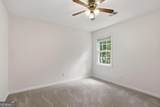
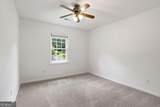
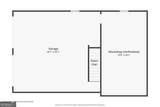
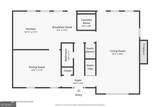
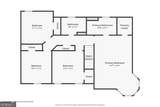
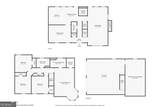
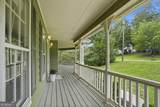
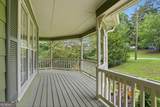
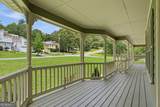
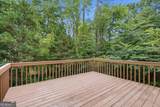
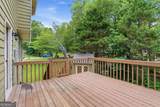
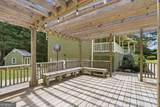
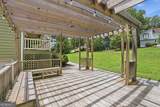
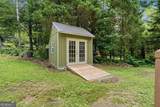
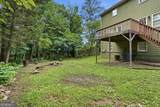
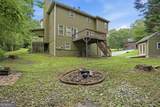
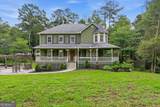
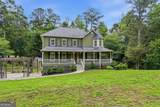
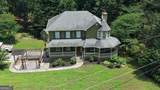
This colonial style residence in Cartersville offers an ideal blend of classic architecture and modern updates with an optional HOA if you want to utilize the pool. Situated on a generous 0.35 acre lot, the property immediately impresses with its striking green exterior and expansive outdoor living spaces. A standout feature is the partial wrap around front porch, which offers a deep, shaded retreat perfect for relaxing during warm summer days. Step inside to find an interior that has been thoroughly updated throughout, ensuring a move in ready experience. The main level is completely free of carpet, featuring durable and stylish hard surface flooring that flows seamlessly across the open layout. In the spacious living room, a beautiful stone fireplace serves as the central focal point, complemented by abundant natural light pouring in through multiple large windows and a 15-lite glass door leading to the rear deck. The heart of the home is the beautifully renovated kitchen. This space stands out with its striking blue painted cabinets, paired perfectly with warm butcher block countertops and a classic white farmhouse sink. Stainless steel appliances, including a slide in gas range and a French door refrigerator, elevate the cooking experience. The kitchen opens up to a breakfast nook and provides direct access to the formal dining room, making it easy to entertain guests. Upstairs, the home offers four spacious bedrooms with newer carpet underfoot for added comfort. The owners suite provides a peaceful retreat, complete with a private bathroom that has butcher block counters on the double vanity and dual vessel sinks. The additional bedrooms share a well appointed full bathroom, and a main level half bath provides added convenience for guests. The lower level of the residence features a spacious basement that includes a dedicated unfinished workshop or flex space, perfect for hobbies, projects, or climate controlled storage. This area connects directly to the two car garage, adding a layer of functional utility to the layout. Outdoor entertainment options abound on this property. In addition to the front porch, the home features both front and rear decks. A fantastic wooden pergola deck complete with built in bench seating creates an inviting setting for summer evening gatherings. The expansive backyard features an open fire pit area and plenty of room for outdoor activities. The property also includes a matching green storage shed with 15-lite double glass doors, providing excellent storage for lawn equipment or outdoor gear. Located in a desirable Cartersville neighborhood, this home provides a tranquil lifestyle while keeping local dining, shopping, and parks within easy reach. Contact Jenny Smith and Associates today to schedule your private tour of this beautiful property.
-
4BEDS
-
0.35ACRES
-
2BATHS
-
11/2 BATHS
-
2,435SQFT
-
$143$/SQFT
School Information
Description
This colonial style residence in Cartersville offers an ideal blend of classic architecture and modern updates with an optional HOA if you want to utilize the pool. Situated on a generous 0.35 acre lot, the property immediately impresses with its striking green exterior and expansive outdoor living spaces. A standout feature is the partial wrap around front porch, which offers a deep, shaded retreat perfect for relaxing during warm summer days. Step inside to find an interior that has been thoroughly updated throughout, ensuring a move in ready experience. The main level is completely free of carpet, featuring durable and stylish hard surface flooring that flows seamlessly across the open layout. In the spacious living room, a beautiful stone fireplace serves as the central focal point, complemented by abundant natural light pouring in through multiple large windows and a 15-lite glass door leading to the rear deck. The heart of the home is the beautifully renovated kitchen. This space stands out with its striking blue painted cabinets, paired perfectly with warm butcher block countertops and a classic white farmhouse sink. Stainless steel appliances, including a slide in gas range and a French door refrigerator, elevate the cooking experience. The kitchen opens up to a breakfast nook and provides direct access to the formal dining room, making it easy to entertain guests. Upstairs, the home offers four spacious bedrooms with newer carpet underfoot for added comfort. The owners suite provides a peaceful retreat, complete with a private bathroom that has butcher block counters on the double vanity and dual vessel sinks. The additional bedrooms share a well appointed full bathroom, and a main level half bath provides added convenience for guests. The lower level of the residence features a spacious basement that includes a dedicated unfinished workshop or flex space, perfect for hobbies, projects, or climate controlled storage. This area connects directly to the two car garage, adding a layer of functional utility to the layout. Outdoor entertainment options abound on this property. In addition to the front porch, the home features both front and rear decks. A fantastic wooden pergola deck complete with built in bench seating creates an inviting setting for summer evening gatherings. The expansive backyard features an open fire pit area and plenty of room for outdoor activities. The property also includes a matching green storage shed with 15-lite double glass doors, providing excellent storage for lawn equipment or outdoor gear. Located in a desirable Cartersville neighborhood, this home provides a tranquil lifestyle while keeping local dining, shopping, and parks within easy reach. Contact Jenny Smith and Associates today to schedule your private tour of this beautiful property.
 © 2026 Georgia Multiple Listing Service, Inc. All rights reserved. The data relating to real estate for sale or lease on this web site comes in part from GAMLS. Real estate listings held by brokerage firms other than Buffington Real Estate Group are marked with the GAMLS logo or an abbreviated logo and detailed information about them includes the name of the listing broker. IDX information is provided exclusively for consumers' personal, non-commercial use and may not be used for any purpose other than to identify prospective properties consumers may be interested in purchasing. Information is deemed reliable but is not guaranteed accurate by GAMLS or Buffington Real Estate Group. Data last updated: 2026-10-16T22:10:21.173.